Some homes give you more space. This one gives you a whole different way to live. Set on 4.81 acres near the end of a peaceful cul de sac, winding trails, a tranquil brook and room to gather, explore and unwind make everyday life feel a little more like an escape. Let four legged friends roam in the fenced area, relax on the deck or patio, or find your favorite spot beside the brook. The property also offers exciting potential for an ADU, subject to town approvals. Inside, the updated kitchen features granite counters, stainless appliances, a generous island and distinctive black and white checkerboard floors. The striking home office features floor to ceiling built ins and its own balcony overlooking the wooded setting, creating a workspace you may actually look forward to using. A fireplace anchors the inviting family room, while the spacious primary suite features an impressive walk in closet. Downstairs, the finished lower level is ready for fun, with a pub style bar for game nights and gatherings, plenty of room for movies or a pool table, plus flexible space for overnight guests. Leased solar adds to a home filled with personality, flexibility and plenty of ways to make it your own.
For sale
$747,000
51 Patterson Lane, Durham, CT 06422
4beds
3,523sqft
Single Family Residence
Built in 1999
4.81 Acres Lot
$-- Zestimate®
$212/sqft
$-- HOA
What's special
Striking home officeGenerous islandTranquil brookSpacious primary suiteImpressive walk in closetStainless appliancesGranite counters
- 16 days
- 1,687
- 158
Likely to sell faster than
Zillow last checked:
Listing updated:
Listed by:
The Huscher Team at Real Broker CT,
Debbie D. Huscher (860)918-4580,
Real Broker CT, LLC 855-450-0442
Source: Smart MLS,MLS#: 24214973
Facts & features
Interior
Bedrooms & bathrooms
- Bedrooms: 4
- Bathrooms: 3
- Full bathrooms: 2
- 1/2 bathrooms: 1
Primary bedroom
- Features: Full Bath, Walk-In Closet(s), Hardwood Floor
- Level: Upper
- Area: 236.25 Square Feet
- Dimensions: 13.5 x 17.5
Bedroom
- Level: Upper
- Area: 159.72 Square Feet
- Dimensions: 12.1 x 13.2
Bedroom
- Features: Hardwood Floor
- Level: Upper
- Area: 128.64 Square Feet
- Dimensions: 9.6 x 13.4
Bedroom
- Features: Hardwood Floor
- Level: Upper
- Area: 127.05 Square Feet
- Dimensions: 12.1 x 10.5
Den
- Level: Lower
Dining room
- Features: Hardwood Floor
- Level: Main
- Area: 140.3 Square Feet
- Dimensions: 11.5 x 12.2
Kitchen
- Level: Main
- Area: 166.37 Square Feet
- Dimensions: 13.1 x 12.7
Living room
- Features: Hardwood Floor
- Level: Main
- Area: 234.5 Square Feet
- Dimensions: 13.4 x 17.5
Office
- Features: Balcony/Deck, Hardwood Floor
- Level: Main
- Area: 175.54 Square Feet
- Dimensions: 13.1 x 13.4
Rec play room
- Level: Lower
- Area: 381.48 Square Feet
- Dimensions: 13.2 x 28.9
Heating
- Forced Air, Oil
Cooling
- Central Air
Appliances
- Included: Oven/Range, Microwave, Refrigerator, Dishwasher, Washer, Dryer, Electric Water Heater
- Laundry: Main Level
Features
- Basement: Full,Partially Finished
- Attic: Access Via Hatch
- Number of fireplaces: 1
Interior area
- Total structure area: 3,523
- Total interior livable area: 3,523 sqft
- Finished area above ground: 2,775
- Finished area below ground: 748
Video & virtual tour
Property
Parking
- Total spaces: 2
- Parking features: Attached
- Attached garage spaces: 2
Features
- Patio & porch: Deck, Patio
- Exterior features: Garden
Lot
- Size: 4.81 Acres
- Features: Few Trees, Cul-De-Sac
Details
- Parcel number: 2137371
- Zoning: R-40
Construction
Type & style
- Home type: SingleFamily
- Architectural style: Colonial
- Property subtype: Single Family Residence
Materials
- Vinyl Siding
- Foundation: Concrete Perimeter
- Roof: Asphalt
Condition
- New construction: No
- Year built: 1999
Utilities & green energy
- Sewer: Septic Tank
- Water: Well
Green energy
- Energy generation: Solar
Community & HOA
Community
- Features: Health Club, Library, Medical Facilities, Park, Public Rec Facilities, Stables/Riding, Tennis Court(s)
HOA
- Has HOA: No
Location
- Region: Durham
Financial & listing details
- Price per square foot: $212/sqft
- Tax assessed value: $452,060
- Annual tax amount: $12,658
- Date on market: 10/17/2026
Estimated market value
Not available
Estimated sales range
Not available
Not available
Price history
| Date | Event | Price |
|---|---|---|
| 10/17/2026 | Listed for sale | $747,000+41%$212/sqft |
Source:  Smart MLS #24214973 Report a problem | ||
| 11/11/2021 | Listing removed | -- |
Source:  William Raveis Real Estate, Mortgage & Insurance Report a problem | ||
| 11/10/2021 | Contingent | $529,900-2.2%$150/sqft |
Source: Smart MLS #170435509 Report a problem | ||
| 11/8/2021 | Sold | $542,000+2.3%$154/sqft |
Source: Smart MLS #170435509 Report a problem | ||
| 9/22/2021 | Pending sale | $529,900$150/sqft |
Source: William Raveis Real Estate, Mortgage & Insurance #170435509 Report a problem | ||
| 9/15/2021 | Listed for sale | $529,900+125.8%$150/sqft |
Source: William Raveis Real Estate, Mortgage & Insurance #170435509 Report a problem | ||
| 10/1/1999 | Sold | $234,670$67/sqft |
Source: Public Record Report a problem | ||
Public tax history
| Year | Property taxes | Tax assessment |
|---|---|---|
| 2025 | $10,480 +30.8% | $280,280 +24.9% |
| 2024 | $8,011 +2.6% | $224,410 |
| 2023 | $7,805 +0.6% | $224,410 |
| 2022 | $7,758 -2.8% | $224,410 |
| 2021 | $7,980 -15.6% | $224,410 -15.1% |
| 2020 | $9,457 -0.3% | $264,320 |
| 2019 | $9,486 -1.7% | $264,320 |
| 2018 | $9,648 -7.6% | $264,320 |
| 2017 | $10,441 +11.9% | $264,320 |
| 2016 | $9,333 -1.4% | $264,320 -5.8% |
| 2015 | $9,464 +1.6% | $280,490 |
| 2014 | $9,318 +1.7% | $280,490 |
| 2013 | $9,161 +1.5% | $280,490 |
| 2012 | $9,029 +5.7% | $280,490 |
| 2011 | $8,544 -6.5% | $280,490 -17.7% |
| 2010 | $9,138 +2.3% | $340,830 |
| 2009 | $8,930 -0.2% | $340,830 |
| 2008 | $8,947 | $340,830 |
| 2007 | $8,947 | $340,830 |
| 2006 | $8,947 +12.4% | $340,830 +62.7% |
| 2005 | $7,959 +7.3% | $209,440 -1.1% |
| 2004 | $7,419 +9.7% | $211,680 +4.8% |
| 2003 | $6,765 -25.3% | $201,950 -33.8% |
| 2001 | $9,056 | $304,900 |
Find assessor info on the county website
Monthly payment
Est. payment
Payment breakdown
Explore the cost of this home by adjusting the details. Changes won't be saved.Climate risks
Neighborhood: 06422
Nearby schools
Schools provided by the listing agent
- High: Coginchaug Regional
Source: Smart MLS. This data may not be complete. We recommend contacting the local school district to confirm school assignments for this home.
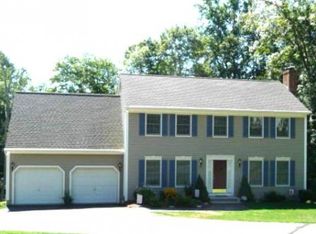
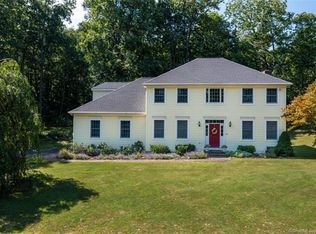
Similar homes
- $699,0004 bd4 ba2.8k sqft173-R Foot Hills Road, Durham, CT 06422For Sale

 MLS ID #24208228, Heidi Derusso, Coldwell Banker Realty. Smart MLS
- $649,0003 bd3 ba1.8k sqft45 Pent Road, Durham, CT 06422For Sale
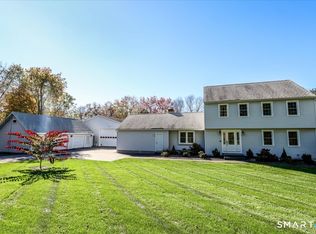 MLS ID #24216140, Barbara Altieri, Coldwell Banker Realty. Smart MLS
- $999,0004 bd4 ba4.4k sqft29 Casa Lane, Durham, CT 06422For Sale
 MLS ID #24208664, Derek Greene, Derek Greene. Smart MLS
- $899,9004 bd3 ba3.3k sqft64 Haddam Quarter Road, Durham, CT 06422For Sale
 MLS ID #24200727, Barbara E. Coyle, William Raveis Real Estate. Smart MLS
- $749,9004 bd4 ba3k sqft2125 Durham Road, Madison, CT 06443For SaleMLS ID #24195345, Jane Cardarelli, William Raveis Real Estate. Smart MLS
- $699,0004 bd3 ba2.7k sqft70 Stepstone Hill Road, Guilford, CT 06437For SaleMLS ID #24217702, Abigail Khaledi, RE/MAX One. Smart MLS
- $750,0004 bd3 ba2.3k sqft811 Lake Drive, Guilford, CT 06437For SaleMLS ID #24210459, Nicole L. White, William Raveis Real Estate. Smart MLS
- $665,0005 bd2 ba2.9k sqft188 Main Street, Durham, CT 06422For SaleMLS ID #24209551, Debbie D. Huscher, Real Broker CT, LLC. Smart MLS
- $649,9005 bd4 ba3.2k sqft47 Fairlawn Drive, Wallingford, CT 06492For SaleMLS ID #24216397, Patrick R. Combs, Dan Combs Real Estate. Smart MLS
- $665,0003 bd3 ba2.2k sqft3 Poole Road, Madison, CT 06443For SaleMLS ID #24216910, Rob McConville, RE/MAX Heritage. Smart MLS
- $829,0004 bd3 ba2.8k sqft36 Stonebridge Lane, Durham, CT 06422New ConstructionMLS ID #24211044, Dori Degennaro, William Raveis Real Estate. Smart MLS
- $749,0005 bd4 ba3k sqft18 Quigley Road, Wallingford, CT 06492For SaleMLS ID #24206343, Paul R. Marino, Landfall Properties, LLC. Smart MLS
- $675,0004 bd3 ba3.3k sqft122 Meadow Hills Drive, Guilford, CT 06437For SaleMLS ID #24215133, Rose Ciardiello, William Raveis Real Estate. Smart MLS
- $725,0003 bd4 ba2.8k sqft1481 Durham Road, Guilford, CT 06437For SaleMLS ID #24210822, Erin Torneo, William Pitt Sotheby's Int'l. Smart MLS
- $749,9004 bd3 ba2.4k sqft88 Powder Hill Road, Middlefield, CT 06455For SaleMLS ID #24190498, Gary F. Marino, William Raveis Real Estate. Smart MLS
- $798,8884 bd3 ba2.3k sqft1961 Route 80, Guilford, CT 06437For SaleMLS ID #24216974, Ishwar Rameshar, Besmatch Real Estate. Smart MLS
- $599,9005 bd3 ba3.4k sqft1755 Great Hill Road, Guilford, CT 06437For SaleMLS ID #24214508, Steven D. Elek, RE/MAX Heritage. Smart MLS
- $699,0003 bd4 ba3.7k sqft65 West Dayton Hill Road, Wallingford, CT 06492For SaleMLS ID #24214411, Leticia Rodriguez, Casa Mia Realty Corporation. Smart MLS
