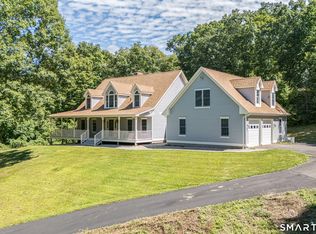
Stunning Modern Country Colonial in a desirable Neighborhood Thoughtfully designed and beautifully updated, this exceptional home combines timeless craftsmanship with quiet luxury in an established neighborhood with underground utilities. The chef's kitchen features custom white cabinetry to 9-foot ceilings with crown molding, a cherry and granite island, butler's pantry, Wolf 36-inch magnetic induction range with downdraft ventilation, double wall ovens including one with built-in air fryer, and a microwave drawer. The adjoining dinette offers a natural stone fireplace with an efficient wood stove. The grand great room showcases cathedral ceilings, exposed beams, and a wood-burning fireplace. Hardwood floors extend throughout the first level. Upstairs are two primary suites, each with an ensuite bath and walk-in closet with custom built-ins. One suite also features hardwood flooring and a dedicated laundry area. Two additional bedrooms share a full bath. A second laundry hookup is available on the first floor. The partially finished basement includes a custom dry bar plus two unfinished areas, including a radiant heated space with full-size windows. Additional features include a Buderus hydronic heating system, oil fired hot water heater, central vacuum, whole-house fan, new well pressure tank, attached 3-car garage, and new driveway. Outside, enjoy a composite deck, stamped concrete patio, inground saltwater pool, stone-walled fire-pit & pool house!
For sale
$999,000
29 Casa Lane, Durham, CT 06422
4beds
4,490sqft
Single Family Residence
Built in 1996
1.62 Acres Lot
$-- Zestimate®
$222/sqft
$-- HOA
What's special
Composite deckStone-walled fire-pitNew drivewayCherry and granite islandInground saltwater poolMicrowave drawerPool house
- 41 days
- 1,083
- 54
Zillow last checked:
Listing updated:
Listed by:
Derek Greene (888)278-5840,
Derek Greene 888-278-5840
Source: Smart MLS,MLS#: 24208664
Facts & features
Interior
Bedrooms & bathrooms
- Bedrooms: 4
- Bathrooms: 4
- Full bathrooms: 3
- 1/2 bathrooms: 1
Primary bedroom
- Features: High Ceilings, Cathedral Ceiling(s), Ceiling Fan(s), Stall Shower, Walk-In Closet(s), Wall/Wall Carpet
- Level: Upper
Primary bedroom
- Features: Skylight, High Ceilings, Ceiling Fan(s), Whirlpool Tub, Walk-In Closet(s), Hardwood Floor
- Level: Upper
Bedroom
- Features: Wall/Wall Carpet
- Level: Upper
Bedroom
- Features: Wall/Wall Carpet
- Level: Upper
Dining room
- Features: High Ceilings, Built-in Features, Hardwood Floor
- Level: Main
Great room
- Features: High Ceilings, Cathedral Ceiling(s), Ceiling Fan(s), Fireplace, French Doors, Hardwood Floor
- Level: Main
Living room
- Features: High Ceilings, Built-in Features, Granite Counters, Hardwood Floor, Kitchen Island
- Level: Main
Other
- Features: High Ceilings, Ceiling Fan(s), Hardwood Floor, Wood Stove
- Level: Main
Study
- Features: High Ceilings, Hardwood Floor
- Level: Main
Heating
- Forced Air, Radiant, Wood/Coal Stove, Zoned, Oil, Wood
Cooling
- Ceiling Fan(s), Central Air, Whole House Fan, Zoned
Appliances
- Included: Cooktop, Oven, Microwave, Refrigerator, Ice Maker, Dishwasher, Washer, Dryer, Water Heater
- Laundry: Upper Level
Features
- Wired for Data, Central Vacuum, Open Floorplan, Smart Thermostat
- Doors: Storm Door(s), French Doors
- Windows: Thermopane Windows
- Basement: Full,Heated,Cooled,Interior Entry,Partially Finished,Concrete
- Attic: Storage,Floored,Pull Down Stairs
- Number of fireplaces: 2
- Fireplace features: Insert
Interior area
- Total structure area: 4,490
- Total interior livable area: 4,490 sqft
- Finished area above ground: 3,890
- Finished area below ground: 600
Property
Parking
- Total spaces: 3
- Parking features: Attached, Detached, Paved, Driveway, Garage Door Opener, Private, Asphalt
- Attached garage spaces: 3
- Has uncovered spaces: Yes
Accessibility
- Accessibility features: Multiple Entries/Exits
Features
- Patio & porch: Porch
- Exterior features: Rain Gutters, Garden, Lighting, Stone Wall
- Has private pool: Yes
- Pool features: Fenced, Vinyl, Salt Water, In Ground
- Fencing: Partial,Stone
Lot
- Size: 1.62 Acres
- Features: Corner Lot, Wooded, Sloped, Cul-De-Sac, Rolling Slope
Details
- Additional structures: Pool House
- Parcel number: 964652
- Zoning: R-40
Construction
Type & style
- Home type: SingleFamily
- Architectural style: Colonial
- Property subtype: Single Family Residence
Materials
- Stone, Vinyl Siding
- Foundation: Concrete Perimeter
- Roof: Asphalt
Condition
- New construction: No
- Year built: 1996
Utilities & green energy
- Sewer: Septic Tank
- Water: Well
- Utilities for property: Underground Utilities, Cable Available
Green energy
- Energy efficient items: Insulation, Thermostat, Doors, Windows
Community & HOA
HOA
- Has HOA: No
Location
- Region: Durham
Financial & listing details
- Price per square foot: $222/sqft
- Tax assessed value: $522,690
- Annual tax amount: $14,635
- Date on market: 9/21/2026
Estimated market value
Not available
Estimated sales range
Not available
Not available
Price history
| Date | Event | Price |
|---|---|---|
| 9/21/2026 | Listed for sale | $999,000+263.9%$222/sqft |
Source:  Smart MLS #24208664 Report a problem | ||
| 9/16/1996 | Sold | $274,550$61/sqft |
Source: Public Record Report a problem | ||
Public tax history
| Year | Property taxes | Tax assessment |
|---|---|---|
| 2025 | $12,521 +4.7% | $334,880 |
| 2024 | $11,955 +2.6% | $334,880 |
| 2023 | $11,647 +0.6% | $334,880 |
| 2022 | $11,577 -2.8% | $334,880 |
| 2021 | $11,908 -4.9% | $334,880 -4.3% |
| 2020 | $12,519 -0.3% | $349,900 |
| 2019 | $12,558 -1.7% | $349,900 |
| 2018 | $12,771 -7.6% | $349,900 |
| 2017 | $13,821 +10.6% | $349,900 -1.2% |
| 2016 | $12,502 -2.4% | $354,060 -6.8% |
| 2015 | $12,815 +1.6% | $379,820 |
| 2014 | $12,618 +1.7% | $379,820 |
| 2013 | $12,405 +1.5% | $379,820 |
| 2012 | $12,226 +6.3% | $379,820 +0.6% |
| 2011 | $11,499 -2.1% | $377,510 -13.8% |
| 2010 | $11,744 +7% | $438,060 +4.6% |
| 2009 | $10,971 +7.2% | $418,740 +7.4% |
| 2008 | $10,233 | $389,830 |
| 2007 | $10,233 +0.5% | $389,830 +0.5% |
| 2006 | $10,180 +12.1% | $387,800 +62.3% |
| 2005 | $9,081 +8.4% | $238,980 |
| 2004 | $8,376 +9.6% | $238,980 +4.8% |
| 2003 | $7,640 -13% | $228,060 -22.9% |
| 2001 | $8,782 +525.5% | $295,700 +448.6% |
| 1995 | $1,404 | $53,900 |
Find assessor info on the county website
Monthly payment
Est. payment
Payment breakdown
Explore the cost of this home by adjusting the details. Changes won't be saved.Climate risks
Neighborhood: 06422
Nearby schools
Schools provided by the listing agent
- Elementary: Brewster
- Middle: Ward Strong,Memorial
- High: Coginchaug Regional
Source: Smart MLS. This data may not be complete. We recommend contacting the local school district to confirm school assignments for this home.
Similar homes
- $747,0004 bd3 ba3.5k sqft51 Patterson Lane, Durham, CT 06422For Sale

 MLS ID #24214973, Debbie D. Huscher, Real Broker CT, LLC. Smart MLS
- $859,0005 bd3 ba6.3k sqft26 Old Wallingford Road, Durham, CT 06422For Sale
 MLS ID #24206445, Alan Spotlow, William Raveis Real Estate. Smart MLS
- $899,9004 bd3 ba3.3k sqft64 Haddam Quarter Road, Durham, CT 06422For Sale
 MLS ID #24200727, Barbara E. Coyle, William Raveis Real Estate. Smart MLS
- $995,0003 bd4 ba3.4k sqft100-R Foot Hills Road, Durham, CT 06422For Sale
 MLS ID #24203226, Lori A. Vogel, William Raveis Real Estate. Smart MLS
- $699,0004 bd4 ba2.8k sqft173-R Foot Hills Road, Durham, CT 06422For SaleMLS ID #24208228, Heidi Derusso, Coldwell Banker Realty. Smart MLS
- $880,0004 bd4 ba3.5k sqft725 Nortontown Road, Guilford, CT 06437For SaleMLS ID #24217455, Susan Santoro, William Pitt Sotheby's Int'l. Smart MLS
- $665,0005 bd2 ba2.9k sqft188 Main Street, Durham, CT 06422For SaleMLS ID #24209551, Debbie D. Huscher, Real Broker CT, LLC. Smart MLS
- $829,0004 bd3 ba2.8k sqft36 Stonebridge Lane, Durham, CT 06422New ConstructionMLS ID #24211044, Dori Degennaro, William Raveis Real Estate. Smart MLS
- $889,0005 bd5 ba4.7k sqft100 Scenic Court, Cheshire, CT 06410For SaleMLS ID #24212574, Jessica Danard, Coldwell Banker Realty. Smart MLS
- $649,9005 bd4 ba3.2k sqft47 Fairlawn Drive, Wallingford, CT 06492For SaleMLS ID #24216397, Patrick R. Combs, Dan Combs Real Estate. Smart MLS
- $875,0004 bd5 ba5.1k sqft1932 Hartford Turnpike, North Haven, CT 06473For SaleMLS ID #24191758, Kashif Akbar, KW Legacy Partners. Smart MLS
- $798,8884 bd3 ba2.3k sqft1961 Route 80, Guilford, CT 06437For SaleMLS ID #24216974, Ishwar Rameshar, Besmatch Real Estate. Smart MLS
- $1,100,0004 bd4 ba3.6k sqft45 Deerfield Drive, Guilford, CT 06437For SaleMLS ID #24194216, Jonathan Wallace, Compass Connecticut, LLC. Smart MLS
- $989,0005 bd4 ba3.2k sqft3 Potter Road, North Haven, CT 06473For SaleMLS ID #24216557, Donna Genovese, Great Estates, CT. Smart MLS
- $699,0004 bd3 ba2.7k sqft70 Stepstone Hill Road, Guilford, CT 06437For SaleMLS ID #24217702, Abigail Khaledi, RE/MAX One. Smart MLS
- $750,0004 bd3 ba2.3k sqft811 Lake Drive, Guilford, CT 06437For SaleMLS ID #24210459, Nicole L. White, William Raveis Real Estate. Smart MLS
- $1,120,0004 bd4 ba3.7k sqft9 Inwood Drive, Guilford, CT 06437For SaleMLS ID #24203610, Gloria Gibney, Gibney Real Estate. Smart MLS
- $599,9005 bd3 ba3.4k sqft1755 Great Hill Road, Guilford, CT 06437For SaleMLS ID #24214508, Steven D. Elek, RE/MAX Heritage. Smart MLS
- $999,0005 bd5 ba3.8k sqft1209 Durham Road, Madison, CT 06443For SaleMLS ID #24211566, Heather Clinton, Berkshire Hathaway NE Prop.. Smart MLS
- $835,0004 bd3 ba3.9k sqft245 Warner Road, East Haven, CT 06473For SaleMLS ID #24204394, David Onofrio, Total Realty Services LLC. Smart MLS
