36 Stonebridge Drive is your opportunity to Build your dream home with this to-be-built, new construction 4-bedroom Modern Farmhouse Colonial, beautifully designed with timeless farmhouse character and modern-day comfort. A welcoming covered front porch creates charming curb appeal and the perfect spot to relax and enjoy the outdoors. Inside, a bright, open-concept floor plan offers an easy flow for everyday living and entertaining. The spacious kitchen features a large center island, stylish cabinetry, beautiful countertops, and modern finishes, opening seamlessly to the family room to create a warm and inviting gathering space. Upstairs, you'll find four generously sized bedrooms, including a private primary suite with a walk-in closet and beautifully appointed bath. Additional bedrooms provide flexibility for family, guests, or a home office. Enjoy the benefits of brand-new construction, quality craftsmanship, energy-efficient features, and the opportunity to personalize select finishes while construction allows. From the inviting front porch to the thoughtfully designed interior, this modern farmhouse offers the perfect combination of classic style, modern convenience, and comfortable living.
New construction
$829,000
36 Stonebridge Lane, Durham, CT 06422
4beds
2,818sqft
Single Family Residence
Built in 2026
2.47 Acres Lot
$824,800 Zestimate®
$294/sqft
$-- HOA
What's special
Thoughtfully designed interiorInviting front porchWelcoming covered front porchLarge center islandPrivate primary suiteFamily roomCharming curb appeal
- 32 days
- 449
- 31
Zillow last checked:
Listing updated:
Listed by:
Dori Degennaro (860)301-7794,
William Raveis Real Estate 860-344-1658
Source: Smart MLS,MLS#: 24211044
Facts & features
Interior
Bedrooms & bathrooms
- Bedrooms: 4
- Bathrooms: 3
- Full bathrooms: 2
- 1/2 bathrooms: 1
Primary bedroom
- Level: Upper
Bedroom
- Level: Upper
Bedroom
- Level: Upper
Bedroom
- Level: Upper
Dining room
- Level: Main
Family room
- Level: Main
Family room
- Level: Upper
Kitchen
- Level: Main
Living room
- Level: Main
Heating
- Forced Air, Propane
Cooling
- Central Air
Appliances
- Included: Allowance, Water Heater, Tankless Water Heater
- Laundry: Upper Level
Features
- Basement: Full,Unfinished
- Attic: None
- Number of fireplaces: 1
Interior area
- Total structure area: 2,818
- Total interior livable area: 2,818 sqft
- Finished area above ground: 2,818
Property
Parking
- Total spaces: 2
- Parking features: Attached
- Attached garage spaces: 2
Lot
- Size: 2.47 Acres
- Features: Subdivided, Few Trees, Sloped
Details
- Parcel number: 2560602
- Zoning: R-40
Construction
Type & style
- Home type: SingleFamily
- Architectural style: Colonial
- Property subtype: Single Family Residence
Materials
- Vinyl Siding
- Foundation: Concrete Perimeter
- Roof: Asphalt
Condition
- To Be Built
- New construction: Yes
- Year built: 2026
Details
- Warranty included: Yes
Utilities & green energy
- Sewer: Septic Tank
- Water: Well
Community & HOA
HOA
- Has HOA: No
Location
- Region: Durham
Financial & listing details
- Price per square foot: $294/sqft
- Tax assessed value: $82,250
- Annual tax amount: $3,075
- Date on market: 10/1/2026
Estimated market value
$824,800
$784,000 - $866,000
$4,424/mo
Price history
| Date | Event | Price |
|---|---|---|
| 10/1/2026 | Listed for sale | $829,000$294/sqft |
Source:  Smart MLS #24211044 Report a problem | ||
Public tax history
| Year | Property taxes | Tax assessment |
|---|---|---|
| 2025 | $3,075 +4.7% | $82,250 |
| 2024 | $2,936 +2.6% | $82,250 |
| 2023 | $2,861 +0.6% | $82,250 |
| 2022 | $2,843 -2.8% | $82,250 |
| 2021 | $2,925 -1.2% | $82,250 -0.6% |
| 2020 | $2,960 -0.3% | $82,740 |
| 2019 | $2,970 -1.7% | $82,740 |
| 2018 | $3,020 -7.6% | $82,740 |
| 2017 | $3,268 +11.8% | $82,740 |
| 2016 | $2,922 -21.6% | $82,740 -25.1% |
| 2015 | $3,729 +1.6% | $110,530 |
| 2014 | $3,672 +1.7% | $110,530 |
| 2013 | $3,610 +1.5% | $110,530 |
| 2012 | $3,558 +5.7% | $110,530 |
| 2011 | $3,367 +13.6% | $110,530 |
| 2010 | $2,963 +2.3% | $110,530 |
| 2009 | $2,896 -0.2% | $110,530 |
| 2008 | $2,901 | $110,530 |
Find assessor info on the county website
Monthly payment
Est. payment
Payment breakdown
Explore the cost of this home by adjusting the details. Changes won't be saved.Climate risks
Neighborhood: 06422
Nearby schools
Schools provided by the listing agent
- High: Coginchaug Regional
Source: Smart MLS. This data may not be complete. We recommend contacting the local school district to confirm school assignments for this home.
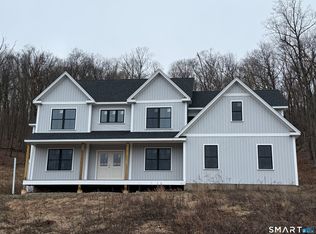
Similar homes
- $699,0004 bd4 ba2.8k sqft173-R Foot Hills Road, Durham, CT 06422For Sale

 MLS ID #24208228, Heidi Derusso, Coldwell Banker Realty. Smart MLS
- $899,9004 bd3 ba3.3k sqft64 Haddam Quarter Road, Durham, CT 06422For Sale
 MLS ID #24200727, Barbara E. Coyle, William Raveis Real Estate. Smart MLS
- $995,0003 bd4 ba3.4k sqft100-R Foot Hills Road, Durham, CT 06422For Sale
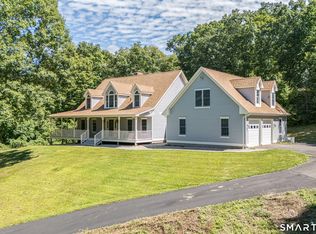 MLS ID #24203226, Lori A. Vogel, William Raveis Real Estate. Smart MLS
- $747,0004 bd3 ba3.5k sqft51 Patterson Lane, Durham, CT 06422For Sale
 MLS ID #24214973, Debbie D. Huscher, Real Broker CT, LLC. Smart MLS
- $649,0003 bd3 ba1.8k sqft45 Pent Road, Durham, CT 06422For SaleMLS ID #24216140, Barbara Altieri, Coldwell Banker Realty. Smart MLS
- $895,0004 bd3 ba2.9k sqft9 Silver Springs Drive, Haddam, CT 06441New ConstructionMLS ID #24216460, Robert W. Paskiewicz, CT Home Pro, LLC. Smart MLS
- $665,0005 bd2 ba2.9k sqft188 Main Street, Durham, CT 06422For SaleMLS ID #24209551, Debbie D. Huscher, Real Broker CT, LLC. Smart MLS
- $749,9004 bd4 ba3k sqft2125 Durham Road, Madison, CT 06443For SaleMLS ID #24195345, Jane Cardarelli, William Raveis Real Estate. Smart MLS
- $749,9003 bd3 ba2.4k sqft28 Sergeant Morgan Road, Haddam, CT 06424For SaleMLS ID #24186859, Bryan Feery, Berkshire Hathaway NE Prop.. Smart MLS
- $749,9004 bd3 ba2.4k sqft88 Powder Hill Road, Middlefield, CT 06455For SaleMLS ID #24190498, Gary F. Marino, William Raveis Real Estate. Smart MLS
- $650,0004 bd3 ba3.2k sqft63 Timber Hill Road, Cromwell, CT 06416For SaleMLS ID #24216733, Alexander Pryor, Coldwell Banker Realty. Smart MLS
- $749,9004 bd3 ba2.2k sqft85 Freeman Road, Middletown, CT 06457New ConstructionMLS ID #24204169, Kim Robarge, Coldwell Banker Realty. Smart MLS
- $649,9004 bd3 ba2.2k sqft11 Old Stage Coach Road, Haddam, CT 06441For SaleMLS ID #24191826, Steven T. Koleno, Beycome of Connecticut. Smart MLS
- $475,0003 bd3 ba1.5k sqft62 Haddam Neck Road, East Hampton, CT 06424For SaleMLS ID #24218602, Sharon A. Fox, Carl Guild & Associates. Smart MLS
- $759,9004 bd4 ba3.9k sqft36 Charles Mary Drive, East Hampton, CT 06424For SaleMLS ID #24204800, Jamie R. Bell, Berkshire Hathaway NE Prop.. Smart MLS
- $665,0003 bd3 ba2.2k sqft3 Poole Road, Madison, CT 06443For SaleMLS ID #24216910, Rob McConville, RE/MAX Heritage. Smart MLS
- $625,0004 bd3 ba2.4k sqft243 Hidden Lake Road, Haddam, CT 06441For SaleMLS ID #24215794, Michelle Macneil, William Raveis Real Estate. Smart MLS
- $799,0002 bd2 ba2.4k sqft33 Little City Road, Haddam, CT 06441For SaleMLS ID #24199272, Kathy W. Schellens, William Pitt Sotheby's Int'l. Smart MLS
