A BEAUTIFUL 5 YEAR OLD NEW CONSTRUCTION BUILD IN HIGHLY SOUGHT AFTER SKYLINE ESTATES IN EAST HAMPTON, CT. CLOSE TO LAKE, BARS, RESTAURANTS AND A GREAT SCHOOL SYSTEM. An extra large resort style backyard, oversized width, & height 2 car garage for large vehicles such as pickups and SUV’s. A large finished basement with tv hookups on numerous walls. A self filtering water purification system (no cartridge changes required) large in ground heated pool, oversized outdoor pavilion with wood/coal fired pizza oven, large granite bar top with storage. Propane, well and public sewer. Much privacy in a fully cleared acre + yard. More pictures to follow. This is a FOR SALE BY OWNER property….BUYER AGENTS WELCOME
For sale by owner
$899,999
64 Highland Ter, East Hampton, CT 06424
4beds
3,000sqft
SingleFamily
Built in 2021
1.18 Acres Lot
$-- Zestimate®
$300/sqft
$15/mo HOA
Overview
What the owner loves about this home
the town, the schools, the neighborhood community, great neighborhood for raising a family.
- 9 days
- 1,475
- 61
Listed by:
Property Owner (203) 927-3308
Facts & features
Interior
Bedrooms & bathrooms
- Bedrooms: 4
- Bathrooms: 3
- Full bathrooms: 2
- 1/2 bathrooms: 1
Heating
- Forced air, Propane / Butane
Cooling
- Central
Appliances
- Included: Dishwasher, Dryer, Freezer, Garbage disposal, Microwave, Range / Oven, Refrigerator, Washer
Features
- Flooring: Tile, Carpet, Hardwood, Laminate
- Basement: Partially finished
- Has fireplace: Yes
Interior area
- Total interior livable area: 3,000 sqft
Property
Parking
- Total spaces: 2
- Parking features: Garage - Attached
Features
- Exterior features: Other
- Waterfront features: Not Applicable
- Frontage length: 150
Lot
- Size: 1.18 Acres
- Features: Suburban, In Subdivision, Dry, Approved Building Lot, Lightly Wooded
Details
- Parcel number: EHAMM18B44L23GU9
- Zoning: R-3
- Horse amenities: Stables/Riding
Construction
Type & style
- Home type: SingleFamily
- Architectural style: Colonial
Materials
- Frame
- Roof: Asphalt
Condition
- New construction: No
- Year built: 2021
Utilities & green energy
- Sewer: Public Sewer In Street
- Water: Private Well
- Utilities for property: Electricity Connected
Community & HOA
HOA
- Has HOA: Yes
- Services included: Road Maintenance, Property Management
- HOA fee: $15 monthly
Location
- Region: East Hampton
Financial & listing details
- Price per square foot: $300/sqft
- Tax assessed value: $319,870
- Annual tax amount: $12,702
- Date on market: 10/14/2026
- Total actual rent: 119900
- Road surface type: Paved
Estimated market value
Not available
Estimated sales range
Not available
$5,019/mo
Price history
| Date | Event | Price |
|---|---|---|
| 10/17/2026 | Price change | $899,9990%$300/sqft |
Source: Owner Report a problem | ||
| 10/14/2026 | Listed for sale | $900,000+83.8%$300/sqft |
Source: Owner Report a problem | ||
| 4/5/2021 | Sold | $489,754$163/sqft |
Source: Public Record Report a problem | ||
Public tax history
| Year | Property taxes | Tax assessment |
|---|---|---|
| 2025 | $12,702 +4.4% | $319,870 |
| 2024 | $12,168 +5.5% | $319,870 |
| 2023 | $11,535 +6.2% | $319,870 +2.1% |
| 2022 | $10,859 +339.5% | $313,310 +337.9% |
| 2021 | $2,471 -6.2% | $71,550 -10% |
| 2020 | $2,635 +397.2% | $79,510 +396.9% |
| 2019 | $530 +5.8% | $16,000 |
| 2018 | $501 | $16,000 |
| 2017 | $501 +12.8% | $16,000 |
| 2015 | $444 +14.7% | $16,000 |
| 2014 | $387 -9.2% | $16,000 |
| 2013 | $426 +2.4% | $16,000 |
| 2012 | $416 -53.6% | $16,000 -54.1% |
| 2011 | $896 +5.7% | $34,880 +2.8% |
| 2010 | $848 +4% | $33,930 |
| 2009 | $815 +0.9% | $33,930 |
| 2008 | $808 | $33,930 |
Find assessor info on the county website
Monthly payment
Est. payment
Payment breakdown
Explore the cost of this home by adjusting the details. Changes won't be saved.Climate risks
Neighborhood: Lake Pocotopaug
Nearby schools
Schools provided by the listing agent
- Elementary: Memorial
- High: East Hampton
Source: The MLS. This data may not be complete. We recommend contacting the local school district to confirm school assignments for this home.
Similar homes
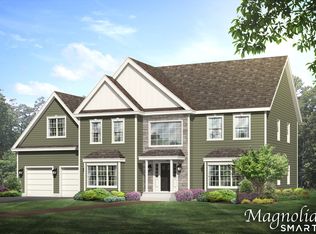
- $757,9004 bd3 ba2.8k sqft505 Freya Lane, East Hampton, CT 06424New Construction
 MLS ID #24160626, Mark A. Toledo, Berkshire Hathaway NE Prop.. Smart MLS
 - $744,9004 bd3 ba2.8k sqft502 Freya Lane, East Hampton, CT 06424New Construction
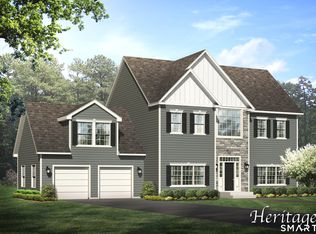 MLS ID #24160610, Mark A. Toledo, Berkshire Hathaway NE Prop.. Smart MLS
 - $744,9004 bd3 ba2.6k sqft508 Freya Lane, East Hampton, CT 06424New Construction
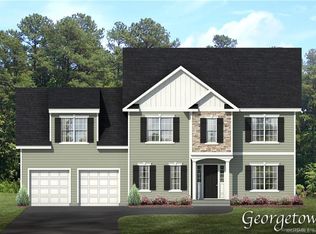 MLS ID #24160648, Mark A. Toledo, Berkshire Hathaway NE Prop.. Smart MLS
 - $759,9004 bd4 ba3.9k sqft36 Charles Mary Drive, East Hampton, CT 06424For Sale
 MLS ID #24204800, Jamie R. Bell, Berkshire Hathaway NE Prop.. Smart MLS
 - $744,9004 bd3 ba2.3k sqft501 Freya Lane, East Hampton, CT 06424New ConstructionMLS ID #24160531, Mark A. Toledo, Berkshire Hathaway NE Prop.. Smart MLS
- $764,9003 bd3 ba2.7k sqft506 Freya Lane, East Hampton, CT 06424New ConstructionMLS ID #24160628, Mark A. Toledo, Berkshire Hathaway NE Prop.. Smart MLS
- $1,000,0003 bd2 ba2.1k sqft155 Bear Swamp Road, East Hampton, CT 06424For SaleMLS ID #24207148, Lori A. Vogel, William Raveis Real Estate. Smart MLS
- $664,9005 bd3 ba2.6k sqft7A Freya Lane, East Hampton, CT 06424New ConstructionMLS ID #24207255, Mark A. Toledo, Berkshire Hathaway NE Prop.. Smart MLS
- $895,0004 bd5 ba3.4k sqft21 Paper Mill Road, Marlborough, CT 06447For SaleMLS ID #24208389, Derek Greene, Derek Greene. Smart MLS
- $695,0004 bd4 ba2.9k sqft26 Hyde Farm Terrace, East Hampton, CT 06424For SaleMLS ID #24211302, Brian Mitchard, Simple Key. Smart MLS
- $639,9004 bd3 ba2.2k sqft7b Freya Lane, East Hampton, CT 06424New ConstructionMLS ID #24207253, Mark A. Toledo, Berkshire Hathaway NE Prop.. Smart MLS
- $659,9953 bd3 ba2.1k sqftLot 15 Lake Overlook Road, East Hampton, CT 06424New ConstructionMLS ID #24204016, Nikki M. Defrancesco, Coldwell Banker Realty. Smart MLS
- $754,9004 bd3 ba2.8k sqft55 Rampart Drive, Glastonbury, CT 06033For SaleMLS ID #24215779, Dawn E. Satagaj, William Raveis Real Estate. Smart MLS
- $895,0004 bd3 ba2.9k sqft9 Silver Springs Drive, Haddam, CT 06441New ConstructionMLS ID #24216460, Robert W. Paskiewicz, CT Home Pro, LLC. Smart MLS
- $747,9003 bd2 ba2k sqft507 Freya Lane, East Hampton, CT 06424New ConstructionMLS ID #24175584, Mark A. Toledo, Berkshire Hathaway NE Prop.. Smart MLS
- $749,9004 bd3 ba2.5k sqft2 Town Line Drive, East Hampton, CT 06424For SaleMLS ID #24203857, Tracy L. Molloy, Coldwell Banker Realty. Smart MLS
- $574,9005 bd3 ba2.9k sqft159 Bear Swamp Road, East Hampton, CT 06424For SaleMLS ID #24202081, Carl J. Guild, Carl Guild & Associates. Smart MLS
- $650,0005 bd4 ba3.1k sqft77 Jones Hollow Road, Marlborough, CT 06447For SaleMLS ID #24215168, Austin C. Miglin, Realty Negotiations LLC. Smart MLS
- $749,9003 bd3 ba2.4k sqft28 Sergeant Morgan Road, Haddam, CT 06424For SaleMLS ID #24186859, Bryan Feery, Berkshire Hathaway NE Prop.. Smart MLS
