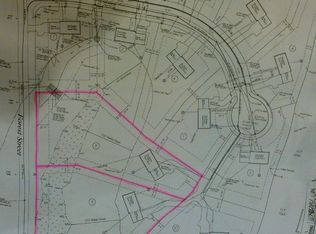
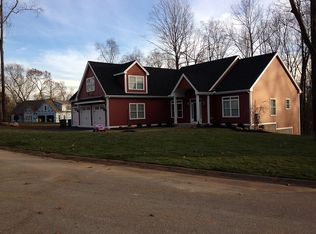
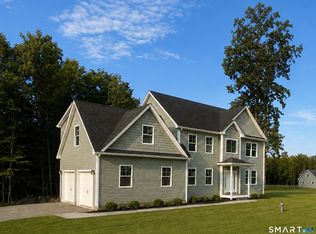
26 Hyde Farm Terrace is a newly built colonial in East Hampton, available just in time to select your personalized finishes. The sooner you act, the more you'll be able to choose, such as kitchen cabinets and countertops, bathroom vanities, lighting, paint colors and tile. Set back down a shared driveway at the end of a quiet, established cul-de-sac street, this 4-bedroom, 3.5-bath home features: * Hardwood floors throughout main living spaces and bedrooms, with tile to be installed in the mudroom, bathrooms and laundry room * Spacious two-car garage * Mudroom with connected half-bath * Kitchen with wet bar area, plenty of cabinet and counter space, and two large pantry closets * Two distinct, yet connected living spaces - one of which features cathedral ceilings, large windows, and a slider that takes you to a private composite deck surrounded by a wooded backyard * First-floor office/playroom/craft room/bonus bedroom (it's yours to define) * Master suite, featuring a bathroom with large, walk-in shower; walk-in closet; and a tucked-away office/reading/exercise nook (whatever you decide!) * Two bedrooms connected by a Jack and Jill full bathroom with tub and separate sink area * Fourth bedroom with private full bath * Second-floor laundry room with a sink * Large unfinished basement * Propane forced air heat and central air * Energy-efficient heat pump water heater
For sale
$695,000
26 Hyde Farm Terrace, East Hampton, CT 06424
4beds
2,912sqft
Single Family Residence
Built in 2026
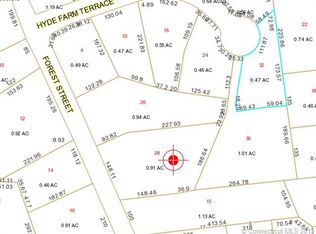
0.94 Acres Lot
$-- Zestimate®
$239/sqft
$-- HOA
What's special
Spacious two-car garageMudroom with connected half-bathLarge unfinished basementWalk-in closetMaster suiteCathedral ceilingsLarge windows
- 5 days
- 377
- 11
Zillow last checked:
Listing updated:
Listed by:
Brian Mitchard (860)834-3204,
Simple Key 860-940-0300
Source: Smart MLS,MLS#: 24211302
Facts & features
Interior
Bedrooms & bathrooms
- Bedrooms: 4
- Bathrooms: 4
- Full bathrooms: 3
- 1/2 bathrooms: 1
Rooms
- Room types: Laundry
Primary bedroom
- Level: Upper
Bedroom
- Level: Upper
Bedroom
- Level: Upper
Bedroom
- Level: Upper
Primary bathroom
- Level: Upper
Bathroom
- Level: Main
Bathroom
- Level: Upper
Bathroom
- Level: Upper
Family room
- Level: Main
Kitchen
- Level: Main
Living room
- Level: Main
Office
- Level: Main
Heating
- Forced Air, Propane
Cooling
- Central Air
Appliances
- Included: Oven/Range, Microwave, Refrigerator, Dishwasher, Wine Cooler, Electric Water Heater, Water Heater
- Laundry: Upper Level, Mud Room
Features
- Basement: Full
- Attic: Access Via Hatch
- Has fireplace: No
Interior area
- Total structure area: 2,912
- Total interior livable area: 2,912 sqft
- Finished area above ground: 2,912
Property
Parking
- Total spaces: 2
- Parking features: Attached
- Attached garage spaces: 2
Lot
- Size: 0.94 Acres
- Features: Level, Cul-De-Sac
Details
- Parcel number: 2548268
- Zoning: R-1S
Construction
Type & style
- Home type: SingleFamily
- Architectural style: Colonial
- Property subtype: Single Family Residence
Materials
- Vinyl Siding
- Foundation: Concrete Perimeter
- Roof: Asphalt
Condition
- Completed/Never Occupied
- Year built: 2026
Utilities & green energy
- Sewer: Public Sewer
- Water: Well
Community & HOA
Community
- Features: Basketball Court, Lake, Library, Park, Playground, Tennis Court(s)
HOA
- Has HOA: No
Location
- Region: East Hampton
Financial & listing details
- Price per square foot: $239/sqft
- Tax assessed value: $364,770
- Annual tax amount: $10,137
- Date on market: 10/9/2026
Estimated market value
Not available
Estimated sales range
Not available
Not available
Price history
| Date | Event | Price |
|---|---|---|
| 10/9/2026 | Listed for sale | $695,000+117.3%$239/sqft |
Source:  Smart MLS #24211302 Report a problem Smart MLS #24211302 Report a problem | ||
| 1/13/2017 | Listing removed | $319,900$110/sqft |
Source: Executive Real Estate Inc. #G10132293 Report a problem | ||
| 1/6/2017 | Price change | $319,900+541.1%$110/sqft |
Source: Executive Real Estate Inc. #G10132293 Report a problem | ||
| 12/21/2016 | Price change | $49,900-84.4%$17/sqft |
Source: Executive Real Estate Inc. #G10130189 Report a problem | ||
| 10/13/2016 | Price change | $319,900+541.1%$110/sqft |
Source: Executive Real Estate Inc. #G10130189 Report a problem | ||
| 8/24/2016 | Price change | $49,900-84.4%$17/sqft |
Source: Executive Real Estate Inc. #G10130189 Report a problem | ||
| 8/15/2016 | Price change | $319,900+541.1%$110/sqft |
Source: Executive Real Estate Inc. #G10130189 Report a problem | ||
| 8/1/2016 | Price change | $49,900-23.2%$17/sqft |
Source: Executive Real Estate Inc. #G10130189 Report a problem | ||
| 6/18/2016 | Price change | $65,000-79.7%$22/sqft |
Source: Executive Real Estate Inc. #G10130189 Report a problem | ||
| 6/15/2016 | Price change | $319,900+392.2%$110/sqft |
Source: Executive Real Estate Inc. #G10130189 Report a problem | ||
| 5/20/2016 | Price change | $65,000-79.7%$22/sqft |
Source: Executive Real Estate Inc. #G10130189 Report a problem | ||
| 5/4/2016 | Price change | $319,900+392.2%$110/sqft |
Source: Executive Real Estate Inc. #G10130189 Report a problem | ||
| 4/27/2016 | Listed for sale | $65,000-18.6%$22/sqft |
Source: Executive Real Estate Inc. #G10130189 Report a problem | ||
| 9/25/2015 | Price change | $79,900-15.9%$27/sqft |
Source: Berkshire Hathaway HomeServices New England Properties #G10043479 Report a problem | ||
| 5/7/2015 | Listed for sale | $95,000-76.5%$33/sqft |
Source: BHHS New England Properties #G10043479 Report a problem | ||
| 8/1/2014 | Listing removed | $405,000$139/sqft |
Source: CENTURY 21 Connecticut Realty Associates #G597553 Report a problem | ||
| 5/10/2013 | Listed for sale | $405,000+2.5%$139/sqft |
Source: Century 21 Conn. Realty Assoc. #G597553 Report a problem | ||
| 3/8/2012 | Price change | $395,000-1.2%$136/sqft |
Source: Century 21 Conn. Realty Assoc. #G597553 Report a problem | ||
| 9/19/2011 | Listed for sale | $399,800+129.8%$137/sqft |
Source: Connecticut Realty Associates of Hebron, Inc. #G597553 Report a problem | ||
| 3/20/2007 | Sold | $174,000$60/sqft |
Source: Public Record Report a problem | ||
Public tax history
| Year | Property taxes | Tax assessment |
|---|---|---|
| 2025 | $2,030 +4.4% | $51,120 |
| 2024 | $1,945 +5.5% | $51,120 |
| 2023 | $1,843 +4% | $51,120 |
| 2022 | $1,772 +0.4% | $51,120 |
| 2021 | $1,765 +72.4% | $51,120 +65.4% |
| 2020 | $1,024 -25.5% | $30,910 -25.5% |
| 2019 | $1,375 +5.9% | $41,490 |
| 2018 | $1,299 | $41,490 |
| 2017 | $1,299 +16.9% | $41,490 +3.8% |
| 2015 | $1,111 +14.9% | $39,990 |
| 2014 | $967 -9.2% | $39,990 |
| 2013 | $1,065 +2.5% | $39,990 |
| 2012 | $1,039 +1.2% | $39,990 |
| 2011 | $1,027 -9.5% | $39,990 -12% |
| 2010 | $1,135 +4% | $45,440 |
| 2009 | $1,091 +0.8% | $45,440 |
| 2008 | $1,082 +2.2% | $45,440 |
| 2007 | $1,059 | $45,440 |
Find assessor info on the county website
Monthly payment
Est. payment
Payment breakdown
Explore the cost of this home by adjusting the details. Changes won't be saved.Climate risks
Neighborhood: 06424
Nearby schools
Schools provided by the listing agent
- High: East Hampton
Source: Smart MLS. This data may not be complete. We recommend contacting the local school district to confirm school assignments for this home.
Similar homes
- $900,0004 bd3 ba3k sqft64 Highland Ter, East Hampton, CT 06424For Sale By Owner
- $899,9004 bd4 ba3.7k sqft10 Arden Drive, East Hampton, CT 06424For Sale

 MLS ID #24207605, Lynn P. Minnick, Carl Guild & Associates. Smart MLS
 - $759,9004 bd4 ba3.9k sqft36 Charles Mary Drive, East Hampton, CT 06424For Sale
 MLS ID #24204800, Jamie R. Bell, Berkshire Hathaway NE Prop.. Smart MLS
 - $749,9004 bd3 ba2.5k sqft2 Town Line Drive, East Hampton, CT 06424For Sale
 MLS ID #24203857, Tracy L. Molloy, Coldwell Banker Realty. Smart MLS
 - $664,9005 bd3 ba2.6k sqft7A Freya Lane, East Hampton, CT 06424New ConstructionMLS ID #24207255, Mark A. Toledo, Berkshire Hathaway NE Prop.. Smart MLS
- $699,9006 bd4 ba3.1k sqft226 West High Street, East Hampton, CT 06424For SaleMLS ID #24142757, Cathyann M. Schulte, Countryside Realty. Smart MLS
- $744,9004 bd3 ba2.6k sqft508 Freya Lane, East Hampton, CT 06424New ConstructionMLS ID #24160648, Mark A. Toledo, Berkshire Hathaway NE Prop.. Smart MLS
- $744,9004 bd3 ba2.8k sqft502 Freya Lane, East Hampton, CT 06424New ConstructionMLS ID #24160610, Mark A. Toledo, Berkshire Hathaway NE Prop.. Smart MLS
- $639,9004 bd3 ba2.2k sqft7b Freya Lane, East Hampton, CT 06424New ConstructionMLS ID #24207253, Mark A. Toledo, Berkshire Hathaway NE Prop.. Smart MLS
- $574,9005 bd3 ba2.9k sqft159 Bear Swamp Road, East Hampton, CT 06424For SaleMLS ID #24202081, Carl J. Guild, Carl Guild & Associates. Smart MLS
- $744,9004 bd3 ba2.3k sqft501 Freya Lane, East Hampton, CT 06424New ConstructionMLS ID #24160531, Mark A. Toledo, Berkshire Hathaway NE Prop.. Smart MLS
- $650,0004 bd2 ba2k sqft57 Middle Haddam Road, East Hampton, CT 06424For SaleMLS ID #24176099, Laura Krzewski, Bolanos & Associates LLC. Smart MLS
- $757,9004 bd3 ba2.8k sqft505 Freya Lane, East Hampton, CT 06424New ConstructionMLS ID #24160626, Mark A. Toledo, Berkshire Hathaway NE Prop.. Smart MLS
- $659,9953 bd3 ba2.1k sqftLot 15 Lake Overlook Road, East Hampton, CT 06424New ConstructionMLS ID #24204016, Nikki M. Defrancesco, Coldwell Banker Realty. Smart MLS
- $519,9003 bd3 ba1.7k sqft12 Tarragon Drive, East Hampton, CT 06424For SaleMLS ID #24210834, Jonathan Archer, William Raveis Real Estate. Smart MLS
- $525,0003 bd2 ba2.1k sqft25 1/2 Edgerton Street, East Hampton, CT 06424For SaleMLS ID #24182454, Rick Berkenstock, CENTURY 21 AllPoints Realty. Smart MLS
- $764,9003 bd3 ba2.7k sqft506 Freya Lane, East Hampton, CT 06424New ConstructionMLS ID #24160628, Mark A. Toledo, Berkshire Hathaway NE Prop.. Smart MLS
- $749,9003 bd3 ba2.4k sqft28 Sergeant Morgan Road, Haddam, CT 06424For SaleMLS ID #24186859, Bryan Feery, Berkshire Hathaway NE Prop.. Smart MLS
- $669,9004 bd3 ba3.4k sqft39 Deer Run Drive, Colchester, CT 06415For SaleMLS ID #24204852, Holly A. Keating, Agnelli Real Estate. Smart MLS
- $619,9003 bd3 ba1.8k sqft7 Freya Lane, East Hampton, CT 06424New ConstructionMLS ID #24207265, Mark A. Toledo, Berkshire Hathaway NE Prop.. Smart MLS
