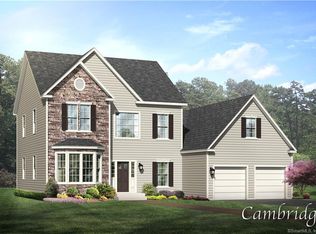
NEW CONSTRUCTION in Lake Overlook Estates! Set on a stunning oversized .80-acre lot, this beautifully designed home offers an impressive combination of space, style, and functionality. A welcoming front porch opens to a spacious foyer with a private first-floor study, while the heart of the home features an open-concept kitchen, dining area, and great room-perfect for everyday living and entertaining. The kitchen offers a generous center island, walk-in pantry, and easy access to the covered rear porch for seamless indoor/outdoor living.Upstairs, the spacious primary suite features a large walk-in closet and private bath with dual vanities and tiled shower. Two additional bedrooms, a full bath, and conveniently located second-floor laundry complete the main living area. The expansive 24' x 24' bonus room may be finished for an additional cost, providing the opportunity to create additional living space tailored to your needs-ideal for a media room, home office, gym, playroom, or recreation room.Additional highlights include a 2-car garage with adjoining storage area, mudroom with drop zone, first-floor powder room, abundant storage, and a thoughtfully designed floor plan throughout. With its attractive exterior, generous homesite, covered outdoor living space, and opportunity to customize select features, this new construction home is an exceptional offering in Lake Overlook Estates.Renderings and plans are for reference and may depict features, finishes, or options available
New construction
$659,995
Lot 15 Lake Overlook Road, East Hampton, CT 06424
3beds
2,188sqft
Single Family Residence
Built in 2027
0.8 Acres Lot
$-- Zestimate®
$302/sqft
$-- HOA
What's special
Welcoming front porchGenerous center islandSpacious primary suitePrivate first-floor studyFirst-floor powder roomConveniently located second-floor laundryLarge walk-in closet
- 50 days
- 306
- 19
Zillow last checked:
Listing updated:
Listed by:
Nikki M. Defrancesco (203)577-7308,
Coldwell Banker Realty 860-644-2461
Source: Smart MLS,MLS#: 24204016
Facts & features
Interior
Bedrooms & bathrooms
- Bedrooms: 3
- Bathrooms: 3
- Full bathrooms: 2
- 1/2 bathrooms: 1
Primary bedroom
- Features: Bedroom Suite
- Level: Upper
- Area: 238 Square Feet
- Dimensions: 14 x 17
Bedroom
- Level: Upper
- Area: 168 Square Feet
- Dimensions: 14 x 12
Bedroom
- Level: Upper
- Area: 156 Square Feet
- Dimensions: 13 x 12
Dining room
- Level: Main
- Area: 195 Square Feet
- Dimensions: 13 x 15
Great room
- Features: Hardwood Floor
- Level: Main
- Area: 255 Square Feet
- Dimensions: 15 x 17
Kitchen
- Features: Kitchen Island
- Level: Main
- Area: 195 Square Feet
- Dimensions: 15 x 13
Study
- Level: Main
- Area: 132 Square Feet
- Dimensions: 12 x 11
Heating
- Forced Air, Zoned, Propane
Cooling
- Central Air
Appliances
- Included: Allowance, Water Heater
- Laundry: Main Level
Features
- Basement: Full
- Attic: Access Via Hatch
- Number of fireplaces: 1
Interior area
- Total structure area: 2,188
- Total interior livable area: 2,188 sqft
- Finished area above ground: 2,188
Property
Parking
- Total spaces: 2
- Parking features: Attached
- Attached garage spaces: 2
Features
- Has view: Yes
- View description: Water
- Has water view: Yes
- Water view: Water
Lot
- Size: 0.8 Acres
- Features: Subdivided, Cul-De-Sac
Details
- Parcel number: 999999999
- Zoning: Rr
Construction
Type & style
- Home type: SingleFamily
- Architectural style: Colonial
- Property subtype: Single Family Residence
Materials
- Vinyl Siding, Stone
- Foundation: Concrete Perimeter
- Roof: Asphalt
Condition
- To Be Built
- New construction: Yes
- Year built: 2027
Details
- Warranty included: Yes
Utilities & green energy
- Sewer: Public Sewer
- Water: Well
Community & HOA
Community
- Features: Golf, Health Club, Lake, Park
- Subdivision: Lake Overlook Estates
HOA
- Has HOA: No
Location
- Region: East Hampton
Financial & listing details
- Price per square foot: $302/sqft
- Date on market: 9/2/2026
Estimated market value
Not available
Estimated sales range
Not available
Not available
Price history
| Date | Event | Price |
|---|---|---|
| 9/2/2026 | Listed for sale | $659,995$302/sqft |
Source:  Smart MLS #24204016 Report a problem Smart MLS #24204016 Report a problem | ||
Public tax history
Tax history is unavailable.
Monthly payment
Est. payment
Payment breakdown
Explore the cost of this home by adjusting the details. Changes won't be saved.Climate risks
Neighborhood: Lake Pocotopaug
Nearby schools
Schools provided by the listing agent
- High: East Hampton
Source: Smart MLS. This data may not be complete. We recommend contacting the local school district to confirm school assignments for this home.
Similar homes
- $639,9004 bd3 ba2.2k sqft7b Freya Lane, East Hampton, CT 06424New Construction

 MLS ID #24207253, Mark A. Toledo, Berkshire Hathaway NE Prop.. Smart MLS
 - $664,9005 bd3 ba2.6k sqft7A Freya Lane, East Hampton, CT 06424New ConstructionMLS ID #24207255, Mark A. Toledo, Berkshire Hathaway NE Prop.. Smart MLS
- $619,9003 bd3 ba1.8k sqft7 Freya Lane, East Hampton, CT 06424New Construction
 MLS ID #24207265, Mark A. Toledo, Berkshire Hathaway NE Prop.. Smart MLS
 - $744,9004 bd3 ba2.3k sqft501 Freya Lane, East Hampton, CT 06424New Construction
 MLS ID #24160531, Mark A. Toledo, Berkshire Hathaway NE Prop.. Smart MLS
 - $747,9003 bd2 ba2k sqft507 Freya Lane, East Hampton, CT 06424New ConstructionMLS ID #24175584, Mark A. Toledo, Berkshire Hathaway NE Prop.. Smart MLS
- $744,9004 bd3 ba2.6k sqft508 Freya Lane, East Hampton, CT 06424New ConstructionMLS ID #24160648, Mark A. Toledo, Berkshire Hathaway NE Prop.. Smart MLS
- $764,9003 bd3 ba2.7k sqft506 Freya Lane, East Hampton, CT 06424New ConstructionMLS ID #24160628, Mark A. Toledo, Berkshire Hathaway NE Prop.. Smart MLS
- $650,0004 bd2 ba2k sqft57 Middle Haddam Road, East Hampton, CT 06424For SaleMLS ID #24176099, Laura Krzewski, Bolanos & Associates LLC. Smart MLS
- $744,9004 bd3 ba2.8k sqft502 Freya Lane, East Hampton, CT 06424New ConstructionMLS ID #24160610, Mark A. Toledo, Berkshire Hathaway NE Prop.. Smart MLS
- $757,9004 bd3 ba2.8k sqft505 Freya Lane, East Hampton, CT 06424New ConstructionMLS ID #24160626, Mark A. Toledo, Berkshire Hathaway NE Prop.. Smart MLS
- $419,0003 bd2 ba2.1k sqft54 Midwood Farm Road, East Hampton, CT 06424For SaleMLS ID #24197522, Paula Smith, Coldwell Banker Realty. Smart MLS
- $749,9004 bd3 ba2.5k sqft2 Town Line Drive, East Hampton, CT 06424For SaleMLS ID #24203857, Tracy L. Molloy, Coldwell Banker Realty. Smart MLS
- $749,9003 bd3 ba2.4k sqft28 Sergeant Morgan Road, Haddam, CT 06424For SaleMLS ID #24186859, Bryan Feery, Berkshire Hathaway NE Prop.. Smart MLS
- $685,0003 bd4 ba2.4k sqft2 Pinewood Trail, Deep River, CT 06417For SaleMLS ID #24212188, Angela Ruel, Berkshire Hathaway NE Prop.. Smart MLS
- $699,9003 bd4 ba2.8k sqft650 Manchester Road, Glastonbury, CT 06033For SaleMLS ID #24212031, Maddy Ceruti, Century 21 AllPoints Realty. Smart MLS
- $674,9993 bd4 ba2.7k sqft5 Gorski Drive, South Windsor, CT 06074For SaleMLS ID #24204198, Ravi Prakash Srivastava, William Raveis Real Estate. Smart MLS
- $649,9003 bd3 ba2.8k sqft1460 Willard Avenue, Newington, CT 06111For SaleMLS ID #24214092, Roberta Romeo Shannon, Berkshire Hathaway NE Prop.. Smart MLS
- $485,0003 bd2 ba1.6k sqft19 Winthrop Boulevard, Cromwell, CT 06416For SaleMLS ID #24216579, Michael G. Ferris, eXp Realty. Smart MLS
- $670,0003 bd3 ba2.8k sqft3 Wickford Road, Columbia, CT 06237For SaleMLS ID #24210783, Kathy Holland, KW Legacy Partners. Smart MLS
- $775,0003 bd3 ba3k sqft7 Hickory Hill Drive, Chester, CT 06412For SaleMLS ID #24213471, Rachel Welch, William Raveis Real Estate. Smart MLS
