The awaited Phase II is now available for Lake Overlook Estates. 2 beautiful homesites with views of Lake Pocotopaug. Lot 16 is 1.22 acres and Lot 20 is 2.21 acres. The Magnolia. Fantastic architectural exterior detailing includes covered porch with columns, 2 large bay extensions with hip roofs, one in dining room and one in office, and multiple gables and roof lines. Truly a grand exterior! This beautiful floor plan offers fantastic oversized interior space, first floor office, huge great room off kitchen. Your oversized kitchen opens to your great room and breakfast room that juts out surrounded by glass. Your 2-story open staircase leads you to a 4th bedroom/bonus room, large walk in second floor laundry room and a primary suite bath retreat that lends itself to pure relaxation. All Yvon Beaudoin Builder, Inc homes come loaded with 9' ceilings, tile or hardwood, large moldings, beautiful raised panel cabinetry, granite throughout, oversized 5' master shower with custom floor to ceiling tiling, gas burning fireplace, pressure treated deck, dining room with tray ceiling, and crown moldings. Fantastic quality standard construction package! Exterior accents such as board and batten and cultured stone included. Public sewer, well. Choose your prime homesite today. Please do not go onto site. Road is under construction. Monthly association fees projected at approximately $60. Will cover private drive, maintenance and snow plowing, insurance, retention pond maintenance, etc.
New construction
$757,900
505 Freya Lane, East Hampton, CT 06424
4beds
2,860sqft
Single Family Residence
Built in 2026
2.21 Acres Lot
$755,400 Zestimate®
$265/sqft
$-- HOA
What's special
Gas burning fireplacePrimary suite bath retreatCovered porch with columnsPressure treated deckBeautiful raised panel cabinetryViews of lake pocotopaugFantastic oversized interior space
- 209 days
- 133
- 4
Zillow last checked:
Listing updated:
Listed by:
Mark A. Toledo (860)301-2339,
Berkshire Hathaway NE Prop. 860-347-4486,
Chuck Haller 860-347-4486,
Berkshire Hathaway NE Prop.
Source: Smart MLS,MLS#: 24160626
Facts & features
Interior
Bedrooms & bathrooms
- Bedrooms: 4
- Bathrooms: 3
- Full bathrooms: 2
- 1/2 bathrooms: 1
Rooms
- Room types: Laundry
Primary bedroom
- Level: Upper
Bedroom
- Level: Upper
Bedroom
- Level: Upper
Bedroom
- Level: Upper
Dining room
- Level: Main
Living room
- Level: Main
Heating
- Forced Air, Propane
Cooling
- Central Air
Appliances
- Included: None, Water Heater
- Laundry: Upper Level
Features
- Basement: Full,Unfinished
- Attic: Access Via Hatch
- Number of fireplaces: 1
Interior area
- Total structure area: 2,860
- Total interior livable area: 2,860 sqft
- Finished area above ground: 2,860
Property
Parking
- Total spaces: 2
- Parking features: Attached
- Attached garage spaces: 2
Features
- Patio & porch: Deck
- Exterior features: Rain Gutters
- Has view: Yes
- View description: Water
- Has water view: Yes
- Water view: Water
- Waterfront features: Walk to Water
Lot
- Size: 2.21 Acres
- Features: Few Trees
Details
- Parcel number: 999999999
- Zoning: R15
Construction
Type & style
- Home type: SingleFamily
- Architectural style: Colonial
- Property subtype: Single Family Residence
Materials
- Vinyl Siding
- Foundation: Concrete Perimeter
- Roof: Asphalt
Condition
- To Be Built
- New construction: Yes
- Year built: 2026
Utilities & green energy
- Sewer: Public Sewer
- Water: Well
- Utilities for property: Underground Utilities, Cable Available
Community & HOA
Community
- Features: Lake, Park, Tennis Court(s)
- Subdivision: Lake Overlook Estates
HOA
- Has HOA: Yes
- Services included: Snow Removal, Road Maintenance, Insurance
Location
- Region: East Hampton
Financial & listing details
- Price per square foot: $265/sqft
- Date on market: 3/27/2026
Estimated market value
$755,400
$718,000 - $793,000
$4,408/mo
Price history
| Date | Event | Price |
|---|---|---|
| 3/27/2026 | Listed for sale | $757,900+13%$265/sqft |
Source:  Smart MLS #24160626 Report a problem Smart MLS #24160626 Report a problem | ||
| 8/29/2025 | Listing removed | $670,900$235/sqft |
Source: Smart MLS #24068460 Report a problem | ||
| 5/7/2025 | Price change | $670,900+1.5%$235/sqft |
Source: Smart MLS #24068460 Report a problem | ||
| 1/23/2025 | Listed for sale | $660,900$231/sqft |
Source: Smart MLS #24068460 Report a problem | ||
Public tax history
Tax history is unavailable.
Monthly payment
Est. payment
Payment breakdown
Explore the cost of this home by adjusting the details. Changes won't be saved.Climate risks
Neighborhood: Lake Pocotopaug
Nearby schools
Schools provided by the listing agent
- Elementary: PBOE
- High: PBOE
Source: Smart MLS. This data may not be complete. We recommend contacting the local school district to confirm school assignments for this home.
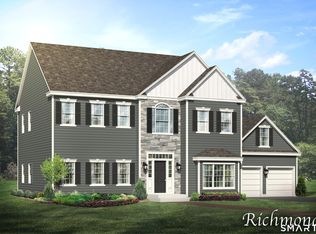
- $764,9003 bd3 ba2.7k sqft506 Freya Ln, East Hampton, CT 06424New Construction
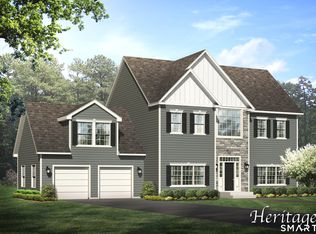
- $744,9004 bd3 ba2.8k sqft502 Freya Ln, East Hampton, CT 06424New Construction
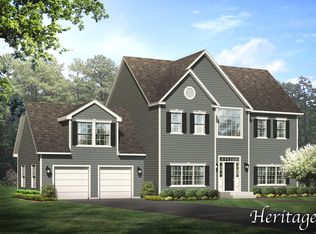
- $657,9004 bd3 ba2.8k sqft10 Freya Ln, East Hampton, CT 06424New Construction
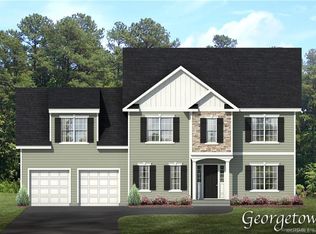
- $657,9004 bd3 ba2.8k sqft11 Freya Ln, East Hampton, CT 06424New Construction
Similar homes
- $764,9003 bd3 ba2.7k sqft506 Freya Lane, East Hampton, CT 06424New Construction
 MLS ID #24160628, Mark A. Toledo, Berkshire Hathaway NE Prop.. Smart MLS
 - $744,9004 bd3 ba2.6k sqft508 Freya Lane, East Hampton, CT 06424New Construction
 MLS ID #24160648, Mark A. Toledo, Berkshire Hathaway NE Prop.. Smart MLS
 - $744,9004 bd3 ba2.3k sqft501 Freya Lane, East Hampton, CT 06424New Construction
 MLS ID #24160531, Mark A. Toledo, Berkshire Hathaway NE Prop.. Smart MLS
 - $744,9004 bd3 ba2.8k sqft502 Freya Lane, East Hampton, CT 06424New ConstructionMLS ID #24160610, Mark A. Toledo, Berkshire Hathaway NE Prop.. Smart MLS
- $747,9003 bd2 ba2k sqft507 Freya Lane, East Hampton, CT 06424New ConstructionMLS ID #24175584, Mark A. Toledo, Berkshire Hathaway NE Prop.. Smart MLS
- $664,9005 bd3 ba2.6k sqft7A Freya Lane, East Hampton, CT 06424New ConstructionMLS ID #24207255, Mark A. Toledo, Berkshire Hathaway NE Prop.. Smart MLS
- $639,9004 bd3 ba2.2k sqft7b Freya Lane, East Hampton, CT 06424New ConstructionMLS ID #24207253, Mark A. Toledo, Berkshire Hathaway NE Prop.. Smart MLS
- $749,9004 bd3 ba2.5k sqft2 Town Line Drive, East Hampton, CT 06424For SaleMLS ID #24203857, Tracy L. Molloy, Coldwell Banker Realty. Smart MLS
- $659,9953 bd3 ba2.1k sqftLot 15 Lake Overlook Road, East Hampton, CT 06424New ConstructionMLS ID #24204016, Nikki M. Defrancesco, Coldwell Banker Realty. Smart MLS
- $749,9003 bd3 ba2.4k sqft28 Sergeant Morgan Road, Haddam, CT 06424For SaleMLS ID #24186859, Bryan Feery, Berkshire Hathaway NE Prop.. Smart MLS
- $619,9003 bd3 ba1.8k sqft7 Freya Lane, East Hampton, CT 06424New ConstructionMLS ID #24207265, Mark A. Toledo, Berkshire Hathaway NE Prop.. Smart MLS
- $639,9253 bd3 ba3.1k sqft39 Chapman Road, Marlborough, CT 06447For SaleMLS ID #24215606, Maria Pirulli, Five Stars Realty. Smart MLS
- $650,0004 bd2 ba2k sqft57 Middle Haddam Road, East Hampton, CT 06424For SaleMLS ID #24176099, Laura Krzewski, Bolanos & Associates LLC. Smart MLS
- $775,0003 bd3 ba3k sqft7 Hickory Hill Drive, Chester, CT 06412For SaleMLS ID #24213471, Rachel Welch, William Raveis Real Estate. Smart MLS
- $775,0004 bd4 ba3.4k sqft61 Daniel Drive, Colchester, CT 06415For SaleMLS ID #24214206, Naomi M. Clark, KEY Real Estate Services LLC. Smart MLS
- $419,0003 bd2 ba2.1k sqft54 Midwood Farm Road, East Hampton, CT 06424For SaleMLS ID #24197522, Paula Smith, Coldwell Banker Realty. Smart MLS
- $699,9003 bd4 ba2.8k sqft650 Manchester Road, Glastonbury, CT 06033For SaleMLS ID #24212031, Maddy Ceruti, Century 21 AllPoints Realty. Smart MLS
- $764,9004 bd3 ba2.6k sqft13 High Field Lane, Chester, CT 06412For SaleMLS ID #24198973, Susan A. Malan, William Pitt Sotheby's Int'l. Smart MLS
- $735,0004 bd3 ba2.5k sqft47 Stonewall Road, Salem, CT 06420For SaleMLS ID #24207784, Cathy Gonyo, RE/MAX Legends. Smart MLS
- $749,9004 bd3 ba2.2k sqft85 Freeman Road, Middletown, CT 06457New ConstructionMLS ID #24204169, Kim Robarge, Coldwell Banker Realty. Smart MLS
