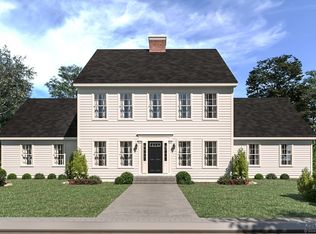
Lake Overlook Estates - an enclave of 12 homesites with stunning seasonal views of Lake Pocotopaug. Lot 4 - last home site available in Phase I. Expanded Colonial III - this stately home offers a spacious and dramatic first floor with two story entry. The large kitchen is open to eating area and large great room. One will enjoy a mudroom, first floor office and fantastic sized dining room. This amazing abode offers plenty of large windows throughout, letting the outside in. The upstairs continues to impress with an oversized primary bedroom with 2 large walk in closets, an en suite with soaking tub and oversized walk in tile shower. One will also enjoy a walk in laundry room with plenty of space also located on the second floor. Many upgrades available including a possibility of finishing above the garage for a luxurious primary suite or 5th bedroom or bonus room/game room. Some additional standard features include granite counters, onsite finished hardwood floors throughout first floor except bathrooms, gas fireplace, decks, cabinetry color choices. The list goes on! Public sewer, public water. Foundation is in, still time to make modifications. Estimated completion is end of April 2027. No association. Sewer/water connection fee $4500.
New construction
$664,900
7A Freya Lane, East Hampton, CT 06424
5beds
2,648sqft
Single Family Residence
Built in 2027
0.44 Acres Lot
$662,300 Zestimate®
$251/sqft
$-- HOA
What's special
Gas fireplaceFirst floor officeFantastic sized dining roomGranite countersCabinetry color choices
- 59 minutes
- 7
- 0
Zillow last checked:
Listing updated:
Listed by:
Mark A. Toledo (860)301-2339,
Berkshire Hathaway NE Prop. 860-347-4486
Source: Smart MLS,MLS#: 24207255
Facts & features
Interior
Bedrooms & bathrooms
- Bedrooms: 5
- Bathrooms: 3
- Full bathrooms: 2
- 1/2 bathrooms: 1
Rooms
- Room types: Laundry
Primary bedroom
- Level: Upper
Bedroom
- Level: Upper
Bedroom
- Level: Upper
Bedroom
- Level: Upper
Bedroom
- Level: Upper
Heating
- Forced Air, Propane
Cooling
- Central Air
Appliances
- Included: None, Electric Water Heater, Water Heater
- Laundry: Upper Level, Mud Room
Features
- Wired for Data, Open Floorplan
- Basement: Full,Unfinished
- Attic: Access Via Hatch
- Number of fireplaces: 1
Interior area
- Total structure area: 2,648
- Total interior livable area: 2,648 sqft
- Finished area above ground: 2,648
Property
Parking
- Total spaces: 2
- Parking features: Attached
- Attached garage spaces: 2
Features
- Patio & porch: Deck
- Exterior features: Rain Gutters
- Has view: Yes
- View description: Water
- Has water view: Yes
- Water view: Water
- Waterfront features: Walk to Water
Lot
- Size: 0.44 Acres
- Features: Subdivided, Few Trees
Details
- Parcel number: 999999999
- Zoning: 0
Construction
Type & style
- Home type: SingleFamily
- Architectural style: Colonial
- Property subtype: Single Family Residence
Materials
- Vinyl Siding
- Foundation: Concrete Perimeter
- Roof: Asphalt
Condition
- To Be Built
- New construction: Yes
- Year built: 2027
Utilities & green energy
- Sewer: Public Sewer
- Water: Public
Community & HOA
Community
- Subdivision: Lake Overlook Estates
HOA
- Has HOA: No
Location
- Region: Hampton
Financial & listing details
- Price per square foot: $251/sqft
- Date on market: 9/15/2026
Estimated market value
$662,300
$629,000 - $695,000
$4,266/mo
Price history
| Date | Event | Price |
|---|---|---|
| 9/15/2026 | Listed for sale | $664,900-0.4%$251/sqft |
Source:  Smart MLS #24207255 Report a problem Smart MLS #24207255 Report a problem | ||
| 7/21/2026 | Listing removed | $667,900$252/sqft |
Source: Smart MLS #24182763 Report a problem | ||
| 6/11/2026 | Listed for sale | $667,900$252/sqft |
Source: Smart MLS #24182763 Report a problem | ||
Public tax history
Tax history is unavailable.
Monthly payment
Est. payment
Payment breakdown
Explore the cost of this home by adjusting the details. Changes won't be saved.Climate risks
Neighborhood: Lake Pocotopaug
Similar homes
- $639,9004 bd3 ba2.2k sqft7b Freya Lane, East Hampton, CT 06424New Construction

 MLS ID #24207253, Mark A. Toledo, Berkshire Hathaway NE Prop.. Smart MLS
 - $619,9003 bd3 ba1.8k sqft7 Freya Lane, East Hampton, CT 06424New Construction
 MLS ID #24207265, Mark A. Toledo, Berkshire Hathaway NE Prop.. Smart MLS
 - $659,9953 bd3 ba2.1k sqftLot 15 Lake Overlook Road, East Hampton, CT 06424New Construction
 MLS ID #24204016, Nikki M. Defrancesco, Coldwell Banker Realty. Smart MLS
 - $744,9004 bd3 ba2.3k sqft501 Freya Lane, East Hampton, CT 06424New Construction
 MLS ID #24160531, Mark A. Toledo, Berkshire Hathaway NE Prop.. Smart MLS
 - $757,9004 bd3 ba2.8k sqft505 Freya Lane, East Hampton, CT 06424New ConstructionMLS ID #24160626, Mark A. Toledo, Berkshire Hathaway NE Prop.. Smart MLS
- $744,9004 bd3 ba2.6k sqft508 Freya Lane, East Hampton, CT 06424New ConstructionMLS ID #24160648, Mark A. Toledo, Berkshire Hathaway NE Prop.. Smart MLS
- $764,9003 bd3 ba2.7k sqft506 Freya Lane, East Hampton, CT 06424New ConstructionMLS ID #24160628, Mark A. Toledo, Berkshire Hathaway NE Prop.. Smart MLS
- $747,9003 bd2 ba2k sqft507 Freya Lane, East Hampton, CT 06424New ConstructionMLS ID #24175584, Mark A. Toledo, Berkshire Hathaway NE Prop.. Smart MLS
- $650,0004 bd2 ba2k sqft57 Middle Haddam Road, East Hampton, CT 06424For SaleMLS ID #24176099, Laura Krzewski, Bolanos & Associates LLC. Smart MLS
- $479,5003 bd2 ba1.7k sqft47 Spice Hill Drive, East Hampton, CT 06424For SaleMLS ID #24204479, Rick Berkenstock, CENTURY 21 AllPoints Realty. Smart MLS
- $749,9004 bd3 ba2.5k sqft2 Town Line Drive, East Hampton, CT 06424For SaleMLS ID #24203857, Tracy L. Molloy, Coldwell Banker Realty. Smart MLS
- $545,0003 bd2 ba2.1k sqft25 1/2 Edgerton Street, East Hampton, CT 06424For SaleMLS ID #24182454, Rick Berkenstock, CENTURY 21 AllPoints Realty. Smart MLS
- $559,9003 bd3 ba2.4k sqft91 Whippoorwill Hollow Road, East Hampton, CT 06424For SaleMLS ID #24184583, Lynn P. Minnick, Carl Guild & Associates. Smart MLS
- $699,9004 bd4 ba2.7k sqft268 Toll Gate Road, Glastonbury, CT 06073For SaleMLS ID #24196798, Margaret M. Wilcox, William Raveis Real Estate. Smart MLS
- $629,9004 bd3 ba2.9k sqft1 James Place, Plainville, CT 06062For SaleMLS ID #24206739, Doreen Corriveau, KW Legacy Partners. Smart MLS
- $620,0004 bd3 ba2.2k sqft882 Killingworth Road, Haddam, CT 06441For SaleMLS ID #24205249, Robert W. Paskiewicz, CT Home Pro, LLC. Smart MLS
- $689,0005 bd4 ba2.5k sqft502 Killingworth-Durham Road, Killingworth, CT 06419For SaleMLS ID #24202440, Eileen Boulay, William Pitt Sotheby's Int'l. Smart MLS
- $569,9004 bd3 ba2.1k sqft23 Pepperbush Drive, Hebron, CT 06231For SaleMLS ID #24204049, Stephano Stravoravdis, Real Broker CT, LLC. Smart MLS
- $649,9004 bd3 ba2.2k sqft11 Old Stage Coach Road, Haddam, CT 06441For SaleMLS ID #24191826, Steven T. Koleno, Beycome of Connecticut. Smart MLS
- $699,0004 bd4 ba3.4k sqft24 Coleman Road, Glastonbury, CT 06033For SaleMLS ID #24197214, Jim A. Harrington, Carl Guild & Associates. Smart MLS
