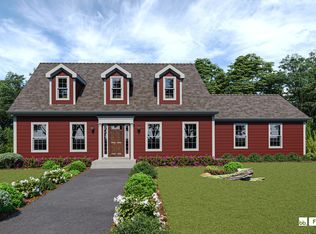
Lake Overlook Estates - an enclave of 12 homesites with stunning seasonal views of Lake Pocotopaug. Lot 4 - last home site available in Phase I. One floor living at its best. This beautiful Cape with first floor primary offers it all. First floor offers laundry room, mudroom, open great room concept with open balcony from above. Second floor offers 2 additional bedrooms and full bath. Options for finishing above the garage for additional space. Some additional standard features include granite counters, onsite finished hardwood floors throughout first floor except bathrooms, gas fireplace, deck and many cabinet options. The list goes on! Public sewer, public water. All situated on a beautiful level homesite with seasonal views of Lake Pocotopaug. Foundation is in, still time to make modifications. Estimated completion is end of April 2027. No association. Sewer/water connection fee $4500. Floor plan coming soon.
New construction
$619,900
7 Freya Lane, East Hampton, CT 06424
3beds
1,800sqft
Single Family Residence
Built in 2027
0.44 Acres Lot
$617,400 Zestimate®
$344/sqft
$-- HOA
What's special
Gas fireplaceMany cabinet optionsOpen balcony from aboveOne floor livingLaundry roomGranite countersOpen great room concept
- 1 day
- 147
- 7
Zillow last checked:
Listing updated:
Listed by:
Mark A. Toledo (860)301-2339,
Berkshire Hathaway NE Prop. 860-347-4486
Source: Smart MLS,MLS#: 24207265
Facts & features
Interior
Bedrooms & bathrooms
- Bedrooms: 3
- Bathrooms: 3
- Full bathrooms: 2
- 1/2 bathrooms: 1
Rooms
- Room types: Laundry
Primary bedroom
- Level: Main
Bedroom
- Level: Upper
Bedroom
- Level: Upper
Heating
- Forced Air, Propane
Cooling
- Central Air
Appliances
- Included: None, Electric Water Heater, Water Heater
- Laundry: Main Level, Mud Room
Features
- Wired for Data, Open Floorplan
- Basement: Full,Unfinished
- Attic: Access Via Hatch
- Number of fireplaces: 1
Interior area
- Total structure area: 1,800
- Total interior livable area: 1,800 sqft
- Finished area above ground: 1,800
Property
Parking
- Total spaces: 2
- Parking features: Attached
- Attached garage spaces: 2
Features
- Patio & porch: Deck
- Exterior features: Rain Gutters
- Has view: Yes
- View description: Water
- Has water view: Yes
- Water view: Water
- Waterfront features: Walk to Water
Lot
- Size: 0.44 Acres
- Features: Subdivided, Few Trees
Details
- Parcel number: 999999999
- Zoning: R-3S
Construction
Type & style
- Home type: SingleFamily
- Architectural style: Cape Cod
- Property subtype: Single Family Residence
Materials
- Vinyl Siding
- Foundation: Concrete Perimeter
- Roof: Asphalt
Condition
- To Be Built
- New construction: Yes
- Year built: 2027
Utilities & green energy
- Sewer: Public Sewer
- Water: Public
Community & HOA
Community
- Subdivision: Lake Overlook Estates
HOA
- Has HOA: No
Location
- Region: East Hampton
Financial & listing details
- Price per square foot: $344/sqft
- Date on market: 9/15/2026
Estimated market value
$617,400
$587,000 - $648,000
$3,972/mo
Price history
| Date | Event | Price |
|---|---|---|
| 9/15/2026 | Listed for sale | $619,900-4.3%$344/sqft |
Source:  Smart MLS #24207265 Report a problem Smart MLS #24207265 Report a problem | ||
| 7/21/2026 | Listing removed | $647,900$360/sqft |
Source: Smart MLS #24160861 Report a problem | ||
| 3/19/2026 | Price change | $647,900+4.9%$360/sqft |
Source: Smart MLS #24160861 Report a problem | ||
| 12/12/2025 | Listed for sale | $617,900$343/sqft |
Source: Smart MLS #24144513 Report a problem | ||
| 12/11/2025 | Listing removed | $617,900$343/sqft |
Source:  Berkshire Hathaway HomeServices New England Properties #24074491 Report a problem Berkshire Hathaway HomeServices New England Properties #24074491 Report a problem | ||
| 12/11/2025 | Listed for sale | $617,900-1.5%$343/sqft |
Source: Smart MLS #24074491 Report a problem | ||
| 4/23/2025 | Contingent | $627,400+6.4%$349/sqft |
Source: Berkshire Hathaway HomeServices New England Properties #24090414 Report a problem | ||
| 2/13/2025 | Listed for sale | $589,900$328/sqft |
Source: Smart MLS #24074491 Report a problem | ||
Public tax history
Tax history is unavailable.
Monthly payment
Est. payment
Payment breakdown
Explore the cost of this home by adjusting the details. Changes won't be saved.Climate risks
Neighborhood: Lake Pocotopaug
Similar homes
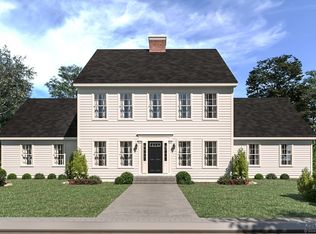
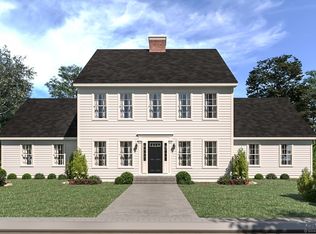
- $639,9004 bd3 ba2.2k sqft7b Freya Lane, East Hampton, CT 06424New Construction

 MLS ID #24207253, Mark A. Toledo, Berkshire Hathaway NE Prop.. Smart MLS
 - $664,9005 bd3 ba2.6k sqft7A Freya Lane, East Hampton, CT 06424New ConstructionMLS ID #24207255, Mark A. Toledo, Berkshire Hathaway NE Prop.. Smart MLS
- $659,9953 bd3 ba2.1k sqftLot 15 Lake Overlook Road, East Hampton, CT 06424New Construction
 MLS ID #24204016, Nikki M. Defrancesco, Coldwell Banker Realty. Smart MLS
 - $479,5003 bd2 ba1.7k sqft47 Spice Hill Drive, East Hampton, CT 06424For Sale
 MLS ID #24204479, Rick Berkenstock, CENTURY 21 AllPoints Realty. Smart MLS
 - $747,9003 bd2 ba2k sqft507 Freya Lane, East Hampton, CT 06424New ConstructionMLS ID #24175584, Mark A. Toledo, Berkshire Hathaway NE Prop.. Smart MLS
- $545,0003 bd2 ba2.1k sqft25 1/2 Edgerton Street, East Hampton, CT 06424For SaleMLS ID #24182454, Rick Berkenstock, CENTURY 21 AllPoints Realty. Smart MLS
- $744,9004 bd3 ba2.3k sqft501 Freya Lane, East Hampton, CT 06424New ConstructionMLS ID #24160531, Mark A. Toledo, Berkshire Hathaway NE Prop.. Smart MLS
- $744,9004 bd3 ba2.6k sqft508 Freya Lane, East Hampton, CT 06424New ConstructionMLS ID #24160648, Mark A. Toledo, Berkshire Hathaway NE Prop.. Smart MLS
- $329,0003 bd1 ba1.1k sqft9 Wells Avenue, East Hampton, CT 06424For SaleMLS ID #24206617, Jim A. Harrington, Carl Guild & Associates. Smart MLS
- $429,0003 bd2 ba2.1k sqft54 Midwood Farm Road, East Hampton, CT 06424For SaleMLS ID #24197522, Paula Smith, Coldwell Banker Realty. Smart MLS
- $650,0004 bd2 ba2k sqft57 Middle Haddam Road, East Hampton, CT 06424For SaleMLS ID #24176099, Laura Krzewski, Bolanos & Associates LLC. Smart MLS
- $369,9003 bd2 ba1.2k sqft6 East Hayes Road, East Hampton, CT 06424For SaleMLS ID #24206101, Linda K. Muraski, Century 21 Classic Homes. Smart MLS
- $749,9004 bd3 ba2.5k sqft2 Town Line Drive, East Hampton, CT 06424For SaleMLS ID #24203857, Tracy L. Molloy, Coldwell Banker Realty. Smart MLS
- $569,9004 bd3 ba2.1k sqft23 Pepperbush Drive, Hebron, CT 06231For SaleMLS ID #24204049, Stephano Stravoravdis, Real Broker CT, LLC. Smart MLS
- $524,9004 bd3 ba2.1k sqft177 Bull Hill Road, Colchester, CT 06415For SaleMLS ID #24201715, Jack J. Faski, Carl Guild & Associates. Smart MLS
- $599,9004 bd2 ba2k sqft110 Freeman Road, Middletown, CT 06457For SaleMLS ID #24162489, Pam B. Rizy, Berkshire Hathaway NE Prop.. Smart MLS
- $649,9004 bd3 ba2.2k sqft11 Old Stage Coach Road, Haddam, CT 06441For SaleMLS ID #24191826, Steven T. Koleno, Beycome of Connecticut. Smart MLS
- $409,9003 bd2 ba1.9k sqft15 Converse Road, Bolton, CT 06043For SaleMLS ID #24203711, Vincent L. Diana, William Raveis Real Estate. Smart MLS
- $379,9003 bd2 ba1.3k sqft672 East Main Street, Middletown, CT 06457For SaleMLS ID #24206199, Marco Rondinone, Berkshire Hathaway NE Prop.. Smart MLS
- $539,0004 bd3 ba2k sqft170 Tanglewood Drive, Southington, CT 06489For SaleMLS ID #24197796, Kelly W. Harvey, Best Real Estate Brokerage LLC. Smart MLS
