Remarkable property (corner lot) on Killingworth's most lovely, scenic, country road. This 5 bedroom, 3.1 bath, on 2.40 extraordinary acres (million $ back yard) is perfect for happy comfortable living and entertaining. Some of the fine additional features consist of a floor to ceiling stone fire place in the living room with wide pine floors, remodeled kitchen with cherry cabinets, stainless steel appliances, a second oven, quartz counter tops, a new primary bath with CIPOLLINO APUANO - MARBLE and heated floors, full attic with flooring, finished basement with full bath and walkout to 1100 square foot fieldstone patio (possibility for in-law situation), 100 feet of fieldstone walls, gazebo (with electric), hot tub, retractable awning, newer siding and windows, new hot water heater, additional parking off Emanual Church Road. This is not a drive by!! Come, see and witness this incredible home! Pro pictures coming soon.
For sale
Price cut: $10K (9/5)
$689,000
502 Killingworth-Durham Road, Killingworth, CT 06419
5beds
2,518sqft
Single Family Residence
Built in 1977
2.4 Acres Lot
$671,200 Zestimate®
$274/sqft
$-- HOA
What's special
Second ovenHot tubWide pine floorsRetractable awningQuartz counter topsHeated floorsCorner lot
- 56 days
- 1,244
- 110
Zillow last checked:
Listing updated:
Listed by:
Eileen Boulay (203)376-7916,
William Pitt Sotheby's Int'l 203-245-6700
Source: Smart MLS,MLS#: 24202440
Facts & features
Interior
Bedrooms & bathrooms
- Bedrooms: 5
- Bathrooms: 4
- Full bathrooms: 3
- 1/2 bathrooms: 1
Primary bedroom
- Features: Full Bath
- Level: Upper
- Area: 221 Square Feet
- Dimensions: 13 x 17
Bedroom
- Features: Hardwood Floor
- Level: Upper
- Area: 144 Square Feet
- Dimensions: 12 x 12
Bedroom
- Features: Hardwood Floor
- Level: Upper
- Area: 120 Square Feet
- Dimensions: 10 x 12
Bedroom
- Level: Main
- Area: 120 Square Feet
- Dimensions: 10 x 12
Bedroom
- Features: Hardwood Floor
- Level: Main
- Area: 120 Square Feet
- Dimensions: 10 x 12
Den
- Features: Wall/Wall Carpet
- Level: Lower
Dining room
- Features: Hardwood Floor, Wide Board Floor
- Level: Main
- Area: 144 Square Feet
- Dimensions: 12 x 12
Family room
- Features: Hardwood Floor, Wide Board Floor
- Level: Main
- Area: 312 Square Feet
- Dimensions: 13 x 24
Kitchen
- Features: Remodeled, Tile Floor
- Level: Main
- Area: 228 Square Feet
- Dimensions: 12 x 19
Living room
- Features: Fireplace, Hardwood Floor, Wide Board Floor
- Level: Main
- Area: 228 Square Feet
- Dimensions: 12 x 19
Heating
- Hot Water, Oil
Cooling
- Attic Fan, Central Air
Appliances
- Included: Electric Range, Oven, Microwave, Refrigerator, Washer, Dryer, Water Heater
- Laundry: Lower Level
Features
- Basement: Full,Partially Finished
- Attic: Pull Down Stairs
- Number of fireplaces: 1
Interior area
- Total structure area: 2,518
- Total interior livable area: 2,518 sqft
- Finished area above ground: 2,157
- Finished area below ground: 361
Property
Parking
- Total spaces: 2
- Parking features: Attached, Garage Door Opener
- Attached garage spaces: 2
Lot
- Size: 2.4 Acres
- Features: Few Trees
Details
- Parcel number: 996229
- Zoning: R-2
Construction
Type & style
- Home type: SingleFamily
- Architectural style: Colonial
- Property subtype: Single Family Residence
Materials
- Vinyl Siding
- Foundation: Concrete Perimeter
- Roof: Asphalt
Condition
- New construction: No
- Year built: 1977
Utilities & green energy
- Sewer: Septic Tank
- Water: Well
- Utilities for property: Cable Available
Community & HOA
Community
- Features: Library, Park, Pool, Public Rec Facilities
HOA
- Has HOA: No
Location
- Region: Killingworth
Financial & listing details
- Price per square foot: $274/sqft
- Tax assessed value: $227,710
- Annual tax amount: $6,483
- Date on market: 8/27/2026
Estimated market value
$671,200
$638,000 - $705,000
$3,939/mo
Price history
| Date | Event | Price |
|---|---|---|
| 9/5/2026 | Price change | $689,000-1.4%$274/sqft |
Source:  Smart MLS #24202440 Report a problem Smart MLS #24202440 Report a problem | ||
| 8/29/2026 | Listed for sale | $699,000$278/sqft |
Source: Smart MLS #24202440 Report a problem | ||
Public tax history
Tax history is unavailable.
Monthly payment
Est. payment
Payment breakdown
Explore the cost of this home by adjusting the details. Changes won't be saved.Climate risks
Neighborhood: 06419
Nearby schools
Schools provided by the listing agent
- Elementary: Killingworth
- High: Haddam-Killingworth
Source: Smart MLS. This data may not be complete. We recommend contacting the local school district to confirm school assignments for this home.
Similar homes
- $834,9004 bd3 ba3k sqft26 Overlook Farms Road, Killingworth, CT 06419For Sale
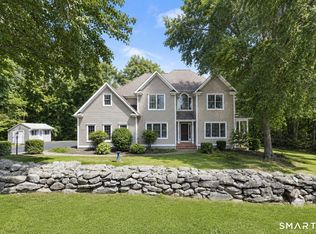
 MLS ID #24213783, Athanasoula Koutsofavas, Carl Guild & Associates. Smart MLS
 - $715,0004 bd4 ba2.7k sqft275 West Main Street, Chester, CT 06412For Sale
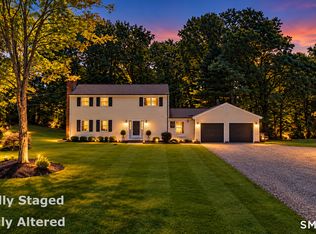 MLS ID #24213774, Nancy R. Bullis, Coldwell Banker Realty. Smart MLS
 - $695,0004 bd2 ba1.9k sqft67 Nortontown Road, Madison, CT 06443For Sale
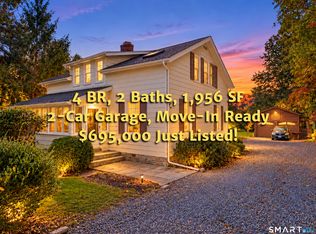 MLS ID #24215254, Gregory E. Hanner, Garden Realty. Smart MLS
 - $775,0003 bd3 ba3k sqft7 Hickory Hill Drive, Chester, CT 06412For Sale
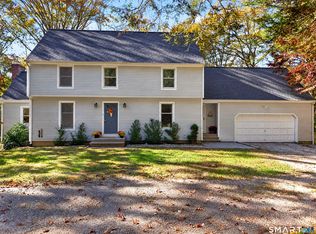 MLS ID #24213471, Rachel Welch, William Raveis Real Estate. Smart MLS
 - $749,9004 bd4 ba3k sqft2125 Durham Road, Madison, CT 06443For SaleMLS ID #24195345, Jane Cardarelli, William Raveis Real Estate. Smart MLS
- $620,0004 bd3 ba2.2k sqft882 Killingworth Road, Haddam, CT 06441For SaleMLS ID #24205249, Robert W. Paskiewicz, CT Home Pro, LLC. Smart MLS
- $725,0003 bd4 ba2.8k sqft1481 Durham Road, Guilford, CT 06437For SaleMLS ID #24210822, Erin Torneo, William Pitt Sotheby's Int'l. Smart MLS
- $699,9003 bd3 ba1.7k sqft103 Bushy Hill Road, Deep River, CT 06417For SaleMLS ID #24208142, Kellie Kubica, Better Homes and Gardens Real Estate Executive Real Estate. Smart MLS
- $685,0004 bd4 ba2.4k sqft23 Welch Road, North Haven, CT 06473For SaleMLS ID #24179394, Courtney Sargent-Ferguson, Goregous Real Estate. Smart MLS
- $749,0005 bd4 ba3k sqft18 Quigley Road, Wallingford, CT 06492For SaleMLS ID #24206343, Paul R. Marino, Landfall Properties, LLC. Smart MLS
- $450,0003 bd2 ba1.4k sqft23 Bur Del Drive, Haddam, CT 06441For SaleMLS ID #24215654, Zina Planeta, Coldwell Banker Realty. Smart MLS
- $650,0003 bd3 ba3.1k sqft340 Toby Hill Road, Westbrook, CT 06498For SaleMLS ID #24200383, Cory J. Tyler, Berkshire Hathaway NE Prop.. Smart MLS
- $699,9003 bd2 ba2.7k sqft101 Thorpe Avenue, Wallingford, CT 06492For SaleMLS ID #24188143, Patrick R. Combs, Dan Combs Real Estate. Smart MLS
- $749,9004 bd3 ba2.4k sqft88 Powder Hill Road, Middlefield, CT 06455For SaleMLS ID #24190498, Gary F. Marino, William Raveis Real Estate. Smart MLS
- $574,9005 bd3 ba2.9k sqft159 Bear Swamp Road, East Hampton, CT 06424For SaleMLS ID #24202081, Carl J. Guild, Carl Guild & Associates. Smart MLS
- $515,0004 bd2 ba2.5k sqft41 Alger Road, East Haddam, CT 06423For SaleMLS ID #24212675, Jennifer Gurnell, William Raveis Real Estate. Smart MLS
- $479,9003 bd2 ba1.6k sqft46 Notch Hill Road, North Branford, CT 06471For SaleMLS ID #24190736, Sally Tucker, Coldwell Banker Realty. Smart MLS
- $459,9004 bd2 ba1.7k sqft29 Homonick Road, Colchester, CT 06415For SaleMLS ID #24215165, Mary A. Parker, Berkshire Hathaway NE Prop.. Smart MLS
- $775,0004 bd3 ba3.1k sqft662 Coleman Road, Cheshire, CT 06410For SaleMLS ID #24211310, Siobhan McLaughlin, William Raveis Real Estate. Smart MLS
