Skip main navigation
For sale
  • $699,900

    502 Route 148, Killingworth, CT 06419

    5beds
    2,518sqft
    : 
    $4,584/mo
    Get pre-qualified
    Single Family Residence
    Built in 1977
    2.4 Acres Lot
    $681,600 Zestimate®
    $278/sqft
    $-- HOA

    What's special

    Stunning stone fireplaceCentral airHot tubAttached two-car garageGenerous drivewaySeparate overflow parking areaRich wood floors
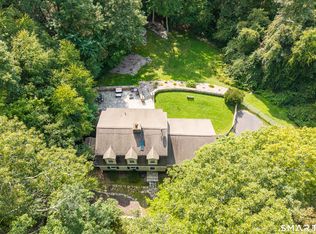
    Welcome to the perfect blend of classic charm and modern comfort in this beautifully updated Dutch Colonial, offering space, privacy, and flexibility for today's lifestyle. With five bedrooms, including three upstairs and two conveniently located on the main level, this home easily accommodates multi-generational living, guests, home offices, or hobby spaces. At the heart of the home is a beautifully remodeled cook's kitchen, thoughtfully updated with today's chef in mind and flowing effortlessly into inviting living and dining spaces. Rich wood floors, a stunning stone fireplace, updated bathrooms, and central air combine timeless character with modern convenience. Downstairs, a spacious den becomes the ultimate gathering place, with sliding doors opening to an expansive stone patio that overlooks a peaceful backyard framed by mature woods. Set on 2.4 private acres, the property offers the perfect backdrop for entertaining, relaxing in the hot tub, or simply enjoying the tranquility of nature. Parking is never a concern. In addition to the attached two-car garage and generous driveway, a separate overflow parking area easily accommodates family gatherings, celebrations, or guests. If you've been searching for a home that offers room to grow, room to entertain, and room to breathe, this exceptional property delivers it all.
    29 days
    |
    1,342
    |
    62
    |

    Zillow last checked:

    Listing updated:

    Listed by:

    Peter O'Donnell (203)800-5411,

    Sunset Creek Realty, LLC 203-453-2145

    Source: Smart MLS,MLS#: 24193584MLS Logo

      Facts & features

      Interior

      Bedrooms & bathrooms
      • Bedrooms: 5
      • Bathrooms: 4
      • Full bathrooms: 3
      • 1/2 bathrooms: 1
      Primary bedroom
      • Features: Full Bath
      • Level: Upper
      • Area: 221 Square Feet
      • Dimensions: 13 x 17
      Bedroom
      • Level: Upper
      • Area: 144 Square Feet
      • Dimensions: 12 x 12
      Bedroom
      • Level: Upper
      • Area: 120 Square Feet
      • Dimensions: 12 x 10
      Bedroom
      • Level: Main
      • Area: 120 Square Feet
      • Dimensions: 12 x 10
      Bedroom
      • Level: Main
      • Area: 120 Square Feet
      • Dimensions: 12 x 10
      Den
      • Features: Patio/Terrace
      • Level: Lower
      Dining room
      • Level: Main
      • Area: 144 Square Feet
      • Dimensions: 12 x 12
      Family room
      • Level: Main
      • Area: 312 Square Feet
      • Dimensions: 13 x 24
      Kitchen
      • Features: Remodeled
      • Level: Main
      • Area: 228 Square Feet
      • Dimensions: 19 x 12
      Living room
      • Features: Fireplace, Hardwood Floor
      • Level: Main
      • Area: 228 Square Feet
      • Dimensions: 12 x 19
      Heating
      • Radiator, Oil
      Cooling
      • Attic Fan, Central Air
      Appliances
      • Included: Electric Range, Oven, Range Hood, Refrigerator, Ice Maker, Dishwasher, Dryer, Water Heater
      Features
      • Basement: Full,Partially Finished
      • Attic: Pull Down Stairs
      • Number of fireplaces: 1
      Interior area
      • Total structure area: 2,518
      • Total interior livable area: 2,518 sqft
      • Finished area above ground: 2,157
      • Finished area below ground: 361

      Property

      Parking
      • Total spaces: 4
      • Parking features: Attached, Other, Paved, Off Street
      • Attached garage spaces: 2
      Features
      • Patio & porch: Patio
      • Spa features: Heated
      Lot
      • Size: 2.4 Acres
      • Features: Wooded
      Details
      • Additional structures: Gazebo
      • Parcel number: 996229
      • Zoning: R-2

      Construction

      Type & style
      • Home type: SingleFamily
      • Architectural style: Colonial
      • Property subtype: Single Family Residence
      Materials
      • Vinyl Siding
      • Foundation: Concrete Perimeter
      • Roof: Asphalt
      Condition
      • New construction: No
      • Year built: 1977

      Utilities & green energy

      • Sewer: Septic Tank
      • Water: Well

      Community & HOA

      HOA
      • Has HOA: No
      Location
      • Region: Killingworth

      Financial & listing details

      • Price per square foot: $278/sqft
      • Tax assessed value: $227,710
      • Annual tax amount: $5,971
      • Date on market: 7/25/2026

        Estimated market value

        $681,600

        $648,000 - $716,000

        $4,794/mo

        Price history

        DateEventPrice
        7/25/2026Listed for sale$699,900+97.7%$278/sqft
        Source: Smart MLS #24193584 Report a problem
        12/14/2004Sold$354,000+152.9%$141/sqft
        Source: Smart MLS #M9085100 Report a problem
        9/25/1990Sold$140,000$56/sqft
        Source: Public Record Report a problem

        Public tax history

        YearProperty taxesTax assessment
        2025$5,971 +8.3%$227,710
        2024$5,515 +3.2%$227,710
        2023$5,344 +1.1%$227,710
        2022$5,287 -10.9%$227,710 +2.5%
        2021$5,935 $222,120
        2020$5,935 -2.7%$222,120
        2019$6,102 $222,120
        2018$6,102 $222,120
        2017$6,102 +0.7%$222,120 -7.5%
        2015$6,057 +2.9%$240,090
        2014$5,889 $240,090
        2013$5,889 -1%$240,090
        2012$5,949 -0.7%$240,090 -8.8%
        2011$5,993 +8.4%$263,180
        2010$5,527 $263,180
        2009$5,527 $263,180
        2008$5,527 -0.9%$263,180
        2007$5,579 +5%$263,180 +36.8%
        2006$5,314 +3.7%$192,330
        2005$5,122 +15.3%$192,330 +0%
        2003$4,442 +34.2%$192,300 +70.2%
        2001$3,311 +12.7%$113,000 0%
        1995$2,939 $113,040
        Find assessor info on the county website

        Monthly payment

        Est. payment

        Payment breakdown

        Explore the cost of this home by adjusting the details. Changes won't be saved.
        All calculations are estimates and provided by Zillow, Inc. for informational purposes only. Actual amounts may vary.
        HOA fees may include property taxes on listings classified as Co-Ops. Contact the listing agent and/or owner for fee details.
        See how much you could borrow to make a competitive offer.

        Climate risks

        Neighborhood: 06419

        Getting around

        0 / 100
        Car-Dependent

        Nearby schools

        GreatSchools rating
        Schools provided by the listing agent
        • Elementary: Killingworth
        • High: Haddam-Killingworth

        Source: Smart MLS. This data may not be complete. We recommend contacting the local school district to confirm school assignments for this home.

        A local agent can set up tours, give advice and negotiate with sellers.

        Browse local experts

        Similar homes