Exquisite custom home on dead-end street set on 4 acres. Breathtaking view of Fawn Brook Greenway. Location, privacy and large lot size make this one of a kind. Open and spacious floor plan. Kitchen has gorgeous granite counters, stainless appliances, and island with high-counter seating and prep sink. Openness from kitchen through dining nook into high ceiling family room with beautiful windows and natural light create a warm inviting atmosphere. Elegant dining room for formal dining and entertaining. Flush hearth fireplace, charming powder room and study/home office. Central A/C and central vacuum. Luxurious master bedroom, guest room with en-suite bathroom and two additional bedrooms connected by Jack and Jill bath. Master has tray ceilings and lounge area and bath elegantly styled with dual marble-top vanities, glass walk-in shower and Jacuzzi tub. Finished walkout basement with half bath has custom fabricated mahogany bar and bar back, granite counters and matching entertainment system cabinetry. All floors built-in audio speakers. Family room and basement separate built-in surround sound system and integrated "invisible" subwoofer. Deep three bay garage, cabinets, workbench, extra storage above doors and utility sink. Large multi-level Trex deck, expansive lawn with irrigation. This distinctive property offers exceptional comfort and sophistication in a tranquil, private setting with easy Route 2 access and 15 minute drive to multiple town centers. Will go fast.
For sale
$895,000
21 Paper Mill Road, Marlborough, CT 06447
4beds
3,488sqft
Single Family Residence
Built in 2003
4.01 Acres Lot
$-- Zestimate®
$257/sqft
$-- HOA
What's special
Flush hearth fireplaceLarge multi-level trex deckDead-end streetCentral vacuumCharming powder roomExpansive lawn with irrigationLuxurious master bedroom
- 5 days
- 546
- 47
Zillow last checked:
Listing updated:
Listed by:
Derek Greene (888)278-5840,
Derek Greene 888-278-5840
Source: Smart MLS,MLS#: 24208389
Facts & features
Interior
Bedrooms & bathrooms
- Bedrooms: 4
- Bathrooms: 5
- Full bathrooms: 3
- 1/2 bathrooms: 2
Rooms
- Room types: Laundry
Primary bedroom
- Features: High Ceilings, Ceiling Fan(s), Wall/Wall Carpet, Walk-In Closet(s)
- Level: Upper
Bedroom
- Features: High Ceilings, Built-in Features, Ceiling Fan(s), Full Bath, Stall Shower, Wall/Wall Carpet
- Level: Upper
Bedroom
- Features: High Ceilings, Built-in Features, Ceiling Fan(s), Wall/Wall Carpet
- Level: Upper
Bedroom
- Features: High Ceilings, Ceiling Fan(s), Wall/Wall Carpet
- Level: Upper
Primary bathroom
- Features: High Ceilings, Full Bath, Hot Tub, Stall Shower, Tile Floor
- Level: Upper
Bathroom
- Features: Granite Counters, Tile Floor
- Level: Main
Bathroom
- Features: High Ceilings, Full Bath, Tile Floor, Tub w/Shower
- Level: Upper
Dining room
- Features: High Ceilings, Hardwood Floor, Tile Floor
- Level: Main
Family room
- Features: 2 Story Window(s), High Ceilings, Ceiling Fan(s), Fireplace, Wall/Wall Carpet
- Level: Main
Kitchen
- Features: Skylight, High Ceilings, Breakfast Bar, Breakfast Nook, Granite Counters, Kitchen Island
- Level: Main
Study
- Features: High Ceilings, Wall/Wall Carpet
- Level: Main
Heating
- Baseboard, Forced Air, Radiant, Zoned, Oil
Cooling
- Ceiling Fan(s), Central Air, Zoned
Appliances
- Included: Gas Cooktop, Oven/Range, Oven, Range Hood, Refrigerator, Ice Maker, Dishwasher, Disposal, Trash Compactor, Washer, Dryer, Water Heater
- Laundry: Upper Level
Features
- Sound System, Wired for Data, Central Vacuum, Open Floorplan, Entrance Foyer, Smart Thermostat
- Doors: French Doors
- Windows: Thermopane Windows
- Basement: Full,Heated,Liveable Space
- Attic: Storage,Floored,Access Via Hatch
- Number of fireplaces: 1
Interior area
- Total structure area: 3,488
- Total interior livable area: 3,488 sqft
- Finished area above ground: 3,488
Property
Parking
- Total spaces: 15
- Parking features: Tandem, Attached, Driveway, Garage Door Opener, Private, Shared Driveway, Circular Driveway, Paved
- Attached garage spaces: 3
- Has uncovered spaces: Yes
Accessibility
- Accessibility features: 32" Minimum Door Widths
Features
- Patio & porch: Deck
- Exterior features: Rain Gutters, Garden, Lighting, Stone Wall, Underground Sprinkler
Lot
- Size: 4.01 Acres
- Features: Secluded, Wooded, Level, Sloped, Landscaped
Details
- Parcel number: 2381606
- Zoning: Residential
Construction
Type & style
- Home type: SingleFamily
- Architectural style: Colonial
- Property subtype: Single Family Residence
Materials
- Vinyl Siding
- Foundation: Concrete Perimeter
- Roof: Asphalt
Condition
- New construction: No
- Year built: 2003
Utilities & green energy
- Sewer: Septic Tank
- Water: Well
- Utilities for property: Underground Utilities
Green energy
- Energy efficient items: Thermostat, Windows
Community & HOA
Community
- Features: Golf, Lake, Library, Medical Facilities, Park, Public Rec Facilities, Near Public Transport, Stables/Riding
- Security: Security System
HOA
- Has HOA: No
Location
- Region: Marlborough
Financial & listing details
- Price per square foot: $257/sqft
- Tax assessed value: $498,190
- Annual tax amount: $13,501
- Date on market: 9/23/2026
Estimated market value
Not available
Estimated sales range
Not available
Not available
Price history
| Date | Event | Price |
|---|---|---|
| 9/23/2026 | Listed for sale | $895,000+94.8%$257/sqft |
Source:  Smart MLS #24208389 Report a problem Smart MLS #24208389 Report a problem | ||
| 12/31/2008 | Sold | $459,360+28.5%$132/sqft |
Source: Public Record Report a problem | ||
| 8/7/2002 | Sold | $357,500$102/sqft |
Source: Public Record Report a problem | ||
Public tax history
| Year | Property taxes | Tax assessment |
|---|---|---|
| 2025 | $13,589 +4% | $360,070 |
| 2024 | $13,067 +4.5% | $360,070 |
| 2023 | $12,505 -2.3% | $360,070 |
| 2022 | $12,800 -0.8% | $360,070 |
| 2021 | $12,905 +1.8% | $360,070 +3% |
| 2020 | $12,681 -5.3% | $349,640 -2.7% |
| 2019 | $13,384 +2% | $359,310 |
| 2018 | $13,122 +3% | $359,310 |
| 2017 | $12,741 +3.8% | $359,310 |
| 2016 | $12,270 +0.1% | $359,310 -3.6% |
| 2015 | $12,262 +4.6% | $372,820 |
| 2014 | $11,725 +2.2% | $372,820 |
| 2013 | $11,468 -0.9% | $372,820 |
| 2012 | $11,569 -0.9% | $372,820 -13.1% |
| 2011 | $11,673 +2.3% | $429,170 |
| 2010 | $11,407 +0.4% | $429,170 |
| 2009 | $11,364 +2.4% | $429,170 |
| 2008 | $11,098 +2.6% | $429,170 |
| 2007 | $10,819 +2% | $429,170 |
| 2006 | $10,605 +25.7% | $429,170 +55.9% |
| 2005 | $8,436 +4.8% | $275,340 |
| 2004 | $8,048 +439.8% | $275,340 +422.5% |
| 2003 | $1,491 | $52,700 |
Find assessor info on the county website
Monthly payment
Est. payment
Payment breakdown
Explore the cost of this home by adjusting the details. Changes won't be saved.Climate risks
Neighborhood: 06447
Nearby schools
Schools provided by the listing agent
- Elementary: Elmer Thienes
- Middle: RHAM
- High: RHAM
Source: Smart MLS. This data may not be complete. We recommend contacting the local school district to confirm school assignments for this home.
Similar homes
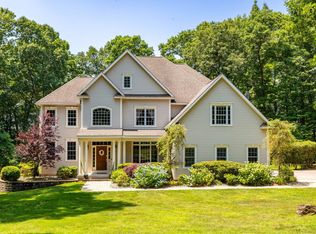
- $599,9003 bd2 ba2.4k sqft27 Millstone Drive, Marlborough, CT 06447For Sale

 MLS ID #24208105, Agnes Nawrocki, William Raveis Real Estate. Smart MLS
 - $650,0003 bd3 ba3.1k sqft78 Millstone Drive, Marlborough, CT 06447For Sale
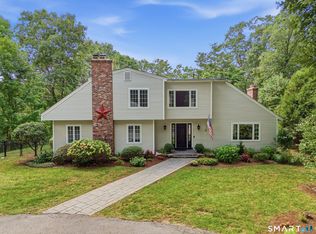 MLS ID #24205228, Lauren M. Spina, William Raveis Real Estate. Smart MLS
 - $654,9254 bd3 ba3.1k sqft39 Chapman Road, Marlborough, CT 06447For Sale
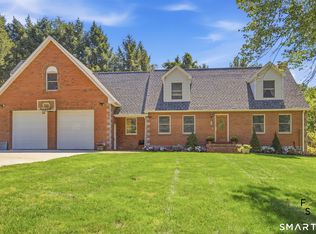 MLS ID #24206432, Maria Pirulli, Five Stars Realty. Smart MLS
 - $610,0004 bd4 ba3.3k sqft61 West Road, Marlborough, CT 06447For Sale
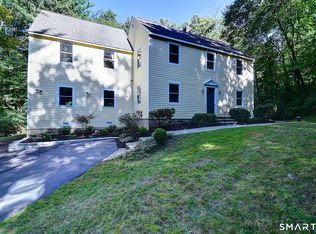 MLS ID #24206671, Ken A. Hjulstrom, William Raveis Real Estate. Smart MLS
 - $995,0004 bd3 ba3.5k sqft106 Hunt Road, Columbia, CT 06237For SaleMLS ID #24209264, David S. Holcroft, RE/MAX Precision Realty. Smart MLS
- $700,0004 bd3 ba3.4k sqft39 Deer Run Drive, Colchester, CT 06415For SaleMLS ID #24204852, Holly A. Keating, Agnelli Real Estate. Smart MLS
- $489,8884 bd3 ba1.9k sqft61 Isleib Road, Marlborough, CT 06447For SaleMLS ID #24206220, Lisa Cozzi, Century 21 AllPoints Realty. Smart MLS
- $1,000,0003 bd2 ba2.1k sqft155 Bear Swamp Road, East Hampton, CT 06424For SaleMLS ID #24207148, Lori A. Vogel, William Raveis Real Estate. Smart MLS
- $699,9004 bd4 ba3.4k sqft146 Long Hill Road, Andover, CT 06232For SaleMLS ID #24202295, Linda Goff, Berkshire Hathaway NE Prop.. Smart MLS
- $759,9004 bd4 ba3.9k sqft36 Charles Mary Drive, East Hampton, CT 06424For SaleMLS ID #24204800, Jamie R. Bell, Berkshire Hathaway NE Prop.. Smart MLS
- $875,0005 bd4 ba4.6k sqft129 West Town Street, Lebanon, CT 06249For SaleMLS ID #24198285, Carolyn Kress, Berkshire Hathaway NE Prop.. Smart MLS
- $899,0003 bd3 ba3.7k sqft390 Three Mile Road, Glastonbury, CT 06033For SaleMLS ID #24196261, Thomas Simjian, Keller Williams Coastal. Smart MLS
- $675,0003 bd2 ba3.9k sqft17 Markham Road, East Hampton, CT 06424For SaleMLS ID #24208584, Debbie A. Walden, eXp Realty. Smart MLS
- $749,0003 bd4 ba3.2k sqft180 Clubhouse Road, Lebanon, CT 06249For SaleMLS ID #24204522, Christopher J. Ferreira, Berkshire Hathaway NE Prop.. Smart MLS
- $649,9003 bd3 ba2.4k sqft409 Jones Hollow Road, Marlborough, CT 06447For SaleMLS ID #24186080, Amy P. Rio, Better Homes and Gardens Real Estate Executive Real Estate. Smart MLS
- $645,0004 bd3 ba2.5k sqft23 Salmon Run, East Hampton, CT 06424For SaleMLS ID #24207681, Julie Ovian, William Pitt Sotheby's Int'l. Smart MLS
- $889,9004 bd4 ba2.8k sqftLot 1 Taylor Road, Colchester, CT 06415New ConstructionMLS ID #24161262, Amy P. Rio, Better Homes and Gardens Real Estate Executive Real Estate. Smart MLS
- $574,9005 bd3 ba2.9k sqft159 Bear Swamp Road, East Hampton, CT 06424For SaleMLS ID #24202081, Carl J. Guild, Carl Guild & Associates. Smart MLS
- $529,9003 bd2 ba2.2k sqft10 Staeth Road, East Hampton, CT 06424For SaleMLS ID #24207807, Adrian Scarpa, Marino Realty LLC. Smart MLS
