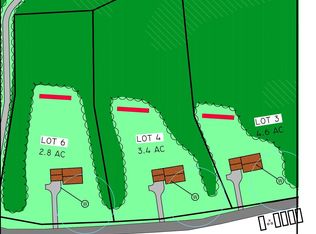
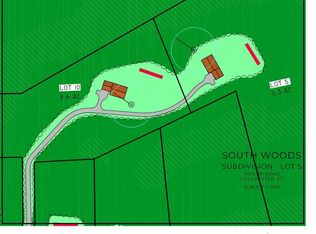
Welcome to Southwoods in Colchester, a brand-new subdivision where you can design and build the home you've always envisioned. This exceptional opportunity features a stunning 2,800 sq ft custom-built home with 4 spacious bedrooms, 3 full baths, and 1 half bath, thoughtfully designed for comfort and functionality. Set on a private 3.99-acre lot, this property offers the perfect balance of space and seclusion while still being part of a well-planned community. Whether you're dreaming of a backyard oasis, entertaining space, or simply enjoying peaceful surroundings, this lot delivers. Inside, a bright open-concept layout creates an ideal flow for modern living. The expansive living area connects seamlessly to a beautifully designed kitchen with high-end finishes, ample cabinetry, and a large island. A formal dining area and flexible living spaces provide endless options. Upstairs, the primary suite offers a private retreat with a spa-like bath and walk-in closet, while three additional bedrooms provide space for family, guests, or a home office. Choose from a variety of floor plans or work with our architect to design a custom home tailored to your lifestyle-because this isn't just a home, it's your vision brought to life.
New construction
$889,900
Lot 1 Taylor Road, Colchester, CT 06415
4beds
2,800sqft
Single Family Residence
Built in 2026
3.99 Acres Lot
$887,600 Zestimate®
$318/sqft
$-- HOA
What's special
Large islandPeaceful surroundingsWalk-in closetBright open-concept layoutFormal dining areaFlexible living spacesAmple cabinetry
- 178 days
- 330
- 21
Zillow last checked:
Listing updated:
Listed by:
Team Rio of Executive Real Estate,
Amy P. Rio (860)916-6048,
Better Homes and Gardens Real Estate Executive Real Estate 860-633-8800
Source: Smart MLS,MLS#: 24161262
Facts & features
Interior
Bedrooms & bathrooms
- Bedrooms: 4
- Bathrooms: 4
- Full bathrooms: 3
- 1/2 bathrooms: 1
Primary bedroom
- Level: Upper
Bedroom
- Level: Upper
Bedroom
- Level: Upper
Bedroom
- Level: Upper
Heating
- Forced Air, Propane
Cooling
- Central Air
Appliances
- Included: Allowance, Water Heater, Tankless Water Heater
- Laundry: Upper Level
Features
- Windows: Thermopane Windows
- Basement: Full
- Attic: Access Via Hatch
- Number of fireplaces: 1
Interior area
- Total structure area: 2,800
- Total interior livable area: 2,800 sqft
- Finished area above ground: 2,800
Property
Parking
- Total spaces: 2
- Parking features: Attached
- Attached garage spaces: 2
Lot
- Size: 3.99 Acres
- Features: Level
Details
- Parcel number: 999999999
- Zoning: RES
Construction
Type & style
- Home type: SingleFamily
- Architectural style: Colonial
- Property subtype: Single Family Residence
Materials
- Vinyl Siding
- Foundation: Concrete Perimeter
- Roof: Asphalt
Condition
- To Be Built
- New construction: Yes
- Year built: 2026
Utilities & green energy
- Sewer: Septic Tank
- Water: Well
Green energy
- Energy efficient items: Thermostat, Ridge Vents, Windows
Community & HOA
HOA
- Has HOA: No
Location
- Region: Colchester
Financial & listing details
- Price per square foot: $318/sqft
- Tax assessed value: $889,900
- Annual tax amount: $12,000
- Date on market: 3/20/2026
Estimated market value
$887,600
$843,000 - $932,000
$4,320/mo
Price history
| Date | Event | Price |
|---|---|---|
| 3/20/2026 | Listed for sale | $889,900+691%$318/sqft |
Source:  Smart MLS #24161262 Report a problem Smart MLS #24161262 Report a problem | ||
| 8/20/2025 | Sold | $112,500-10%$40/sqft |
Source: Smart MLS #24063578 Report a problem | ||
| 6/4/2025 | Pending sale | $125,000$45/sqft |
Source: Smart MLS #24063578 Report a problem | ||
| 12/10/2024 | Listed for sale | $125,000$45/sqft |
Source: Smart MLS #24063578 Report a problem | ||
Public tax history
Tax history is unavailable.
Monthly payment
Est. payment
Payment breakdown
Explore the cost of this home by adjusting the details. Changes won't be saved.Climate risks
Neighborhood: 06415
Nearby schools
Schools provided by the listing agent
- High: Bacon Academy
Source: Smart MLS. This data may not be complete. We recommend contacting the local school district to confirm school assignments for this home.


Similar homes
- $869,9004 bd4 ba2.8k sqftLot 8 Taylor Road, Colchester, CT 06415New Construction
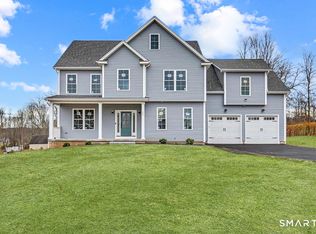
 MLS ID #24161273, Amy P. Rio, Better Homes and Gardens Real Estate Executive Real Estate. Smart MLS
 - $1,127,4004 bd4 ba3.7k sqftLot 9 Taylor Road, Colchester, CT 06415New Construction
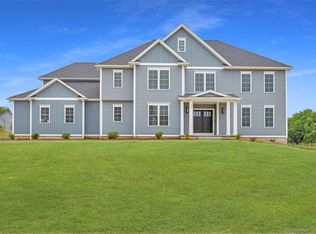 MLS ID #24122117, Amy P. Rio, Better Homes and Gardens Real Estate Executive Real Estate. Smart MLS
 - $650,0004 bd3 ba2.7k sqft15 Hillside Lane, Colchester, CT 06415For Sale
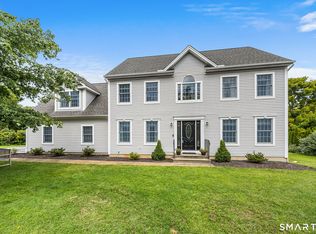 MLS ID #24205883, Anthony G. Cervoni, Redfin Corporation. Smart MLS
 - $589,0004 bd4 ba2.2k sqft54 Heatherwood Drive, Colchester, CT 06415For Sale
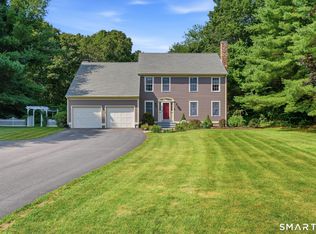 MLS ID #24194827, Nancy Mesham, Coldwell Banker Realty. Smart MLS
 - $824,9004 bd4 ba2.7k sqft275 West Main Street, Chester, CT 06412For SaleMLS ID #24204638, Shirley Tapper, Great Estates, CT. Smart MLS
- $899,9004 bd3 ba3.8k sqft2 Syleo Lane, Salem, CT 06420For SaleMLS ID #24182068, Sherry Borgeson, Berkshire Hathaway NE Prop.. Smart MLS
- $589,0003 bd3 ba2.5k sqft39 Jordan Lane, Colchester, CT 06415For SaleMLS ID #24197004, Maryalice H. Widness, Berkshire Hathaway NE Prop.. Smart MLS
- $497,9003 bd2 ba1.7k sqft29 Homonick Road, Colchester, CT 06415For SaleMLS ID #24194952, Steven T. Koleno, Beycome of Connecticut. Smart MLS
- $775,0005 bd5 ba3.2k sqft52 Stonewall Road, Salem, CT 06420For SaleMLS ID #24204677, Jake Cordelli, Cordelli Realty LLC. Smart MLS
- $795,0003 bd3 ba1.8k sqft17 Florida Road, East Haddam, CT 06423For SaleMLS ID #24203163, Jodi Strycharz, William Pitt Sotheby's Int'l. Smart MLS
- $650,0003 bd3 ba3.1k sqft78 Millstone Drive, Marlborough, CT 06447For SaleMLS ID #24205228, Lauren M. Spina, William Raveis Real Estate. Smart MLS
- $569,9004 bd3 ba2.1k sqft23 Pepperbush Drive, Hebron, CT 06231For SaleMLS ID #24204049, Stephano Stravoravdis, Real Broker CT, LLC. Smart MLS
- $799,9003 bd3 ba2.4k sqft28 Sergeant Morgan Road, Haddam, CT 06424For SaleMLS ID #24186859, Bryan Feery, Berkshire Hathaway NE Prop.. Smart MLS
- $755,0003 bd3 ba1.9k sqft11 Stonewall Road, Salem, CT 06420For SaleMLS ID #24202889, Jill B. Pilgrim, William Pitt Sotheby's Int'l. Smart MLS
- $799,9003 bd2 ba2.9k sqft88 Stancliff Road, Glastonbury, CT 06033For SaleMLS ID #24205675, Margaret M. Wilcox, William Raveis Real Estate. Smart MLS
- $899,0003 bd3 ba3.7k sqft390 Three Mile Road, Glastonbury, CT 06033For SaleMLS ID #24196261, Thomas Simjian, Keller Williams Coastal. Smart MLS
- $762,5004 bd3 ba2.7k sqft34 Foxglove Circle, Haddam, CT 06441For SaleMLS ID #24193127, Shelly Cumpstone, Coldwell Banker Realty. Smart MLS
- $850,0004 bd3 ba2.5k sqft9 Silver Springs Drive, Haddam, CT 06441New ConstructionMLS ID #24201986, Robert W. Paskiewicz, CT Home Pro, LLC. Smart MLS
- $779,0006 bd4 ba3.1k sqft44 Chamberlain Hill Road, Middletown, CT 06457For SaleMLS ID #24199581, Sharon Linder, Berkshire Hathaway NE Prop.. Smart MLS
- $887,7004 bd3 ba2.6k sqftLot #4 237 Upper Pattagansett Road, East Lyme, CT 06333New ConstructionMLS ID #24180333, Justin Bradley, Coldwell Banker Realty. Smart MLS
