Very private location yet close to major commuter routes, this wonderfully maintained Colonial has large living spaces inside & out! Entry foyer w/2 oversized closets, tile flr and access to huge 2 car garage. The 1st flr features a huge eat-in kitchen w/rich cherry cabinetry, center island w/downdraft range, tile & hdwd floors, spacious pantry closet & access to the 16.5x24 back deck perfect for relaxing & dining. The formal DR is perfect for that special meal and the formal living rm has a cozy wood burning brick fireplace & hearth-both rooms have gleaming hardwood flrs. The 19.5x24 ft family room is a breathtaking space featuring soaring vaulted ceiling, hdwood flrs w/walnut inlay, oversized Palladian window & rear bay window. A full bath rounds out flr 1. The 2nd flr features a Master Suite comprised of huge BR, laundry room, full bath w/soaking tub and bidet, dressing area w/ample closets & spacious sitting rm. The remainder of the 2nd flr features 2 more well-proportioned BRs accompanied by a full bath w/tub-shower combo & tile flr. There is a full walkout basement w/partially finished 19.5x25 room w/French doors leading directly to the backyard. There is also an enormous walk up attic with soaring ceilings that will hold all your treasures or could be finished for even more living space. Oil hot water heat & a 2 zone central air conditioning system will keep you comfy all year. There is a Central Vac & whole house generator so you always have peace of mind. Come see
For sale
$900,000
2 Hawk Brook, Old Saybrook, CT 06475
3beds
3,128sqft
Single Family Residence
Built in 1987
2.3 Acres Lot
$-- Zestimate®
$288/sqft
$-- HOA
What's special
- 5 days
- 418
- 18
Zillow last checked:
Listing updated:
Listed by:
Brian Jermainne (860)662-0230,
Team Jermainne Real Estate Services, LLC 860-662-0230
Source: Smart MLS,MLS#: 24215827
Facts & features
Interior
Bedrooms & bathrooms
- Bedrooms: 3
- Bathrooms: 3
- Full bathrooms: 3
Rooms
- Room types: Laundry, Sitting Room
Primary bedroom
- Features: Cathedral Ceiling(s), Bedroom Suite, Ceiling Fan(s), Dressing Room, Full Bath, Walk-In Closet(s)
- Level: Upper
- Area: 379.5 Square Feet
- Dimensions: 23 x 16.5
Bedroom
- Features: Wall/Wall Carpet
- Level: Upper
- Area: 240.25 Square Feet
- Dimensions: 15.5 x 15.5
Bedroom
- Features: Wall/Wall Carpet
- Level: Upper
- Area: 138 Square Feet
- Dimensions: 12 x 11.5
Primary bathroom
- Features: Tub w/Shower, Tile Floor
- Level: Upper
- Area: 95 Square Feet
- Dimensions: 10 x 9.5
Bathroom
- Features: Tub w/Shower, Tile Floor
- Level: Upper
- Area: 63.75 Square Feet
- Dimensions: 8.5 x 7.5
Bathroom
- Features: Stall Shower, Tile Floor
- Level: Main
- Area: 35 Square Feet
- Dimensions: 7 x 5
Dining room
- Features: Hardwood Floor
- Level: Main
- Area: 149.5 Square Feet
- Dimensions: 13 x 11.5
Great room
- Features: Remodeled, Bay/Bow Window, Palladian Window(s), Cathedral Ceiling(s), Ceiling Fan(s), Hardwood Floor
- Level: Main
- Area: 468 Square Feet
- Dimensions: 24 x 19.5
Kitchen
- Features: Ceiling Fan(s), Dining Area, French Doors, Kitchen Island, Pantry, Hardwood Floor
- Level: Main
- Area: 350 Square Feet
- Dimensions: 25 x 14
Living room
- Features: Fireplace, Hardwood Floor
- Level: Main
- Area: 209.25 Square Feet
- Dimensions: 15.5 x 13.5
Other
- Features: Tile Floor
- Level: Main
- Area: 126 Square Feet
- Dimensions: 18 x 7
Heating
- Hot Water, Oil
Cooling
- Ceiling Fan(s), Central Air
Appliances
- Included: Oven/Range, Microwave, Refrigerator, Dishwasher, Disposal, Washer, Dryer, Water Heater
- Laundry: Upper Level
Features
- Wired for Data, Entrance Foyer
- Doors: French Doors
- Windows: Thermopane Windows
- Basement: Full
- Attic: Storage,Walk-up
- Number of fireplaces: 1
Interior area
- Total structure area: 3,128
- Total interior livable area: 3,128 sqft
- Finished area above ground: 3,128
Property
Parking
- Total spaces: 2
- Parking features: Attached
- Attached garage spaces: 2
Features
- Patio & porch: Deck
- Exterior features: Rain Gutters
Lot
- Size: 2.3 Acres
- Features: Wetlands, Level, Sloped
Details
- Parcel number: 1028700
- Zoning: AAA
- Other equipment: Generator
Construction
Type & style
- Home type: SingleFamily
- Architectural style: Colonial
- Property subtype: Single Family Residence
Materials
- Vinyl Siding
- Foundation: Concrete Perimeter
- Roof: Asphalt
Condition
- New construction: No
- Year built: 1987
Utilities & green energy
- Sewer: Septic Tank
- Water: Well
Green energy
- Energy efficient items: Windows
Community & HOA
Community
- Features: Basketball Court, Library, Medical Facilities, Paddle Tennis, Park, Shopping/Mall, Tennis Court(s)
HOA
- Has HOA: No
Location
- Region: Old Saybrook
Financial & listing details
- Price per square foot: $288/sqft
- Tax assessed value: $548,700
- Annual tax amount: $8,653
- Date on market: 10/27/2026
- Exclusions: Washer and Dyer in Basement and Large Wall Clock in Family Room.
Estimated market value
Not available
Estimated sales range
Not available
Not available
Price history
| Date | Event | Price |
|---|---|---|
| 10/31/2026 | Listed for sale | $900,000$288/sqft |
Source:  Smart MLS #24215827 Report a problem | ||
Public tax history
Tax history is unavailable.
Monthly payment
Est. payment
Payment breakdown
Explore the cost of this home by adjusting the details. Changes won't be saved.Climate risks
Neighborhood: 06475
Nearby schools
Schools provided by the listing agent
- Elementary: Kathleen E. Goodwin
- High: Old Saybrook
Source: Smart MLS. This data may not be complete. We recommend contacting the local school district to confirm school assignments for this home.

Similar homes
- $679,0003 bd3 ba2.7k sqft11 Kitteridge Hill Road, Old Saybrook, CT 06475For Sale
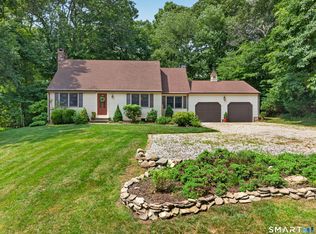
 MLS ID #24216599, Jessica L. Blancato, William Pitt Sotheby's Int'l. Smart MLS
- $935,0004 bd4 ba2.8k sqft6 Overlook Drive, Old Saybrook, CT 06475For Sale
 MLS ID #24207853, Sharon Linder, Berkshire Hathaway NE Prop.. Smart MLS
- $625,0003 bd3 ba1.8k sqft14 Cinnamon Ridge, Old Saybrook, CT 06475For Sale
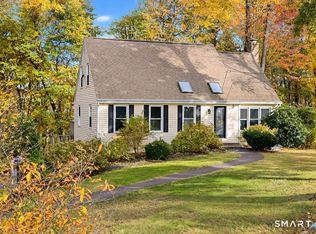 MLS ID #24217273, Lisa Genovali, Re/Max Valley Shore. Smart MLS
- $900,0003 bd3 ba2.1k sqft170 Old Post Road, Old Saybrook, CT 06475For Sale
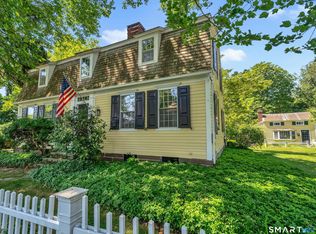 MLS ID #24192820, Rose McWaid, William Raveis Real Estate. Smart MLS
- $925,0004 bd3 ba2.7k sqft16 Sands Drive, Old Lyme, CT 06371For SaleMLS ID #24214966, Joe Rhodes, Coldwell Banker Realty. Smart MLS
- $995,0004 bd4 ba3.2k sqft12 Drummers Trail, Old Saybrook, CT 06475For SaleMLS ID #24211855, Jim A. Harrington, Carl Guild & Associates. Smart MLS
- $839,0004 bd3 ba3.4k sqft3 Town Beach Road, Old Saybrook, CT 06475For SaleMLS ID #24217096, Jackie Lyman, Lyman Real Estate. Smart MLS
- $995,0004 bd3 ba3.6k sqft5 Sand Creek Drive, Old Saybrook, CT 06475For SaleMLS ID #24205576, Gigi Giordano, Compass Connecticut, LLC. Smart MLS
- $925,0003 bd3 ba2.1k sqft65 Knollwood Drive, Old Saybrook, CT 06475For SaleMLS ID #24191006, Martha Quaratella, Coldwell Banker Realty. Smart MLS
- $955,0003 bd3 ba1.9k sqft17 College Street, Old Saybrook, CT 06475For SaleMLS ID #24208689, Deb Pach, Compass Connecticut, LLC. Smart MLS
- $659,0003 bd3 ba2.6k sqft5 Connally Drive, Old Saybrook, CT 06475For SaleMLS ID #24208801, Shawn Atkinson, William Pitt Sotheby's Int'l. Smart MLS
- $849,0003 bd3 ba2.9k sqft42 Laurel Wood Drive, Deep River, CT 06417For SaleMLS ID #24209952, Al Chiarito, Chiarito Real Estate LLC. Smart MLS
- $749,9004 bd3 ba2.6k sqft13 High Field Lane, Chester, CT 06412For SaleMLS ID #24217528, Susan A. Malan, William Pitt Sotheby's Int'l. Smart MLS
- $899,9003 bd3 ba1.9k sqft300 Dennison Road, Westbrook, CT 06498For SaleMLS ID #24212195, Kayla Chasse, Compass Connecticut, LLC. Smart MLS
- $899,0004 bd3 ba2.9k sqft86 Laurel Ridge Trail, Killingworth, CT 06419For SaleMLS ID #24192918, Melanie Scull, William Pitt Sotheby's Int'l. Smart MLS
- $689,9003 bd3 ba2.5k sqft10 Boggy Hole Road, Old Lyme, CT 06371For SaleMLS ID #24217864, Nassim Saad, RE/MAX on the Bay. Smart MLS
- $775,0003 bd3 ba3k sqft7 Hickory Hill Drive, Chester, CT 06412For SaleMLS ID #24213471, Rachel Welch, William Raveis Real Estate. Smart MLS
- $850,0003 bd4 ba2.6k sqft170 Bushy Hill Road, Deep River, CT 06417For SaleMLS ID #24192283, Angela Ruel, Berkshire Hathaway NE Prop.. Smart MLS
- $908,0003 bd4 ba2.9k sqft60 Bushy Hill Road, Essex, CT 06442For SaleMLS ID #24207147, Patsy A. Metcalf, Compass Connecticut, LLC. Smart MLS
