Tucked away on a beautiful, wooded 1.5-acre lot, this home offers a rare blend of absolute privacy and everyday convenience. Step inside to a freshly painted, 2,606sqft 3 bed and 3 bath open-concept floor plan designed for seamless modern living and effortless entertaining. The heart of the home is anchored by a large kitchen featuring granite countertops, an island with high-top seating, ample cabinet space, and a functional layout that flows beautifully into the main living space. This main living space features a dramatic living room with a wall of windows that frame peaceful nature views and a soaring cathedral ceiling that maximize the sense of space and light. A dedicated home office, a distinct step-down dining room, and a gorgeous full bathroom complete the first floor. Three generous bedrooms and two more full baths upstairs provide plenty of room for family or guests. The finished walkout basement allows for seamless outdoor access, making it a perfect rec room, gym, or media center. Outside, the expansive deck serves as the ideal backdrop for al-fresco dining, summer barbecues, or quiet mornings enjoying your peaceful, private outdoor space. Situated just minutes from Old Saybrook's vibrant town center and train station, this home provides a quiet escape with upscale dining, boutique shopping, beautiful shoreline beaches and a 1,000 acre nature preserve just a short distance away.
Coming soon 10/08
$699,000
5 Connally Drive, Old Saybrook, CT 06475
3beds
2,606sqft
Single Family Residence
Built in 1982
1.5 Acres Lot
$-- Zestimate®
$268/sqft
$-- HOA
What's special
- 1 day
- 872
- 111
Zillow last checked:
Listing updated:
Listed by:
Shawn Atkinson (860)575-9269,
William Pitt Sotheby's Int'l 860-767-7488
Source: Smart MLS,MLS#: 24208801
Facts & features
Interior
Bedrooms & bathrooms
- Bedrooms: 3
- Bathrooms: 3
- Full bathrooms: 3
Primary bedroom
- Features: Full Bath, Hardwood Floor
- Level: Upper
- Area: 255 Square Feet
- Dimensions: 17 x 15
Bedroom
- Features: Hardwood Floor
- Level: Upper
- Area: 156 Square Feet
- Dimensions: 13 x 12
Bedroom
- Features: Hardwood Floor
- Level: Upper
- Area: 156 Square Feet
- Dimensions: 13 x 12
Dining room
- Features: Hardwood Floor
- Level: Main
- Area: 255 Square Feet
- Dimensions: 15 x 17
Kitchen
- Features: Tile Floor
- Level: Main
- Area: 486 Square Feet
- Dimensions: 18 x 27
Living room
- Features: 2 Story Window(s), Cathedral Ceiling(s), Wood Stove, Hardwood Floor
- Level: Main
- Area: 330 Square Feet
- Dimensions: 15 x 22
Office
- Features: Hardwood Floor
- Level: Main
- Area: 165 Square Feet
- Dimensions: 11 x 15
Heating
- Forced Air, Oil
Cooling
- Central Air
Appliances
- Included: Electric Cooktop, Oven, Refrigerator, Dishwasher, Washer, Dryer, Water Heater, Electric Water Heater
- Laundry: Main Level
Features
- Basement: Partial,Partially Finished
- Attic: Pull Down Stairs
- Number of fireplaces: 2
Interior area
- Total structure area: 2,606
- Total interior livable area: 2,606 sqft
- Finished area above ground: 2,091
- Finished area below ground: 515
Property
Parking
- Total spaces: 8
- Parking features: Driveway, Private, Paved
- Has uncovered spaces: Yes
Lot
- Size: 1.5 Acres
- Features: Level, Sloped
Details
- Parcel number: 1028500
- Zoning: AA-1
Construction
Type & style
- Home type: SingleFamily
- Architectural style: Contemporary
- Property subtype: Single Family Residence
Materials
- Shake Siding, Cedar, Wood Siding
- Foundation: Concrete Perimeter
- Roof: Asphalt
Condition
- New construction: No
- Year built: 1982
Utilities & green energy
- Sewer: Septic Tank
- Water: Well
Community & HOA
Community
- Features: Golf, Library, Medical Facilities, Park, Near Public Transport, Shopping/Mall
- Security: Security System
HOA
- Has HOA: No
Location
- Region: Old Saybrook
Financial & listing details
- Price per square foot: $268/sqft
- Tax assessed value: $309,200
- Annual tax amount: $4,876
- Date on market: 9/30/2026
Estimated market value
Not available
Estimated sales range
Not available
Not available
Price history
| Date | Event | Price |
|---|---|---|
| 7/29/1997 | Sold | $144,000+176.9%$55/sqft |
Source: Public Record Report a problem | ||
| 1/15/1991 | Sold | $52,000$20/sqft |
Source: Public Record Report a problem | ||
Public tax history
| Year | Property taxes | Tax assessment |
|---|---|---|
| 2025 | $4,793 +2% | $309,200 |
| 2024 | $4,700 -7.3% | $309,200 +24.7% |
| 2023 | $5,072 +1.8% | $248,000 |
| 2022 | $4,980 +0.2% | $248,000 |
| 2021 | $4,972 | $248,000 |
| 2020 | $4,972 +1.5% | $248,000 |
| 2019 | $4,898 -2.8% | $248,000 -3.5% |
| 2018 | $5,039 -0.3% | $257,100 |
| 2017 | $5,055 +2.1% | $257,100 |
| 2016 | $4,952 +2.4% | $257,100 |
| 2015 | $4,836 +1.7% | $257,100 |
| 2014 | $4,756 +3.6% | $257,100 -14.9% |
| 2013 | $4,592 +4.8% | $302,100 +0.8% |
| 2012 | $4,380 +4% | $299,600 |
| 2011 | $4,212 +4.6% | $299,600 |
| 2009 | $4,027 -2.8% | $299,600 +14.6% |
| 2007 | $4,142 +22.9% | $261,500 +13.3% |
| 2005 | $3,371 +5.8% | $230,900 |
| 2004 | $3,186 -6.4% | $230,900 +46.3% |
| 2003 | $3,404 +14.2% | $157,800 +4.6% |
| 2001 | $2,981 +81.2% | $150,800 +34.4% |
| 1995 | $1,645 | $112,210 |
Find assessor info on the county website
Monthly payment
Est. payment
Payment breakdown
Explore the cost of this home by adjusting the details. Changes won't be saved.Climate risks
Neighborhood: 06475

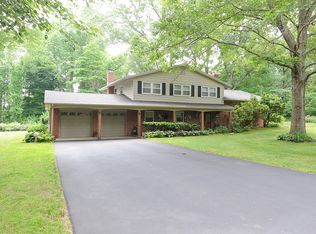
Similar homes
- $--3 bd2 ba1.4k sqft60 Bokum Rd, Old Saybrook, CT 06475Auction
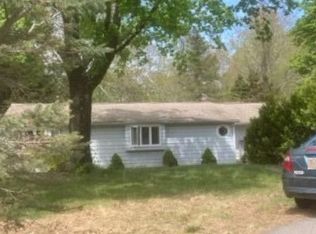 Auction.com 2
 - $935,0004 bd4 ba2.8k sqft6 Overlook Drive, Old Saybrook, CT 06475For Sale

 MLS ID #24207853, Sharon Linder, Berkshire Hathaway NE Prop.. Smart MLS
 - $770,0003 bd2 ba1.8k sqft71 Knollwood Drive, Old Saybrook, CT 06475For Sale
 MLS ID #24200281, Matt Diamond, Houlihan Lawrence WD. Smart MLS
 - $695,0005 bd4 ba2.5k sqft1221 Essex Road, Westbrook, CT 06498For Sale
 MLS ID #24206675, Fran Manganello, Coldwell Banker Realty. Smart MLS
 - $675,0003 bd3 ba3.1k sqft340 Toby Hill Road, Westbrook, CT 06498For SaleMLS ID #24200383, Cory J. Tyler, Berkshire Hathaway NE Prop.. Smart MLS
- $900,0003 bd3 ba2.1k sqft170 Old Post Road, Old Saybrook, CT 06475For SaleMLS ID #24192820, Rose McWaid, William Raveis Real Estate. Smart MLS
- $499,9004 bd1 ba1.3k sqft1 Briarcliffe Trail, Old Saybrook, CT 06475For SaleMLS ID #24208270, Cortney Emshwiller-Swokla, Coldwell Banker Realty. Smart MLS
- $799,9004 bd3 ba2.4k sqft3 Anchorage Lane, Old Saybrook, CT 06475For SaleMLS ID #24205326, Arek Wtulich, William Raveis Real Estate. Smart MLS
- $500,0003 bd3 ba2.1k sqft4 NOTTINGHAM Drive, Old Lyme, CT 06371For SaleMLS ID #24210434, Mim Beardsley, Houlihan Lawrence WD. Smart MLS
- $999,0003 bd3 ba1.9k sqft17 College Street, Old Saybrook, CT 06475For SaleMLS ID #24208689, Deb Pach, Compass Connecticut, LLC. Smart MLS
- $565,0003 bd3 ba1.8k sqft3 Marian Lane, Clinton, CT 06413For SaleMLS ID #24205539, Jane Cardarelli, William Raveis Real Estate. Smart MLS
- $625,0004 bd3 ba2.1k sqft73 Long Hill Road, Deep River, CT 06417For SaleMLS ID #24208355, Rod Cross, Coldwell Banker Realty. Smart MLS
- $675,0003 bd3 ba2.4k sqft35 Chapman Mill Pond Road, Westbrook, CT 06498For SaleMLS ID #24199335, Jackie Lyman, Lyman Real Estate. Smart MLS
- $649,0003 bd3 ba2.3k sqft5 Northwinds Drive, Essex, CT 06442For SaleMLS ID #24201184, Ed McCaffrey, Compass Connecticut, LLC. Smart MLS
- $699,9003 bd3 ba1.8k sqft29 Flat Rock Hill Road, Old Lyme, CT 06371For SaleMLS ID #24195722, Paul Smyth, William Pitt Sotheby's Int'l. Smart MLS
- $675,0004 bd2 ba1.3k sqft9 Old Colony Road, Old Saybrook, CT 06475For SaleMLS ID #24190279, Joel Lucas, Coldwell Banker Realty. Smart MLS
- $499,9993 bd1 ba2.7k sqft35 School House Road, Old Saybrook, CT 06475For SaleMLS ID #24202909, Edward J. Kelley, Re/Max Valley Shore. Smart MLS
- $925,0003 bd3 ba2.1k sqft65 Knollwood Drive, Old Saybrook, CT 06475For SaleMLS ID #24191006, Martha Quaratella, Coldwell Banker Realty. Smart MLS
- $699,9004 bd3 ba3.1k sqft77 Falls Landing Road, Deep River, CT 06417For SaleMLS ID #24205311, Brittany O'Hara, William Raveis Real Estate. Smart MLS
- $699,0003 bd3 ba2.4k sqft45 Main Street, Essex, CT 06442For SaleMLS ID #24176043, Susan A. Malan, William Pitt Sotheby's Int'l. Smart MLS
