Welcome to 84 Plymouth Road in Westbrook! This beautifully maintained and thoughtfully updated 4-bedroom, 1.5-bath home offers an impressive list of improvements both inside and out. Pride of ownership is evident throughout, beginning with gleaming refinished hardwood floors and a beautifully remodeled kitchen featuring granite countertops, a stylish backsplash, updated cabinetry, and French doors leading to a delightful screened porch, perfect for relaxing or entertaining. The spacious living areas offer comfortable everyday living, while all four bedrooms feature ceiling fans, and the primary bedroom is enhanced with crown molding. The full bathroom has been updated with a soaking tub and shower, while the half bath features an updated vanity top and fixtures. Step outside and discover your own private backyard retreat! Enjoy summer days around the in-ground saltwater pool, complete with an updated filtration system, pool cover, and surrounding patio and walkways. The vaulted screened porch, complete with a ceiling fan, overlooks the beautifully landscaped grounds featuring stone-walled flower beds, mature plantings, privacy trees, and attractive fencing. A retractable Sunsetter awning provides additional shaded outdoor living space. The improvements continue with new garage doors and openers, an expanded paved driveway with convenient turnaround, updated gutters, additional insulation, replacement basement windows, and a new sump pump with battery backup. A partially finished basement provides flexible space for recreation, hobbies, or a home office. Additional storage includes a spacious 12' x 16' Kloter Farms shed with electricity, along with a second shed and garage attic storage. Situated on a generous, beautifully landscaped lot, this wonderful property offers the perfect combination of indoor comfort, outdoor enjoyment, and extensive improvements. Conveniently located near Westbrook's beaches, marinas, shopping, restaurants, and everything the Connecticut shoreline has to offer. A home that has been lovingly cared for and is ready for its next chapter!
For sale
$689,900
84 Plymouth Road, Westbrook, CT 06498
4beds
1,776sqft
Single Family Residence
Built in 1970
1.02 Acres Lot
$-- Zestimate®
$388/sqft
$-- HOA
What's special
- 24 days
- 1,478
- 114
Zillow last checked:
Listing updated:
Listed by:
Gigi Giordano (203)671-2155,
Compass Connecticut, LLC 860-767-5390
Source: Smart MLS,MLS#: 24197512
Facts & features
Interior
Bedrooms & bathrooms
- Bedrooms: 4
- Bathrooms: 2
- Full bathrooms: 1
- 1/2 bathrooms: 1
Rooms
- Room types: Laundry
Primary bedroom
- Features: Ceiling Fan(s), Hardwood Floor
- Level: Upper
- Area: 210 Square Feet
- Dimensions: 14 x 15
Bedroom
- Features: Ceiling Fan(s), Hardwood Floor
- Level: Upper
- Area: 110 Square Feet
- Dimensions: 10 x 11
Bedroom
- Features: Ceiling Fan(s), Hardwood Floor
- Level: Upper
- Area: 132 Square Feet
- Dimensions: 11 x 12
Bedroom
- Features: Ceiling Fan(s), Hardwood Floor
- Level: Upper
- Area: 143 Square Feet
- Dimensions: 11 x 13
Bathroom
- Features: Remodeled, Tile Floor
- Level: Main
- Area: 48 Square Feet
- Dimensions: 8 x 6
Bathroom
- Features: Remodeled, Tile Floor
- Level: Upper
- Area: 64 Square Feet
- Dimensions: 8 x 8
Dining room
- Features: Hardwood Floor
- Level: Main
- Area: 143 Square Feet
- Dimensions: 11 x 13
Kitchen
- Features: Remodeled, Breakfast Nook, Ceiling Fan(s), Granite Counters, Hardwood Floor
- Level: Main
- Area: 165 Square Feet
- Dimensions: 11 x 15
Living room
- Features: Fireplace, Hardwood Floor
- Level: Main
- Area: 288 Square Feet
- Dimensions: 12 x 24
Other
- Features: Wall/Wall Carpet
- Level: Lower
- Area: 154 Square Feet
- Dimensions: 11 x 14
Rec play room
- Features: Wall/Wall Carpet
- Level: Lower
- Area: 182 Square Feet
- Dimensions: 13 x 14
Sun room
- Features: Skylight, Ceiling Fan(s), French Doors, Patio/Terrace
- Level: Main
- Area: 266 Square Feet
- Dimensions: 14 x 19
Heating
- Hot Water, Oil
Cooling
- Attic Fan, Wall Unit(s), Whole House Fan, Window Unit(s)
Appliances
- Included: Oven/Range, Refrigerator, Dishwasher, Washer, Dryer, Water Heater
- Laundry: Lower Level
Features
- Windows: Thermopane Windows
- Basement: Full,Partially Finished
- Attic: Floored,Pull Down Stairs
- Number of fireplaces: 1
Interior area
- Total structure area: 1,776
- Total interior livable area: 1,776 sqft
- Finished area above ground: 1,632
- Finished area below ground: 144
Property
Parking
- Total spaces: 2
- Parking features: Attached, Garage Door Opener
- Attached garage spaces: 2
Features
- Patio & porch: Patio
- Exterior features: Rain Gutters, Lighting
- Has private pool: Yes
- Pool features: Vinyl, In Ground
Lot
- Size: 1.02 Acres
- Features: Level, Cul-De-Sac
Details
- Additional structures: Shed(s), Pool House
- Parcel number: 1042205
- Zoning: LDR
Construction
Type & style
- Home type: SingleFamily
- Architectural style: Colonial
- Property subtype: Single Family Residence
Materials
- Vinyl Siding
- Foundation: Concrete Perimeter
- Roof: Asphalt
Condition
- New construction: No
- Year built: 1970
Utilities & green energy
- Sewer: Septic Tank
- Water: Well
- Utilities for property: Cable Available
Green energy
- Energy efficient items: Windows
Community & HOA
Community
- Features: Basketball Court, Near Public Transport, Golf, Health Club, Library, Medical Facilities, Playground, Shopping/Mall
HOA
- Has HOA: No
Location
- Region: Westbrook
Financial & listing details
- Price per square foot: $388/sqft
- Tax assessed value: $258,870
- Annual tax amount: $6,019
- Date on market: 10/25/2026
Estimated market value
Not available
Estimated sales range
Not available
Not available
Price history
| Date | Event | Price |
|---|---|---|
| 11/1/2026 | Listed for sale | $689,900+126.9%$388/sqft |
Source:  Smart MLS #24197512 Report a problem | ||
| 9/29/2017 | Sold | $304,000+4.5%$171/sqft |
Source: Smart MLS #N10217026 Report a problem | ||
| 7/15/2003 | Sold | $291,000$164/sqft |
Source: Smart MLS #M9072358 Report a problem | ||
Public tax history
| Year | Property taxes | Tax assessment |
|---|---|---|
| 2025 | $5,817 +3.7% | $258,540 |
| 2024 | $5,610 +1.8% | $258,540 |
| 2023 | $5,512 +2.7% | $258,540 |
| 2022 | $5,367 +11.5% | $258,540 +34.3% |
| 2021 | $4,813 | $192,500 |
| 2020 | $4,813 +1.3% | $192,500 |
| 2019 | $4,749 +1.2% | $192,500 |
| 2018 | $4,691 | $192,500 |
| 2017 | $4,691 +3.3% | $192,500 -1.9% |
| 2016 | $4,541 | $196,250 |
Find assessor info on the county website
Monthly payment
Est. payment
Payment breakdown
Explore the cost of this home by adjusting the details. Changes won't be saved.Climate risks
Neighborhood: 06498
Nearby schools
Schools provided by the listing agent
- Elementary: Daisy Ingraham
- High: Westbrook
Source: Smart MLS. This data may not be complete. We recommend contacting the local school district to confirm school assignments for this home.
Similar homes
- $529,9003 bd2 ba2k sqft452 Essex Road, Westbrook, CT 06498For Sale
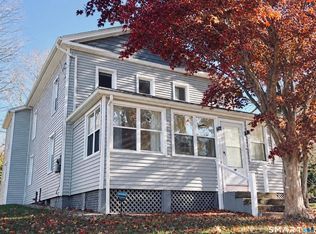
 MLS ID #24221066, Anthony Cusano, Berkshire Hathaway NE Prop.. Smart MLS
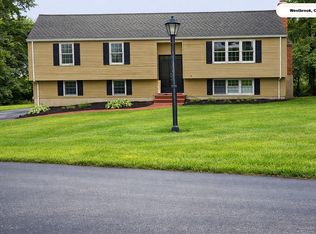
- $560,0004 bd2 ba2.5k sqft46 School Hill Ln, Westbrook, CT 06498For Sale By Owner
- $739,9993 bd2 ba1.3k sqft103 Old Salt Works Road, Westbrook, CT 06498For Sale
 MLS ID #24203034, Heather McGuinness, William Raveis Real Estate. Smart MLS
- $605,0003 bd2 ba2.5k sqft38 South Main Street, Westbrook, CT 06498For Sale
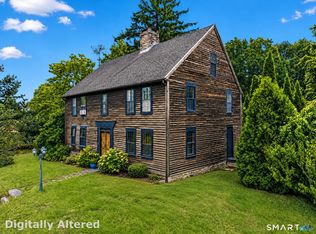 MLS ID #24206967, Bonnie B. Foster, William Pitt Sotheby's Int'l. Smart MLS
- $689,9003 bd3 ba2.4k sqft45 Main Street, Essex, CT 06426For SaleMLS ID #24218398, Susan A. Malan, William Pitt Sotheby's Int'l. Smart MLS
- $387,0003 bd2 ba914 sqft52 Anthony Lane, Westbrook, CT 06498For SaleMLS ID #24220599, Dillon Cass, Star Realty LLC. Smart MLS
- $375,0004 bd2 ba1.6k sqft41 Roberts Road, Westbrook, CT 06498For SaleMLS ID #24184214, Cheryl Cook, Re/Max Valley Shore. Smart MLS
- $659,0003 bd3 ba2.6k sqft5 Connally Drive, Old Saybrook, CT 06475For SaleMLS ID #24208801, Shawn Atkinson, William Pitt Sotheby's Int'l. Smart MLS
- $719,9003 bd4 ba2.3k sqftSpencer's Landing, Westbrook, CT 06498For SaleMLS ID #24218380, Art G. Forcier, Vision Real Estate. Smart MLS
- $695,0002 bd2 ba1.1k sqft39 Dudley Avenue, Old Saybrook, CT 06475For SaleMLS ID #24220077, Greg Young, Berkshire Hathaway NE Prop.. Smart MLS
- $629,0004 bd2 ba1.6k sqft3 Nutmeg Drive, Clinton, CT 06413For SaleMLS ID #24214196, Paula Stuart, Berkshire Hathaway NE Prop.. Smart MLS
- $649,9003 bd3 ba1.9k sqft14 Dickinson Court, Deep River, CT 06417For SaleMLS ID #24215966, Robert Teodosio, William Raveis Real Estate. Smart MLS
- $725,0003 bd3 ba2.2k sqft150 Cow Hill Road, Clinton, CT 06413For SaleMLS ID #24208897, Gigi Giordano, Compass Connecticut, LLC. Smart MLS
- $625,0004 bd3 ba2.1k sqft73 Long Hill Road, Deep River, CT 06417For SaleMLS ID #24208355, Rod Cross, Coldwell Banker Realty. Smart MLS
- $795,0003 bd2 ba1.8k sqft125 Rattling Valley Road, Deep River, CT 06417For SaleMLS ID #24220875, Pat Park, Eagle Eye Realty PLLC. Smart MLS
- $750,0003 bd2 ba1.8k sqft71 Knollwood Drive, Old Saybrook, CT 06475For SaleMLS ID #24200281, Matt Diamond, Houlihan Lawrence WD. Smart MLS
- $899,9003 bd3 ba1.9k sqft300 Dennison Road, Westbrook, CT 06498For SaleMLS ID #24212195, Kayla Chasse, Compass Connecticut, LLC. Smart MLS
- $579,9003 bd2 ba1.2k sqft26 George Drive, Old Saybrook, CT 06475For SaleMLS ID #24221679, Rick J. Loranger, Coldwell Banker Realty. Smart MLS
- $674,9004 bd4 ba2.5k sqft290 Hamburg Road, Lyme, CT 06371For SaleMLS ID #24215696, Fiona Porter, Keller Williams Realty. Smart MLS
- $450,0003 bd2 ba1.5k sqft15 Carriage Drive, Clinton, CT 06413For SaleMLS ID #24221621, Sandra Ciarleglio, William Raveis Real Estate. Smart MLS
