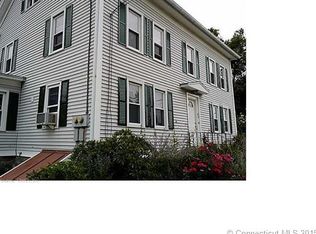
Step into timeless New England charm with this enchanting antique home, circa 1760, ideally set in the heart of the beloved shoreline community of Westbrook. Rich in character and history, this beautifully maintained residence blends classic period details with modern comforts for effortless coastal living. Featuring six inviting fireplaces, the home's warmth, ambiance and thoughtfully preserved architectural details celebrate this home's true heritage. An in-ground, heated pool creates a private backyard retreat while the "walk-to-everything" location makes this home a perfect escape from a hustle and bustle daily life. Just moments from the beach, charming town center, dining and community events, this home also features a two-story barn creating extra valuable storage or flexible space for hobbies, game room, beach gear or workshop space. Located in a desirable beach community, this special property also boasts a proven and successful rental history with excellent income potential or a seamless blend of personal use and investment opportunity. A rare chance to own a piece of history in a prime shoreline setting where coastal lifestyle, character and convenience come together beautifully.
For sale
$605,000
38 South Main Street, Westbrook, CT 06498
3beds
2,514sqft
Single Family Residence
Built in 1760
0.48 Acres Lot
$593,200 Zestimate®
$241/sqft
$-- HOA
What's special
Six inviting fireplacesClassic period detailsPrivate backyard retreatModern comfortsIn-ground heated pool
- 25 days
- 4,110
- 603
Likely to sell faster than
Zillow last checked:
Listing updated:
Listed by:
Linares and Foster Shoreline Team of William Pitt Sotheby's International Realty,
Bonnie B. Foster (860)575-5099,
William Pitt Sotheby's Int'l 860-767-7488,
Co-Listing Agent: Robin Linares 860-662-1138,
William Pitt Sotheby's Int'l
Source: Smart MLS,MLS#: 24206967
Facts & features
Interior
Bedrooms & bathrooms
- Bedrooms: 3
- Bathrooms: 2
- Full bathrooms: 2
Rooms
- Room types: Laundry
Primary bedroom
- Features: Fireplace
- Level: Main
Bedroom
- Features: Fireplace
- Level: Upper
Bedroom
- Features: Fireplace
- Level: Upper
Dining room
- Features: Fireplace
- Level: Main
Living room
- Features: Bookcases, Fireplace
- Level: Main
Heating
- Steam, Oil
Cooling
- Window Unit(s)
Appliances
- Included: Oven/Range, Refrigerator, Dishwasher, Washer, Dryer
- Laundry: Main Level
Features
- Basement: Full,Unfinished
- Attic: Storage,Pull Down Stairs
- Number of fireplaces: 6
Interior area
- Total structure area: 2,514
- Total interior livable area: 2,514 sqft
- Finished area above ground: 2,514
Property
Features
- Patio & porch: Porch
- Has private pool: Yes
- Pool features: Heated, In Ground
- Waterfront features: Walk to Water
Lot
- Size: 0.48 Acres
- Features: Corner Lot, Few Trees, Level
Details
- Additional structures: Barn(s)
- Parcel number: 1040312
- Zoning: MDR
Construction
Type & style
- Home type: SingleFamily
- Architectural style: Colonial,Antique
- Property subtype: Single Family Residence
Materials
- Shingle Siding
- Foundation: Concrete Perimeter, Stone
- Roof: Asphalt
Condition
- New construction: No
- Year built: 1760
Utilities & green energy
- Sewer: Septic Tank
- Water: Public
Community & HOA
Community
- Features: Basketball Court, Medical Facilities, Paddle Tennis, Playground
HOA
- Has HOA: No
Location
- Region: Westbrook
Financial & listing details
- Price per square foot: $241/sqft
- Tax assessed value: $285,940
- Annual tax amount: $6,648
- Date on market: 9/22/2026
Estimated market value
$593,200
$564,000 - $623,000
$3,489/mo
Price history
| Date | Event | Price |
|---|---|---|
| 9/22/2026 | Listed for sale | $605,000+55.1%$241/sqft |
Source:  Smart MLS #24206967 Report a problem Smart MLS #24206967 Report a problem | ||
| 6/9/2021 | Sold | $390,000+11.5%$155/sqft |
Source: Smart MLS #170398973 Report a problem | ||
| 5/21/2021 | Pending sale | $349,900$139/sqft |
Source:  RE/MAX International #170398973 Report a problem RE/MAX International #170398973 Report a problem | ||
| 5/21/2021 | Listing removed | -- |
Source: RE/MAX International Report a problem | ||
| 5/17/2021 | Pending sale | $349,900$139/sqft |
Source: RE/MAX International #170398973 Report a problem | ||
| 5/14/2021 | Listed for sale | $349,900$139/sqft |
Source: RE/MAX International #170398973 Report a problem | ||
| 12/31/2019 | Listing removed | $349,900$139/sqft |
Source: REMAX Valley Shore Genovali RE #170199011 Report a problem | ||
| 5/25/2019 | Listed for sale | $349,900+99.9%$139/sqft |
Source: REMAX Valley Shore Genovali RE #170199011 Report a problem | ||
| 6/29/1995 | Sold | $175,000$70/sqft |
Source: Public Record Report a problem | ||
Public tax history
| Year | Property taxes | Tax assessment |
|---|---|---|
| 2025 | $6,189 +3.7% | $275,060 |
| 2024 | $5,969 +1.8% | $275,060 |
| 2023 | $5,864 +2.7% | $275,060 |
| 2022 | $5,710 +2.4% | $275,060 +23.4% |
| 2021 | $5,574 | $222,970 |
| 2020 | $5,574 +1.3% | $222,970 |
| 2019 | $5,501 +1.2% | $222,970 |
| 2018 | $5,434 | $222,970 |
| 2017 | $5,434 +11% | $222,970 +5.4% |
| 2016 | $4,894 | $211,510 |
Find assessor info on the county website
Monthly payment
Est. payment
Payment breakdown
Explore the cost of this home by adjusting the details. Changes won't be saved.Climate risks
Neighborhood: Westbrook Center
Nearby schools
Schools provided by the listing agent
- Elementary: Daisy Ingraham
- High: Westbrook
Source: Smart MLS. This data may not be complete. We recommend contacting the local school district to confirm school assignments for this home.
Similar homes
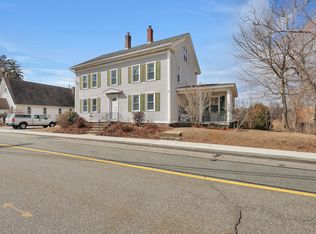
- $520,0003 bd2 ba1.4k sqft1010 Boston Post Road, Westbrook, CT 06498For Sale

 MLS ID #24206182, Stephanie S. Debiasi, Berkshire Hathaway NE Prop.. Smart MLS
 - $650,0003 bd3 ba3.1k sqft340 Toby Hill Road, Westbrook, CT 06498For Sale
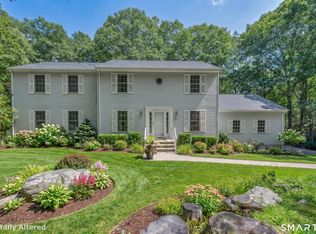 MLS ID #24200383, Cory J. Tyler, Berkshire Hathaway NE Prop.. Smart MLS
 - $549,9003 bd2 ba2k sqft452 Essex Road, Westbrook, CT 06498For Sale
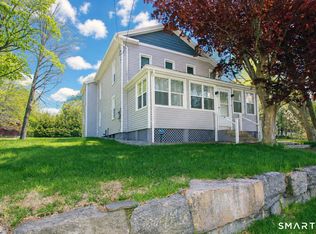 MLS ID #24172207, Evan Johnson, Coldwell Banker Realty. Smart MLS
 - $519,0004 bd4 ba2k sqft428 Hammock Road North, Westbrook, CT 06498For Sale
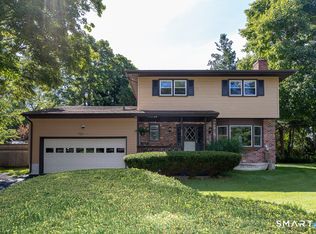 MLS ID #24201730, Laura E. Cariati, William Raveis Real Estate. Smart MLS
 - $619,0004 bd2 ba1.5k sqft109 Salt Island Road, Westbrook, CT 06498For SaleMLS ID #24209410, Ali White J. White, Coldwell Banker Realty. Smart MLS
- $650,0003 bd3 ba2.4k sqft35 Chapman Mill Pond Road, Westbrook, CT 06498For SaleMLS ID #24199335, Jackie Lyman, Lyman Real Estate. Smart MLS
- $750,0003 bd3 ba1.4k sqft81 Little Stannard Beach Road, Westbrook, CT 06498For SaleMLS ID #24202484, Alyssa Gambell, William Raveis Real Estate. Smart MLS
- $625,0003 bd3 ba2.3k sqft5 Northwinds Drive, Essex, CT 06442For SaleMLS ID #24201184, Ed McCaffrey, Compass Connecticut, LLC. Smart MLS
- $475,0003 bd3 ba3k sqft33 North High Street, Clinton, CT 06413For SaleMLS ID #24214391, Dylan Walter, William Raveis Real Estate. Smart MLS
- $499,9003 bd3 ba1.8k sqft84 Fairy Dell Road, Clinton, CT 06413For SaleMLS ID #24214901, Sean Doran, Salzillo Realty Company. Smart MLS
- $899,9003 bd3 ba1.9k sqft300 Dennison Road, Westbrook, CT 06498For SaleMLS ID #24212195, Kayla Chasse, Compass Connecticut, LLC. Smart MLS
- $599,9004 bd3 ba2.3k sqft21 First Avenue, Haddam, CT 06441For SaleMLS ID #24214035, Lisa Genovali, Re/Max Valley Shore. Smart MLS
- $600,0005 bd2 ba2.2k sqft273 Horse Pond Road, Madison, CT 06443For SaleMLS ID #24210111, Tom Clancy, William Pitt Sotheby's Int'l. Smart MLS
- $799,9993 bd2 ba1.3k sqft103 Old Salt Works Road, Westbrook, CT 06498For SaleMLS ID #24203034, Heather McGuinness, William Raveis Real Estate. Smart MLS
- $599,9004 bd2 ba1.8k sqft14 Bower Road, Madison, CT 06443For SaleMLS ID #24212728, Bob W. Yostos, Coldwell Banker Realty. Smart MLS
- $639,0003 bd2 ba2.5k sqft11 Autumn Lane, Clinton, CT 06413For SaleMLS ID #24202401, Bonnie Fillion, Berkshire Hathaway NE Prop.. Smart MLS
- $599,0003 bd3 ba1.7k sqft82 Old Post Road, Clinton, CT 06413For SaleMLS ID #24179118, Rachel Welch, William Raveis Real Estate. Smart MLS
- $625,0005 bd2 ba2.6k sqft39 Mill Road, Madison, CT 06443For SaleMLS ID #24206863, Tom Clancy, William Pitt Sotheby's Int'l. Smart MLS
- $875,0004 bd2 ba2.8k sqft26 Chittenden Hill Road, Westbrook, CT 06498For SaleMLS ID #24203412, Camille Ackermann, Berkshire Hathaway NE Prop.. Smart MLS
- $699,0003 bd3 ba2.6k sqft5 Connally Drive, Old Saybrook, CT 06475For SaleMLS ID #24208801, Shawn Atkinson, William Pitt Sotheby's Int'l. Smart MLS
