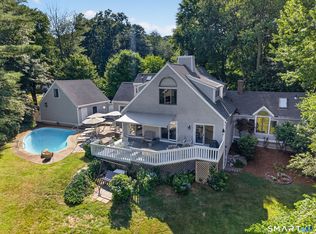
Step into this farmhouse with a bright, open and inviting floor plan. A welcoming grand foyer sets the tone, leading into sun-filled living spaces accented by hardwood floors, skylights and abundant windows throughout. The stunning wraparound deck is a true focal point of the home, offering the perfect setting for entertaining, relaxing or simply enjoying the peaceful surroundings. The main level features a spacious first-floor primary suite with a walk-in closet, laundry and a renovated bathroom. Upstairs, a loft overlooks the living space and is complemented by generously sized bedrooms and beautifully updated bathroom with heated floor. The full walkout basement provides excellent storage and additional possibilities.This home offers convenient access to the restaurants, shops, beaches, highways and train station. Enjoy all that Old Saybrook has to offer while coming home to a property that feels warm, distinctive and made for both entertaining and relaxing. Deferred maintenance needed. Professional photos coming.
For sale
$935,000
6 Overlook Drive, Old Saybrook, CT 06475
4beds
2,816sqft
Single Family Residence
Built in 1988
1.56 Acres Lot
$908,700 Zestimate®
$332/sqft
$-- HOA
What's special
- 15 days
- 2,496
- 183
Zillow last checked:
Listing updated:
Listed by:
Sharon Linder (860)460-8862,
Berkshire Hathaway NE Prop. 860-388-3411
Source: Smart MLS,MLS#: 24207853
Facts & features
Interior
Bedrooms & bathrooms
- Bedrooms: 4
- Bathrooms: 4
- Full bathrooms: 3
- 1/2 bathrooms: 1
Primary bedroom
- Features: Full Bath, Walk-In Closet(s), Hardwood Floor
- Level: Main
Primary bedroom
- Features: Built-in Features, Full Bath, Hardwood Floor
- Level: Upper
Bedroom
- Features: Hardwood Floor
- Level: Upper
Bedroom
- Level: Upper
Dining room
- Features: Hardwood Floor
- Level: Main
Kitchen
- Features: Skylight, Cathedral Ceiling(s), Balcony/Deck, Dining Area, Wet Bar, Hardwood Floor
- Level: Main
Living room
- Features: Fireplace, Hardwood Floor
- Level: Main
Loft
- Features: Hardwood Floor
- Level: Upper
Heating
- Forced Air, Oil
Cooling
- Ceiling Fan(s), Central Air
Appliances
- Included: Oven/Range, Refrigerator, Freezer, Dishwasher, Washer, Dryer, Water Heater
- Laundry: Main Level
Features
- Open Floorplan
- Basement: Full,Unfinished,Storage Space,Interior Entry,Walk-Out Access
- Attic: Storage,Pull Down Stairs
- Number of fireplaces: 1
Interior area
- Total structure area: 2,816
- Total interior livable area: 2,816 sqft
- Finished area above ground: 2,816
Property
Parking
- Total spaces: 2
- Parking features: Attached
- Attached garage spaces: 2
Features
- Patio & porch: Wrap Around
- Has private pool: Yes
- Pool features: In Ground
Lot
- Size: 1.56 Acres
- Features: Sloped, Cul-De-Sac, Rolling Slope
Details
- Parcel number: 1028895
- Zoning: AA-1
Construction
Type & style
- Home type: SingleFamily
- Architectural style: Colonial
- Property subtype: Single Family Residence
Materials
- Wood Siding
- Foundation: Concrete Perimeter
- Roof: Asphalt
Condition
- New construction: No
- Year built: 1988
Utilities & green energy
- Sewer: Septic Tank
- Water: Well
- Utilities for property: Cable Available
Green energy
- Energy generation: Solar
Community & HOA
HOA
- Has HOA: No
Location
- Region: Old Saybrook
Financial & listing details
- Price per square foot: $332/sqft
- Tax assessed value: $552,000
- Annual tax amount: $8,705
- Date on market: 9/22/2026
Estimated market value
$908,700
$863,000 - $954,000
$5,510/mo
Price history
| Date | Event | Price |
|---|---|---|
| 9/30/2026 | Listed for sale | $935,000+125.3%$332/sqft |
Source:  Smart MLS #24207853 Report a problem Smart MLS #24207853 Report a problem | ||
| 1/14/2013 | Sold | $415,000-1.2%$147/sqft |
Source: Smart MLS #M9135757 Report a problem | ||
| 11/30/2012 | Pending sale | $420,000$149/sqft |
Source: Prudential Connecticut Realty #M9135757 Report a problem | ||
| 11/8/2012 | Price change | $420,000-10.6%$149/sqft |
Source: Prudential Connecticut Realty #M9135757 Report a problem | ||
| 9/6/2012 | Price change | $469,900-5.1%$167/sqft |
Source: Prudential Connecticut Realty #M9135757 Report a problem | ||
| 7/17/2012 | Listed for sale | $495,000+0.6%$176/sqft |
Source: Prudential Connecticut Realty #M9135757 Report a problem | ||
| 6/18/2004 | Sold | $492,000+85.7%$175/sqft |
Source: Smart MLS #M9074039 Report a problem | ||
| 5/12/1993 | Sold | $265,000-8.6%$94/sqft |
Source: Public Record Report a problem | ||
| 9/19/1990 | Sold | $290,000+3.6%$103/sqft |
Source: Public Record Report a problem | ||
| 5/30/1990 | Sold | $280,000$99/sqft |
Source: Public Record Report a problem | ||
Public tax history
| Year | Property taxes | Tax assessment |
|---|---|---|
| 2025 | $8,556 +2% | $552,000 |
| 2024 | $8,390 +14.7% | $552,000 +54.3% |
| 2023 | $7,315 +1.8% | $357,700 |
| 2022 | $7,183 +0.2% | $357,700 |
| 2021 | $7,172 | $357,700 |
| 2020 | $7,172 +1.5% | $357,700 |
| 2019 | $7,065 +23.9% | $357,700 +23% |
| 2018 | $5,702 -0.3% | $290,900 |
| 2017 | $5,719 +2.1% | $290,900 |
| 2016 | $5,603 +2.4% | $290,900 |
| 2015 | $5,472 +1.7% | $290,900 |
| 2014 | $5,382 -8.6% | $290,900 -24.9% |
| 2013 | $5,890 +4% | $387,500 |
| 2012 | $5,665 +4% | $387,500 |
| 2011 | $5,448 +4.6% | $387,500 |
| 2009 | $5,208 -18.4% | $387,500 -3.8% |
| 2007 | $6,382 +8.5% | $402,900 |
| 2005 | $5,882 +5.8% | $402,900 |
| 2004 | $5,560 +13% | $402,900 +76.6% |
| 2003 | $4,922 +9.1% | $228,200 |
| 2001 | $4,512 +5.1% | $228,200 -22.1% |
| 1995 | $4,293 | $292,810 |
Find assessor info on the county website
Monthly payment
Est. payment
Payment breakdown
Explore the cost of this home by adjusting the details. Changes won't be saved.Climate risks
Neighborhood: 06475
Nearby schools
Schools provided by the listing agent
- Elementary: Kathleen E. Goodwin
- High: Old Saybrook
Source: Smart MLS. This data may not be complete. We recommend contacting the local school district to confirm school assignments for this home.
Similar homes
- $1,029,0004 bd3 ba4.1k sqft96 Ayers Point Road, Old Saybrook, CT 06475For Sale
 MLS ID #24188114, Jennifer Gurnell, William Raveis Real Estate. Smart MLS
 - $799,9004 bd3 ba2.4k sqft3 Anchorage Lane, Old Saybrook, CT 06475For Sale
 MLS ID #24205326, Arek Wtulich, William Raveis Real Estate. Smart MLS
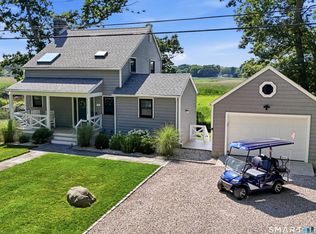
 - $925,0003 bd3 ba2.1k sqft65 Knollwood Drive, Old Saybrook, CT 06475For Sale
 MLS ID #24191006, Martha Quaratella, Coldwell Banker Realty. Smart MLS
 - $699,0003 bd3 ba2.6k sqft5 Connally Drive, Old Saybrook, CT 06475For Sale
 MLS ID #24208801, Shawn Atkinson, William Pitt Sotheby's Int'l. Smart MLS
 - $999,0003 bd3 ba1.9k sqft17 College Street, Old Saybrook, CT 06475For SaleMLS ID #24208689, Deb Pach, Compass Connecticut, LLC. Smart MLS
- $859,9002 bd3 ba2.2k sqft86 Fenwood Drive, Old Saybrook, CT 06475For SaleMLS ID #24211563, Jeffrey R. Anderson, William Pitt Sotheby's International Realty. Smart MLS
- $895,0003 bd3 ba1.8k sqft6 Lord Hill Lane, Lyme, CT 06371For SaleMLS ID #24211394, Nancy Mesham, Coldwell Banker Realty. Smart MLS
- $1,149,0004 bd3 ba3.6k sqft5 Sand Creek Drive, Old Saybrook, CT 06475For SaleMLS ID #24205576, Gigi Giordano, Compass Connecticut, LLC. Smart MLS
- $900,0003 bd3 ba2.1k sqft170 Old Post Road, Old Saybrook, CT 06475For SaleMLS ID #24192820, Rose McWaid, William Raveis Real Estate. Smart MLS
- $899,9003 bd3 ba1.9k sqft300 Dennison Road, Westbrook, CT 06498For SaleMLS ID #24212195, Kayla Chasse, Compass Connecticut, LLC. Smart MLS
- $849,9504 bd3 ba1.5k sqft18 Old South Cove Road, Old Saybrook, CT 06475For SaleMLS ID #24163559, Steven T. Koleno, Beycome of Connecticut. Smart MLS
- $1,190,0003 bd3 ba1.9k sqft21 Fenbrook Road, Old Saybrook, CT 06475For SaleMLS ID #24211568, Joel Lucas, Coldwell Banker Realty. Smart MLS
- $925,0005 bd4 ba3.1k sqft2 Dogwood Drive, Old Lyme, CT 06371For SaleMLS ID #24209150, Martha Quaratella, Coldwell Banker Realty. Smart MLS
- $1,100,0003 bd2 ba2.9k sqft26 Willard Avenue, Old Saybrook, CT 06475For SaleMLS ID #24182151, Gigi Giordano, Compass Connecticut, LLC. Smart MLS
- $928,0003 bd4 ba2.9k sqft60 Bushy Hill Road, Essex, CT 06442For SaleMLS ID #24207147, Patsy A. Metcalf, Compass Connecticut, LLC. Smart MLS
- $750,0003 bd2 ba1.8k sqft71 Knollwood Drive, Old Saybrook, CT 06475For SaleMLS ID #24200281, Matt Diamond, Houlihan Lawrence WD. Smart MLS
- $875,0003 bd3 ba3.2k sqft15 Hickory Hill Drive, Chester, CT 06412For SaleMLS ID #24210144, Kathy W. Schellens, William Pitt Sotheby's Int'l. Smart MLS
- $569,0003 bd2 ba3.3k sqft191 Dennison Road, Westbrook, CT 06498For SaleMLS ID #24212425, Linda Nolf, William Raveis Real Estate. Smart MLS
- $699,0003 bd3 ba2.8k sqft42 Straits Road, Chester, CT 06412For SaleMLS ID #24212291, Donna Genovese, Great Estates, CT. Smart MLS
- $695,0005 bd4 ba2.5k sqft1221 Essex Road, Westbrook, CT 06498For SaleMLS ID #24206675, Fran Manganello, Coldwell Banker Realty. Smart MLS
