A Truly Breathtaking Dream Home - Elegance from the Moment You Walk In! Completely remodeled and absolutely stunning, this extraordinary home will take your breath away from the moment you step inside. One look, and your first words will be, "WOW!" The beautiful coffered ceilings and shiplap details are just the beginning of everything this fabulous dream home has to offer. With the holidays and New Year just around the corner, imagine welcoming family and friends into this spectacular home and creating memories for years to come! Throughout the home, you'll find gorgeous hardwood flooring, thoughtfully selected paint colors, and an open, inviting floor plan designed for both elegant entertaining and everyday comfort. The professionally designed custom kitchen is truly a showstopper, featuring exquisite cabinetry, a stunning Taj Mahal quartzite waterfall island, premium Thermador appliances, and a beautiful farmhouse sink. Just beyond, the dry bar with wine chiller makes entertaining effortless. Double sliding doors lead to a fabulous porch overlooking your private inground pool oasis. Your friends and family will love this incredible outdoor entertaining space, complete with a pool house/she-shed! Whether hosting summer gatherings or enjoying a peaceful afternoon, this backyard is the perfect escape. Back inside, relax in the sun-filled living area featuring a dramatic floor-to-ceiling stone gas fireplace, skylights, and an abundance of windows that fill the space with natural light. The luxurious primary suite offers a spacious walk-in closet with custom built-ins and a spa-inspired bathroom designed for your everyday enjoyment. The second floor features a beautiful catwalk overlooking the main living space, separating two additional bedrooms. A gorgeous shared bathroom and a conveniently located laundry room complete this level, with the option to add a second laundry area if desired. An additional office with elegant glass doors offers a bright, inspiring workspace filled with natural light from the skylights. Need more room? The partially finished basement offers over 700 square feet of additional possibilities! Create a fourth bedroom, home gym, craft room, entertainment space, or the ultimate kids' hangout or man cave. The possibilities are endless! Enjoy the feeling of your own private oasis while remaining conveniently located near major highways, marinas, parks, restaurants, shopping, and beautiful beaches. This is more than a home-it's a lifestyle! Beautifully remodeled, thoughtfully designed, and ready for you to fall in love. Don't miss the opportunity to make this exceptional property your very own!
For sale
$989,000
1 Great Oak Road, Old Lyme, CT 06371
3beds
2,884sqft
Single Family Residence
Built in 2015
2.09 Acres Lot
$-- Zestimate®
$343/sqft
$-- HOA
What's special
- 3 days
- 1,152
- 101
Zillow last checked:
Listing updated:
Listed by:
Susan P. Hermanson (860)655-4166,
Eagle Eye Realty PLLC 860-263-9102
Source: Smart MLS,MLS#: 24215786
Facts & features
Interior
Bedrooms & bathrooms
- Bedrooms: 3
- Bathrooms: 3
- Full bathrooms: 2
- 1/2 bathrooms: 1
Primary bedroom
- Features: Remodeled, High Ceilings, Ceiling Fan(s), Full Bath, Walk-In Closet(s), Hardwood Floor
- Level: Main
- Area: 240 Square Feet
- Dimensions: 15 x 16
Bedroom
- Features: High Ceilings, Walk-In Closet(s), Hardwood Floor
- Level: Upper
- Area: 210 Square Feet
- Dimensions: 14 x 15
Bedroom
- Features: Walk-In Closet(s), Hardwood Floor
- Level: Upper
- Area: 182 Square Feet
- Dimensions: 13 x 14
Bathroom
- Features: Corian Counters, Full Bath, Tub w/Shower, Laundry Hookup, Tile Floor
- Level: Upper
- Area: 136 Square Feet
- Dimensions: 8 x 17
Dining room
- Features: Remodeled, High Ceilings, Hardwood Floor
- Level: Main
- Area: 315 Square Feet
- Dimensions: 15 x 21
Kitchen
- Features: High Ceilings, Balcony/Deck, Breakfast Bar, Quartz Counters, Dry Bar, Kitchen Island
- Level: Main
- Area: 255 Square Feet
- Dimensions: 15 x 17
Living room
- Features: Skylight, Vaulted Ceiling(s), Ceiling Fan(s), Gas Log Fireplace, Hardwood Floor
- Level: Main
- Area: 378 Square Feet
- Dimensions: 18 x 21
Office
- Features: Remodeled, Hardwood Floor
- Level: Upper
- Area: 70 Square Feet
- Dimensions: 7 x 10
Other
- Features: High Ceilings, Built-in Features, Corian Counters, Laundry Hookup, Pantry, Tile Floor
- Level: Main
- Area: 64 Square Feet
- Dimensions: 8 x 8
Other
- Features: Walk-In Closet(s), Vinyl Floor
- Level: Lower
- Area: 182 Square Feet
- Dimensions: 13 x 14
Rec play room
- Features: Remodeled, Vinyl Floor
- Level: Lower
- Area: 378 Square Feet
- Dimensions: 18 x 21
Heating
- Forced Air, Propane
Cooling
- Ceiling Fan(s), Central Air
Appliances
- Included: Gas Cooktop, Oven/Range, Microwave, Range Hood, Refrigerator, Freezer, Ice Maker, Dishwasher, Instant Hot Water, Washer, Dryer, Wine Cooler, Water Heater
- Laundry: Main Level
Features
- Open Floorplan
- Windows: Thermopane Windows
- Basement: Full,Heated,Storage Space,Partially Finished,Liveable Space
- Attic: Crawl Space,Storage
- Number of fireplaces: 1
Interior area
- Total structure area: 2,884
- Total interior livable area: 2,884 sqft
- Finished area above ground: 2,884
Property
Parking
- Total spaces: 8
- Parking features: Attached, Driveway, Garage Door Opener, Private, Paved
- Attached garage spaces: 2
- Has uncovered spaces: Yes
Features
- Patio & porch: Deck
- Exterior features: Sidewalk, Rain Gutters, Garden, Lighting
- Has private pool: Yes
- Pool features: Salt Water, In Ground
- Fencing: Partial,Fenced,Privacy,Chain Link
Lot
- Size: 2.09 Acres
- Features: Secluded, Few Trees, Level, Cleared, Landscaped
Details
- Additional structures: Pool House
- Parcel number: 2615127
- Zoning: RU80
Construction
Type & style
- Home type: SingleFamily
- Architectural style: Colonial,Contemporary
- Property subtype: Single Family Residence
Materials
- Vinyl Siding
- Foundation: Concrete Perimeter
- Roof: Asphalt
Condition
- New construction: No
- Year built: 2015
Utilities & green energy
- Sewer: Septic Tank
- Water: Well
- Utilities for property: Cable Available
Green energy
- Energy efficient items: Windows
Community & HOA
Community
- Features: Park, Shopping/Mall
- Subdivision: Flat Rock Hill
HOA
- Has HOA: No
Location
- Region: Old Lyme
Financial & listing details
- Price per square foot: $343/sqft
- Tax assessed value: $443,300
- Annual tax amount: $7,474
- Date on market: 11/15/2026
Estimated market value
Not available
Estimated sales range
Not available
Not available
Price history
| Date | Event | Price |
|---|---|---|
| 11/18/2026 | Listed for sale | $989,000+88.4%$343/sqft |
Source:  Smart MLS #24215786 Report a problem | ||
| 6/22/2026 | Sold | $525,000$182/sqft |
Source: Public Record Report a problem | ||
Public tax history
| Year | Property taxes | Tax assessment |
|---|---|---|
| 2025 | $7,195 -2.1% | $443,300 +47.2% |
| 2024 | $7,349 +3.8% | $301,200 |
| 2023 | $7,078 | $301,200 |
| 2022 | $7,078 +0.9% | $301,200 |
| 2021 | $7,018 +0.4% | $301,200 |
| 2020 | $6,988 -2% | $301,200 -5.3% |
| 2019 | $7,131 +2.3% | $318,200 |
| 2018 | $6,972 +0.7% | $318,200 |
| 2017 | $6,921 +120.8% | $318,200 +115.1% |
| 2016 | $3,135 +292.9% | $147,900 +282.2% |
| 2015 | $798 | $38,700 |
Find assessor info on the county website
Monthly payment
Est. payment
Payment breakdown
Explore the cost of this home by adjusting the details. Changes won't be saved.Climate risks
Neighborhood: 06371
Nearby schools
Schools provided by the listing agent
- Elementary: Mile Creek
- High: Lyme-Old Lyme
Source: Smart MLS. This data may not be complete. We recommend contacting the local school district to confirm school assignments for this home.
Similar homes
- $925,0004 bd3 ba2.7k sqft16 Sands Drive, Old Lyme, CT 06371For Sale

 MLS ID #24214966, Joe Rhodes, Coldwell Banker Realty. Smart MLS
- $1,195,0004 bd4 ba3.6k sqft14 Haywagon Drive, Old Lyme, CT 06371For Sale
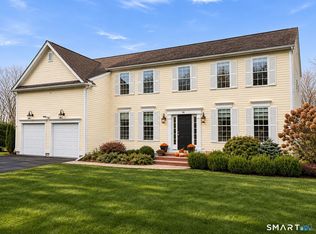 MLS ID #24221383, Nancy Mesham, Coldwell Banker Realty. Smart MLS
- $995,0003 bd4 ba3.5k sqft103 & 96 Shore Drive, Lyme, CT 06371For Sale
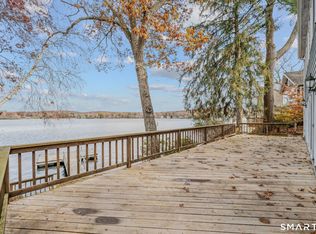 MLS ID #24220688, Kevin Geysen, William Pitt Sotheby's Int'l. Smart MLS
- $1,075,0003 bd5 ba3.3k sqft9 Ingham Hill Road, Essex, CT 06426For Sale
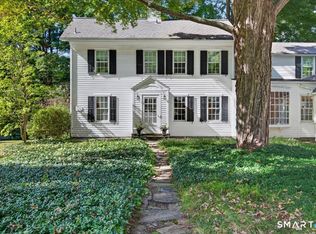 MLS ID #24221887, Susan A. Malan, William Pitt Sotheby's Int'l. Smart MLS
- $940,0003 bd2 ba2.1k sqft311 Brightwater Road, Old Lyme, CT 06371For SaleMLS ID #24201449, Nancy Mesham, Coldwell Banker Realty. Smart MLS
- $798,5003 bd2 ba1.7k sqft9 Mansewood Road, Old Lyme, CT 06371For SaleMLS ID #24201573, Jennifer Gurnell, William Raveis Real Estate. Smart MLS
- $1,100,0001 bd4 ba1.8k sqft24-26 Lyme Street, Old Lyme, CT 06371For SaleMLS ID #24221475, Logan Hayes, NestSeekers International. Smart MLS
- $995,0004 bd4 ba3.2k sqft12 Drummers Trail, Old Saybrook, CT 06475For SaleMLS ID #24211855, Jim A. Harrington, Carl Guild & Associates. Smart MLS
- $579,0003 bd2 ba1.9k sqft280 Shore Road, Old Lyme, CT 06371For SaleMLS ID #24220976, Jason Boice, eXp Realty. Smart MLS
- $549,9003 bd3 ba1.4k sqft4 Green Valley Lake Road, Old Lyme, CT 06371For SaleMLS ID #24208884, Justin Marino, Marino Realty LLC. Smart MLS
- $650,0004 bd3 ba1.9k sqft2 Wood Ridge Hills Road, Old Lyme, CT 06371For SaleMLS ID #24203625, Nancy R. Bullis, Coldwell Banker Realty. Smart MLS
- $535,0003 bd2 ba1.6k sqft91 Whippoorwill Road, Old Lyme, CT 06371For SaleMLS ID #24198874, Heather Dacey, William Raveis Real Estate. Smart MLS
- $529,9004 bd2 ba2.2k sqft13 Victoria Lane, Old Lyme, CT 06371For SaleMLS ID #24191275, Jodi Serapilia, Seaport Real Estate Services. Smart MLS
- $549,0003 bd3 ba2.6k sqft8 North Ledge Rock Road, East Lyme, CT 06357For SaleMLS ID #24221128, Michelle Gutierrez, Social & Co Realty. Smart MLS
- $995,0004 bd3 ba3.6k sqft5 Sand Creek Drive, Old Saybrook, CT 06475For SaleMLS ID #24205576, Gigi Giordano, Compass Connecticut, LLC. Smart MLS
- $935,0004 bd4 ba2.8k sqft6 Overlook Drive, Old Saybrook, CT 06475For SaleMLS ID #24207853, Sharon Linder, Berkshire Hathaway NE Prop.. Smart MLS
- $900,0003 bd3 ba3.1k sqft2 Hawk Brook, Old Saybrook, CT 06475For SaleMLS ID #24215827, Brian Jermainne, Team Jermainne Real Estate Services, LLC. Smart MLS
- $1,295,0004 bd4 ba3.3k sqft2 Berberis Drive, Old Lyme, CT 06371For SaleMLS ID #24214727, Teri Lewis, William Pitt Sotheby's Int'l. Smart MLS
