Discover The Francis Tiffany House, a charming, updated 1848 Colonial tucked along a quiet Essex road. Combining historic character, modern comforts, and income potential, this distinctive property offers exceptional flexibility for home owners, or buyers seeking private guest quarters. The original 2,158 square foot home features a cozy living room with fireplace, formal dining area with a bay window and window seat, reading room with French doors that open up to Juliet balcony, den/tv room and powder room. The kitchen features upscale stainless-steel appliances, generous cabinetry, ample counter space and a sunny breakfast nook. Upstairs are two bedrooms with ensuite bathrooms and a bonus room ideal for an office or nursery. An added feature is the private, 1,105 square foot, self-contained living wing, thoughtfully separated from the main residence by an enclosed breezeway. With its own entrance, updated kitchen, living room, bedroom with ensuite bathroom, spacious office/den and an additional full bathroom, this space is ideal for multigenerational living, guests or rental income. The wing is attached to a two garage.also enjoys walk-up attic storage, and separate outdoor space. Outside, mature landscaping, perennial garden and shady trees surround inviting gathering spaces, including a covered front porch, backyard patio, and bluestone terrace beside thesparkling Gunite pool and vine-draped pergola. Enjoy Essex, restaurants, marinas, yacht clubs, boutiques and more.
For sale
$1,075,000
9 Ingham Hill Road, Essex, CT 06426
3beds
3,308sqft
Single Family Residence
Built in 1848
1.4 Acres Lot
$-- Zestimate®
$325/sqft
$-- HOA
What's special
Covered front porchPerennial gardenBluestone terraceSparkling gunite poolShady treesGenerous cabinetrySunny breakfast nook
- 57 minutes
- 90
- 6
Zillow last checked:
Listing updated:
Listed by:
Susan A. Malan (860)767-5011,
William Pitt Sotheby's Int'l 860-767-7488
Source: Smart MLS,MLS#: 24221887
Facts & features
Interior
Bedrooms & bathrooms
- Bedrooms: 3
- Bathrooms: 5
- Full bathrooms: 4
- 1/2 bathrooms: 1
Primary bedroom
- Features: Full Bath, Wide Board Floor
- Level: Upper
- Area: 155.89 Square Feet
- Dimensions: 11.9 x 13.1
Primary bedroom
- Features: Full Bath, Hardwood Floor
- Level: Main
- Area: 324.48 Square Feet
- Dimensions: 19.2 x 16.9
Bedroom
- Features: Full Bath, Wide Board Floor
- Level: Upper
- Area: 217 Square Feet
- Dimensions: 12.4 x 17.5
Den
- Level: Main
Dining room
- Features: Bay/Bow Window, Combination Liv/Din Rm, Wide Board Floor
- Level: Main
- Area: 169.05 Square Feet
- Dimensions: 10.5 x 16.1
Family room
- Features: Wide Board Floor
- Level: Main
- Area: 135.7 Square Feet
- Dimensions: 11.8 x 11.5
Kitchen
- Features: Remodeled, Corian Counters, Galley, Tile Floor
- Level: Main
- Area: 217 Square Feet
- Dimensions: 12.4 x 17.5
Kitchen
- Features: Granite Counters
- Level: Main
- Area: 134.1 Square Feet
- Dimensions: 14.9 x 9
Living room
- Features: Combination Liv/Din Rm, Fireplace, Wide Board Floor
- Level: Main
- Area: 220.5 Square Feet
- Dimensions: 12.6 x 17.5
Living room
- Features: Hardwood Floor
- Level: Main
- Area: 245.22 Square Feet
- Dimensions: 12.2 x 20.1
Study
- Features: Wide Board Floor
- Level: Main
- Area: 150.08 Square Feet
- Dimensions: 13.4 x 11.2
Sun room
- Features: Dining Area, Stone Floor
- Level: Main
- Area: 129.69 Square Feet
- Dimensions: 9.9 x 13.1
Heating
- Hot Water, Oil
Cooling
- Central Air, Window Unit(s)
Appliances
- Included: Gas Cooktop, Oven, Microwave, Range Hood, Refrigerator, Dishwasher, Trash Compactor, Washer, Dryer, Electric Water Heater, Water Heater
- Laundry: Lower Level
Features
- In-Law Floorplan
- Basement: Full,Unfinished
- Attic: Storage,Pull Down Stairs
- Has fireplace: No
Interior area
- Total structure area: 3,308
- Total interior livable area: 3,308 sqft
- Finished area above ground: 3,308
Property
Parking
- Total spaces: 6
- Parking features: Attached, Driveway, Off Street, Garage Door Opener, Circular Driveway
- Attached garage spaces: 2
- Has uncovered spaces: Yes
Features
- Exterior features: Breezeway, Garden
- Has private pool: Yes
- Pool features: Gunite, In Ground
- Spa features: Heated
Lot
- Size: 1.4 Acres
- Features: Few Trees, Level, Landscaped
Details
- Additional structures: Pool House
- Parcel number: 986434
- Zoning: RU
Construction
Type & style
- Home type: SingleFamily
- Architectural style: Colonial,Antique
- Property subtype: Single Family Residence
Materials
- Clapboard
- Foundation: Concrete Perimeter, Stone
- Roof: Asphalt
Condition
- New construction: No
- Year built: 1848
Utilities & green energy
- Sewer: Septic Tank
- Water: Well
- Utilities for property: Cable Available
Community & HOA
Community
- Features: Basketball Court, Golf, Health Club, Library, Medical Facilities, Paddle Tennis, Tennis Court(s)
HOA
- Has HOA: No
Location
- Region: Essex
Financial & listing details
- Price per square foot: $325/sqft
- Tax assessed value: $475,900
- Annual tax amount: $9,166
- Date on market: 11/19/2026
Estimated market value
Not available
Estimated sales range
Not available
Not available
Price history
| Date | Event | Price |
|---|---|---|
| 11/19/2026 | Listed for sale | $1,075,000-6.5%$325/sqft |
Source:  Smart MLS #24221887 Report a problem | ||
| 11/17/2026 | Listing removed | $1,150,000$348/sqft |
Source: Smart MLS #24210026 Report a problem | ||
| 9/26/2026 | Listed for sale | $1,150,000+58.6%$348/sqft |
Source: Smart MLS #24208490 Report a problem | ||
| 7/19/2025 | Listing removed | $2,200$1/sqft |
Source: Zillow Rentals Report a problem | ||
| 7/8/2025 | Listed for rent | $2,200+11.4%$1/sqft |
Source: Zillow Rentals Report a problem | ||
| 12/29/2021 | Listing removed | -- |
Source:  William Raveis Real Estate, Mortgage & Insurance Report a problem | ||
| 11/19/2021 | Listed for rent | $1,975+8.2%$1/sqft |
Source: William Raveis Real Estate, Mortgage & Insurance #170451930 Report a problem | ||
| 1/3/2021 | Listing removed | -- |
Source:  Berkshire Hathaway HomeServices New England Properties Report a problem | ||
| 11/13/2020 | Listed for rent | $1,825$1/sqft |
Source: Berkshire Hathaway NE Prop. #170353980 Report a problem | ||
| 10/1/2010 | Sold | $725,000+88.3%$219/sqft |
Source: Smart MLS #M9124063 Report a problem | ||
| 12/7/1999 | Sold | $385,000$116/sqft |
Source: Public Record Report a problem | ||
Public tax history
| Year | Property taxes | Tax assessment |
|---|---|---|
| 2025 | $8,866 +3.2% | $475,900 |
| 2024 | $8,590 +18.5% | $475,900 +48.3% |
| 2023 | $7,251 -2.5% | $321,000 -2.3% |
| 2022 | $7,438 +1% | $328,400 |
| 2021 | $7,366 +2.8% | $328,400 |
| 2020 | $7,162 +0.7% | $328,400 |
| 2019 | $7,110 -9.5% | $328,400 -8.7% |
| 2018 | $7,859 -0.5% | $359,700 |
| 2017 | $7,899 +1.8% | $359,700 |
| 2016 | $7,762 | $359,700 |
Find assessor info on the county website
Monthly payment
Est. payment
Payment breakdown
Explore the cost of this home by adjusting the details. Changes won't be saved.Climate risks
Neighborhood: 06426
Nearby schools
Schools provided by the listing agent
- Elementary: Essex
- High: Valley
Source: Smart MLS. This data may not be complete. We recommend contacting the local school district to confirm school assignments for this home.
Similar homes
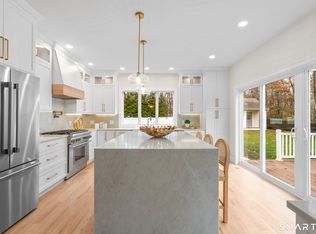
- $989,0003 bd3 ba2.8k sqft1 Great Oak Road, Old Lyme, CT 06371For Sale
 MLS ID #24215786, Susan P. Hermanson, Eagle Eye Realty PLLC. Smart MLS
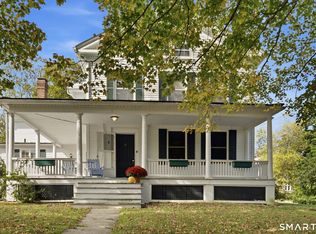
- $999,0003 bd2 ba2.2k sqft8 Prospect Street, Essex, CT 06426For Sale
 MLS ID #24212577, Louisa Ketron, Berkshire Hathaway NE Prop.. Smart MLS
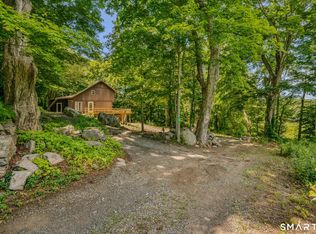
- $999,0003 bd3 ba1.9k sqft13 Mill Road, Essex, CT 06426For Sale
 MLS ID #24186487, Kelly Puorro, Puorro Realty Group. Smart MLS
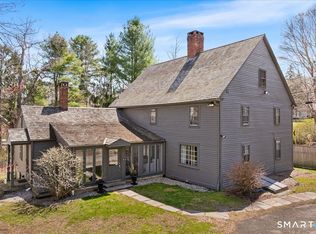
- $689,9003 bd3 ba2.4k sqft45 Main Street, Essex, CT 06426For Sale
 MLS ID #24218398, Susan A. Malan, William Pitt Sotheby's Int'l. Smart MLS
- $749,0003 bd3 ba3.1k sqft257 West Elm Street, Deep River, CT 06417For SaleMLS ID #24220611, Gigi Giordano, Compass Connecticut, LLC. Smart MLS
- $900,0003 bd3 ba3.1k sqft2 Hawk Brook, Old Saybrook, CT 06475For SaleMLS ID #24215827, Brian Jermainne, Team Jermainne Real Estate Services, LLC. Smart MLS
- $995,0004 bd4 ba3.2k sqft12 Drummers Trail, Old Saybrook, CT 06475For SaleMLS ID #24211855, Jim A. Harrington, Carl Guild & Associates. Smart MLS
- $795,0003 bd2 ba1.8k sqft125 Rattling Valley Road, Deep River, CT 06417For SaleMLS ID #24220875, Pat Park, Eagle Eye Realty PLLC. Smart MLS
- $1,195,0004 bd4 ba3.6k sqft14 Haywagon Drive, Old Lyme, CT 06371For SaleMLS ID #24221383, Nancy Mesham, Coldwell Banker Realty. Smart MLS
- $888,0003 bd4 ba3.4k sqft60 Bushy Hill Road, Essex, CT 06442For SaleMLS ID #24207147, Patsy A. Metcalf, Compass Connecticut, LLC. Smart MLS
- $799,9004 bd3 ba3.4k sqft4 James Vincent Drive, Clinton, CT 06413For SaleMLS ID #24220596, Kiara C. Rusconi, William Raveis Real Estate. Smart MLS
- $1,099,0006 bd4 ba4.7k sqft45 Clark Road, Lyme, CT 06371For SaleMLS ID #24216388, Aharon Cowen, Roundtree Realty LLC. Smart MLS
- $1,395,0002 bd3 ba1.8k sqft24 Mallard Point Road, Essex, CT 06426For SaleMLS ID #24206627, Sharon S. Craig, William Raveis Real Estate. Smart MLS
- $925,0004 bd3 ba2.7k sqft16 Sands Drive, Old Lyme, CT 06371For SaleMLS ID #24214966, Joe Rhodes, Coldwell Banker Realty. Smart MLS
- $995,0004 bd3 ba3.6k sqft5 Sand Creek Drive, Old Saybrook, CT 06475For SaleMLS ID #24205576, Gigi Giordano, Compass Connecticut, LLC. Smart MLS
- $935,0004 bd4 ba2.8k sqft6 Overlook Drive, Old Saybrook, CT 06475For SaleMLS ID #24207853, Sharon Linder, Berkshire Hathaway NE Prop.. Smart MLS
- $1,100,0001 bd4 ba1.8k sqft24-26 Lyme Street, Old Lyme, CT 06371For SaleMLS ID #24221475, Logan Hayes, NestSeekers International. Smart MLS
- $849,0003 bd3 ba2.9k sqft42 Laurel Wood Drive, Deep River, CT 06417For SaleMLS ID #24209952, Al Chiarito, Chiarito Real Estate LLC. Smart MLS
- $1,595,0003 bd3 ba2.3k sqft28 River Road, Essex, CT 06426For SaleMLS ID #24196638, Susan A. Malan, William Pitt Sotheby's Int'l. Smart MLS
