Privacy, acreage, and flexible living come together at 9 Mansewood Road in Old Lyme. Set on 3.30 wooded acres in the private Mansewood Association, this 3-bedroom, 2-bath contemporary Cape offers a peaceful setting near Rogers Lake, shopping, Old Lyme amenities, and a marina just down the road with easy access to the Connecticut River. Natural light fills the home, beginning with a spacious foyer featuring beautiful exposed ceiling detail. Hardwood floors extend throughout the first floor, and the generous living room features custom built-ins, a striking fireplace, and three sliders opening to the wooded surroundings. A first-floor primary bedroom and main-level laundry provide convenient one-level living. A path leads through the property to the pond at the far end of the 3.30 acres. Nearly 500 sq. ft. of heated space above the 2-car garage, currently used as an art studio, requires work but offers excellent potential for a home office, creative studio, recreation room, or additional living space. The insulated garage provides even more future possibilities. If your search includes an Old Lyme home with acreage, privacy, flexible bonus space, Rogers Lake, marina access, and proximity to the Connecticut River, 9 Mansewood Road is one to see.
For sale
$810,000
9 Mansewood Road, Old Lyme, CT 06371
3beds
1,797sqft
Single Family Residence
Built in 1980
3.3 Acres Lot
$777,700 Zestimate®
$451/sqft
$33/mo HOA
What's special
- 42 days
- 1,327
- 127
Zillow last checked:
Listing updated:
Listed by:
Jennifer Gurnell (860)227-1212,
William Raveis Real Estate 203-453-0391
Source: Smart MLS,MLS#: 24201573
Facts & features
Interior
Bedrooms & bathrooms
- Bedrooms: 3
- Bathrooms: 2
- Full bathrooms: 2
Rooms
- Room types: Staff Quarters
Primary bedroom
- Features: Full Bath, Walk-In Closet(s), Hardwood Floor
- Level: Main
- Area: 196 Square Feet
- Dimensions: 14 x 14
Bedroom
- Features: Hardwood Floor
- Level: Upper
Bedroom
- Features: Hardwood Floor
- Level: Upper
Dining room
- Features: Remodeled, Balcony/Deck, Sliders, Hardwood Floor
- Level: Main
- Area: 196 Square Feet
- Dimensions: 14 x 14
Kitchen
- Features: Remodeled, Balcony/Deck, Breakfast Bar, Granite Counters, Kitchen Island, Hardwood Floor
- Level: Main
- Area: 96 Square Feet
- Dimensions: 8 x 12
Living room
- Features: Remodeled, Bay/Bow Window, Beamed Ceilings, Built-in Features, Sliders, Hardwood Floor
- Level: Main
- Area: 391 Square Feet
- Dimensions: 17 x 23
Loft
- Level: Upper
Heating
- Baseboard, Oil
Cooling
- Window Unit(s)
Appliances
- Included: Oven/Range, Refrigerator, Dishwasher, Water Heater
- Laundry: Main Level
Features
- Wired for Data, Open Floorplan, In-Law Floorplan
- Basement: Crawl Space,Unfinished,Hatchway Access,Concrete
- Attic: None
- Number of fireplaces: 1
Interior area
- Total structure area: 1,797
- Total interior livable area: 1,797 sqft
- Finished area above ground: 1,797
- Finished area below ground: 0
Property
Parking
- Total spaces: 2
- Parking features: Detached
- Garage spaces: 2
Features
- Patio & porch: Wrap Around, Deck
- Exterior features: Garden, Stone Wall
- Waterfront features: Beach Access
Lot
- Size: 3.3 Acres
- Features: Secluded, Few Trees, Borders Open Space, Level, Rolling Slope
Details
- Additional structures: Guest House
- Parcel number: 1552484
- Zoning: RU80
Construction
Type & style
- Home type: SingleFamily
- Architectural style: Cape Cod,Modern
- Property subtype: Single Family Residence
Materials
- Clapboard
- Foundation: Concrete Perimeter
- Roof: Asphalt
Condition
- New construction: No
- Year built: 1980
Utilities & green energy
- Sewer: Septic Tank
- Water: Well
Community & HOA
Community
- Features: Golf, Lake, Library, Medical Facilities, Paddle Tennis, Stables/Riding
HOA
- Has HOA: Yes
- Services included: Trash, Snow Removal, Insurance
- HOA fee: $400 annually
Location
- Region: Old Lyme
Financial & listing details
- Price per square foot: $451/sqft
- Tax assessed value: $355,400
- Annual tax amount: $5,992
- Date on market: 9/19/2026
Estimated market value
$777,700
$739,000 - $817,000
$3,083/mo
Price history
| Date | Event | Price |
|---|---|---|
| 9/29/2026 | Listed for sale | $810,000+27.6%$451/sqft |
Source:  Smart MLS #24201573 Report a problem | ||
| 10/18/2024 | Sold | $635,000-2.3%$353/sqft |
Source: Smart MLS #24034437 Report a problem | ||
| 10/13/2024 | Listed for sale | $649,900$362/sqft |
Source:  William Raveis Real Estate, Mortgage & Insurance #24034437 Report a problem | ||
| 8/31/2024 | Pending sale | $649,900$362/sqft |
Source: William Raveis Real Estate, Mortgage & Insurance #24034437 Report a problem | ||
| 8/27/2024 | Price change | $649,900-4.4%$362/sqft |
Source: Smart MLS #24034437 Report a problem | ||
| 8/20/2024 | Price change | $679,900-2.9%$378/sqft |
Source: Smart MLS #24034437 Report a problem | ||
| 7/26/2024 | Listed for sale | $699,900+55.5%$389/sqft |
Source: Smart MLS #24034437 Report a problem | ||
| 10/24/2022 | Sold | $450,000+16.9%$250/sqft |
Source: Smart MLS #170522555 Report a problem | ||
| 9/19/2022 | Contingent | $385,000$214/sqft |
Source: Smart MLS #170522555 Report a problem | ||
| 9/14/2022 | Listed for sale | $385,000$214/sqft |
Source: Smart MLS #170522555 Report a problem | ||
Public tax history
| Year | Property taxes | Tax assessment |
|---|---|---|
| 2025 | $5,768 +2.3% | $355,400 +53.7% |
| 2024 | $5,641 +3.8% | $231,200 |
| 2023 | $5,433 | $231,200 |
| 2022 | $5,433 +0.9% | $231,200 |
| 2021 | $5,387 +0.4% | $231,200 |
| 2020 | $5,364 -7.1% | $231,200 -10.3% |
| 2019 | $5,777 +2.3% | $257,800 |
| 2018 | $5,648 +0.7% | $257,800 |
| 2017 | $5,607 +2.6% | $257,800 |
| 2016 | $5,465 +2.8% | $257,800 |
| 2015 | $5,316 | $257,800 |
Find assessor info on the county website
Monthly payment
Est. payment
Payment breakdown
Explore the cost of this home by adjusting the details. Changes won't be saved.Climate risks
Neighborhood: 06371
Nearby schools
Schools provided by the listing agent
- Elementary: Mile Creek
- High: Lyme-Old Lyme
Source: Smart MLS. This data may not be complete. We recommend contacting the local school district to confirm school assignments for this home.

Similar homes
- $689,9003 bd3 ba2.5k sqft10 Boggy Hole Road, Old Lyme, CT 06371For Sale
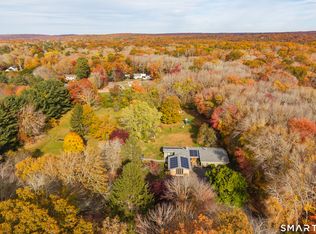
 MLS ID #24217864, Nassim Saad, RE/MAX on the Bay. Smart MLS
- $675,0004 bd4 ba2.5k sqft290 Hamburg Road, Lyme, CT 06371For Sale
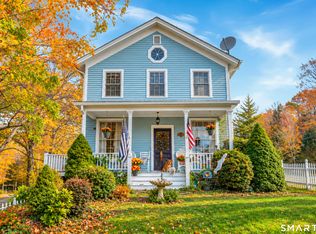 MLS ID #24215696, Fiona Porter, Keller Williams Realty. Smart MLS
- $650,0003 bd3 ba1.8k sqft29 Flat Rock Hill Road, Old Lyme, CT 06371For Sale
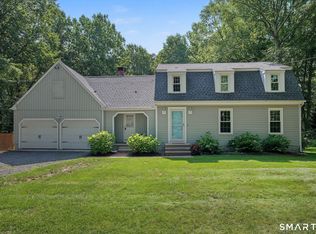 MLS ID #24195722, Paul Smyth, William Pitt Sotheby's Int'l. Smart MLS
- $805,0003 bd2 ba1.5k sqft(Undisclosed Address), Essex, CT 06426For Sale
 MLS ID #24206493, Mark Reyher, Reyher Real Estate. Smart MLS
- $549,9003 bd3 ba1.4k sqft4 Green Valley Lake Road, Old Lyme, CT 06371For SaleMLS ID #24208884, Justin Marino, Marino Realty LLC. Smart MLS
- $535,0003 bd2 ba1.6k sqft91 Whippoorwill Road, Old Lyme, CT 06371For SaleMLS ID #24198874, Heather Dacey, William Raveis Real Estate. Smart MLS
- $849,0003 bd2 ba1.4k sqft34 Ridgewood Road, Old Lyme, CT 06371For SaleMLS ID #24214841, Dana M. Gibson, William Raveis Real Estate. Smart MLS
- $749,9004 bd3 ba2.6k sqft13 High Field Lane, Chester, CT 06412For SaleMLS ID #24217528, Susan A. Malan, William Pitt Sotheby's Int'l. Smart MLS
- $650,0004 bd3 ba1.9k sqft2 Wood Ridge Hills Road, Old Lyme, CT 06371For SaleMLS ID #24203625, Nancy R. Bullis, Coldwell Banker Realty. Smart MLS
- $940,0003 bd2 ba2.1k sqft311 Brightwater Road, Old Lyme, CT 06371For SaleMLS ID #24201449, Nancy Mesham, Coldwell Banker Realty. Smart MLS
- $574,9003 bd2 ba2.2k sqft89 Brush Hill Road, Lyme, CT 06371For SaleMLS ID #24215604, Alexis Devlin, Coldwell Banker Realty. Smart MLS
- $799,0003 bd2 ba1.3k sqft8 & 10 Swan Avenue, Old Lyme, CT 06371For SaleMLS ID #24184532, Kimberly R. Petersen, Coldwell Banker Realty. Smart MLS
- $675,0004 bd3 ba2.4k sqft12 Wychwood Road, Old Lyme, CT 06371For SaleMLS ID #24190274, Deb A. Fountain, William Pitt Sotheby's Int'l. Smart MLS
- $850,0003 bd4 ba2.6k sqft170 Bushy Hill Road, Deep River, CT 06417For SaleMLS ID #24192283, Angela Ruel, Berkshire Hathaway NE Prop.. Smart MLS
- $625,0003 bd3 ba1.8k sqft14 Cinnamon Ridge, Old Saybrook, CT 06475For SaleMLS ID #24217273, Lisa Genovali, Re/Max Valley Shore. Smart MLS
- $524,9003 bd2 ba1.5k sqft61 Salem Road, Lyme, CT 06371For SaleMLS ID #24149651, Adam Mancini, Ann McBride Real Estate. Smart MLS
- $899,9003 bd3 ba1.9k sqft300 Dennison Road, Westbrook, CT 06498For SaleMLS ID #24212195, Kayla Chasse, Compass Connecticut, LLC. Smart MLS
- $525,0003 bd3 ba1.9k sqft85 Dean Road, East Lyme, CT 06333For SaleMLS ID #24217819, Susan N. Sinnott, William Raveis Real Estate. Smart MLS
- $615,0004 bd3 ba1.9k sqft56 Witch Hazel Drive, Deep River, CT 06417For SaleMLS ID #24217205, Nan Flanagan, Berkshire Hathaway NE Prop.. Smart MLS
- $529,9004 bd2 ba2.2k sqft13 Victoria Lane, Old Lyme, CT 06371For SaleMLS ID #24191275, Jodi Serapilia, Seaport Real Estate Services. Smart MLS
