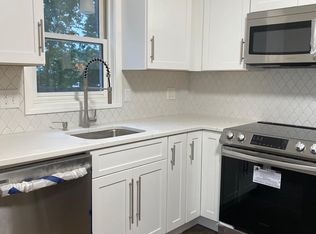
***Seller financing available - below market rate! Ask agent for details*** This sun-drenched and beautifully updated Cape offers a rare blend of charm, versatility, and an exceptional shoreline location. With two distinct living spaces, the property presents an outstanding opportunity for multigenerational living or a compelling investment property. The main residence features a stylishly renovated kitchen opening to a spacious dining area, two bedrooms-including an impressively spacious primary bedroom-two full baths, and a fabulous rear deck perfect for outdoor dining and entertaining. The attached in-law suite offers privacy and independence with its own updated kitchenette, full bath, washer and dryer, and beautiful open loft-style bedroom-ideal for extended family, guests, a private home office, or potential rental income. Outside, enjoy a large detached garage, hot tub, and storage shed. Located across from Cole's Farm, with a fishing pond just a short walk away and Hammonasset Beach State Park within an easy bike ride. Convenient to scenic trails, downtown, shopping, and dining, this unique property offers extraordinary flexibility and coastal living at its best!
For sale
$675,000
343 Horse Pond Road, Madison, CT 06443
3beds
2,138sqft
Single Family Residence
Built in 1989
0.41 Acres Lot
$655,200 Zestimate®
$316/sqft
$-- HOA
What's special
Hot tubLarge detached garageStorage shedStylishly renovated kitchenBeautiful open loft-style bedroomUpdated kitchenetteImpressively spacious primary bedroom
- 40 days
- 2,822
- 203
Likely to sell faster than
Zillow last checked:
Listing updated:
Listed by:
Melanie Scull (323)314-0888,
William Pitt Sotheby's Int'l 203-245-6700
Source: Smart MLS,MLS#: 24207706
Facts & features
Interior
Bedrooms & bathrooms
- Bedrooms: 3
- Bathrooms: 3
- Full bathrooms: 3
Primary bedroom
- Features: Walk-In Closet(s), Hardwood Floor
- Level: Upper
- Area: 285.6 Square Feet
- Dimensions: 13.6 x 21
Bedroom
- Features: Ceiling Fan(s), Hardwood Floor
- Level: Upper
- Area: 193.2 Square Feet
- Dimensions: 12 x 16.1
Bedroom
- Features: Skylight, Built-in Features, Walk-In Closet(s)
- Level: Upper
- Area: 223.56 Square Feet
- Dimensions: 13.8 x 16.2
Kitchen
- Features: Remodeled, Balcony/Deck, Dining Area
- Level: Main
Kitchen
- Features: Remodeled
- Level: Main
- Area: 91.16 Square Feet
- Dimensions: 8.6 x 10.6
Living room
- Features: Fireplace, Hardwood Floor
- Level: Main
- Area: 472.36 Square Feet
- Dimensions: 19.6 x 24.1
Living room
- Features: Skylight, High Ceilings, Combination Liv/Din Rm
- Level: Main
Heating
- Hot Water, Oil
Cooling
- Ductless
Appliances
- Included: Oven/Range, Refrigerator, Dishwasher, Washer, Dryer, Water Heater
- Laundry: Lower Level, Main Level
Features
- In-Law Floorplan
- Basement: Full
- Attic: None
- Number of fireplaces: 1
Interior area
- Total structure area: 2,138
- Total interior livable area: 2,138 sqft
- Finished area above ground: 2,138
Property
Parking
- Total spaces: 2
- Parking features: Detached
- Garage spaces: 2
Lot
- Size: 0.41 Acres
- Features: Dry, Level, Open Lot
Details
- Parcel number: 1158331
- Zoning: RU-2
Construction
Type & style
- Home type: SingleFamily
- Architectural style: Cape Cod
- Property subtype: Single Family Residence
Materials
- Vinyl Siding
- Foundation: Concrete Perimeter
- Roof: Asphalt
Condition
- New construction: No
- Year built: 1989
Utilities & green energy
- Sewer: Septic Tank
- Water: Well
Community & HOA
Community
- Features: Basketball Court, Health Club, Library, Playground
HOA
- Has HOA: No
Location
- Region: Madison
Financial & listing details
- Price per square foot: $316/sqft
- Tax assessed value: $304,700
- Annual tax amount: $7,026
- Date on market: 9/18/2026
Estimated market value
$655,200
$622,000 - $688,000
$3,845/mo
Price history
| Date | Event | Price |
|---|---|---|
| 9/18/2026 | Listed for sale | $675,000+145.5%$316/sqft |
Source:  Smart MLS #24207706 Report a problem | ||
| 3/9/2026 | Listing removed | $3,300$2/sqft |
Source: Zillow Rentals Report a problem | ||
| 3/5/2026 | Price change | $3,300-2.9%$2/sqft |
Source: Zillow Rentals Report a problem | ||
| 2/14/2026 | Price change | $3,400-2.9%$2/sqft |
Source: Zillow Rentals Report a problem | ||
| 2/3/2026 | Listed for rent | $3,500+20.7%$2/sqft |
Source: Zillow Rentals Report a problem | ||
| 10/24/2022 | Listing removed | -- |
Source: Zillow Rental Manager Report a problem | ||
| 10/19/2022 | Price change | $2,900-3.3%$1/sqft |
Source: Zillow Rental Manager Report a problem | ||
| 10/14/2022 | Listed for rent | $3,000$1/sqft |
Source: Zillow Rental Manager Report a problem | ||
| 8/8/2019 | Sold | $275,000-20.3%$129/sqft |
Source: Public Record Report a problem | ||
| 3/6/2019 | Listing removed | $345,000$161/sqft |
Source: Partnership Realty Inc. #RX-10491182 Report a problem | ||
| 2/17/2019 | Price change | $345,000-4.2%$161/sqft |
Source: Partnership Realty Inc. #RX-10491182 Report a problem | ||
| 1/23/2019 | Price change | $360,000-2.7%$168/sqft |
Source: Partnership Realty Inc. #RX-10491182 Report a problem | ||
| 1/10/2019 | Listed for sale | $370,000+760.5%$173/sqft |
Source: Partnership Realty Inc. #RX-10491182 Report a problem | ||
| 7/11/1989 | Sold | $43,000$20/sqft |
Source: Public Record Report a problem | ||
Public tax history
| Year | Property taxes | Tax assessment |
|---|---|---|
| 2025 | $6,834 +2% | $304,700 |
| 2024 | $6,703 +4.8% | $304,700 +42.7% |
| 2023 | $6,399 +1.9% | $213,500 |
| 2022 | $6,279 +1.9% | $213,500 |
| 2021 | $6,159 0% | $213,500 |
| 2020 | $6,159 +1.8% | $213,500 |
| 2019 | $6,053 -4.9% | $213,500 -5.9% |
| 2018 | $6,365 +2.7% | $227,000 |
| 2017 | $6,197 +3.1% | $227,000 |
| 2016 | $6,013 +3.8% | $227,000 +1% |
| 2015 | $5,791 +23.1% | $224,800 -5.5% |
| 2012 | $4,705 +2.4% | $238,000 |
| 2010 | $4,596 -6.4% | $238,000 -9.8% |
| 2009 | $4,912 +4.4% | $263,800 |
| 2008 | $4,706 +9.5% | $263,800 +43.3% |
| 2007 | $4,299 +4.8% | $184,100 |
| 2006 | $4,102 +5% | $184,100 |
| 2005 | $3,908 +11.1% | $184,100 |
| 2003 | $3,518 -7.3% | $184,100 +27.4% |
| 2001 | $3,795 | $144,500 |
Find assessor info on the county website
Monthly payment
Est. payment
Payment breakdown
Explore the cost of this home by adjusting the details. Changes won't be saved.Climate risks
Neighborhood: 06443
Nearby schools
Schools provided by the listing agent
- Middle: Polson Middle School
- High: Daniel Hand
Source: Smart MLS. This data may not be complete. We recommend contacting the local school district to confirm school assignments for this home.
Similar homes
- $--3 bd3 ba2.8k sqft43 White Birch Rd, Madison, CT 06443AuctionServiceLink Auction
- $600,0005 bd2 ba2.2k sqft273 Horse Pond Road, Madison, CT 06443For Sale
 MLS ID #24210111, Tom Clancy, William Pitt Sotheby's Int'l. Smart MLS
- $695,0004 bd2 ba1.9k sqft67 Nortontown Road, Madison, CT 06443For Sale
 MLS ID #24215254, Gregory E. Hanner, Garden Realty. Smart MLS
- $599,0003 bd2 ba1.7k sqft16 Tamarac Drive, Madison, CT 06443For Sale
 MLS ID #24214239, Brian Mantilia, Coldwell Banker Realty. Smart MLS
- $650,0003 bd3 ba2.1k sqft67 Blakeman Road, Madison, CT 06443For SaleMLS ID #24172475, Todd Gould, William Pitt Sotheby's Int'l. Smart MLS
- $795,0004 bd3 ba2.5k sqft3 Little Hollow Road, Madison, CT 06443For SaleMLS ID #24205125, Susan Woods, William Pitt Sotheby's Int'l. Smart MLS
- $599,0002 bd3 ba1.3k sqft182 Green Hill Road, Madison, CT 06443For SaleMLS ID #24215402, Melanie Scull, William Pitt Sotheby's Int'l. Smart MLS
- $559,9003 bd1 ba1k sqft6 Bower Road, Madison, CT 06443For SaleMLS ID #24203485, Calla Lord, Tier 1 Real Estate. Smart MLS
- $499,9003 bd2 ba1.2k sqft35 Aileen Drive, Madison, CT 06443For SaleMLS ID #24199405, Leslie McLennan Richo, William Raveis Real Estate. Smart MLS
- $625,0004 bd3 ba2.4k sqft243 Hidden Lake Road, Haddam, CT 06441For SaleMLS ID #24215794, Michelle Macneil, William Raveis Real Estate. Smart MLS
- $685,0003 bd4 ba2.4k sqft2 Pinewood Trail, Deep River, CT 06417For SaleMLS ID #24212188, Angela Ruel, Berkshire Hathaway NE Prop.. Smart MLS
- $649,9004 bd3 ba1.9k sqft22 Briarwood Drive, Guilford, CT 06437For SaleMLS ID #24216057, Kris J. Lippi, Get Listed Realty. Smart MLS
- $550,0005 bd2 ba2.6k sqft39 Mill Road, Madison, CT 06443For SaleMLS ID #24206863, Tom Clancy, William Pitt Sotheby's Int'l. Smart MLS
- $725,0003 bd3 ba2.2k sqft150 Cow Hill Road, Clinton, CT 06413For SaleMLS ID #24208897, Gigi Giordano, Compass Connecticut, LLC. Smart MLS
- $699,0002 bd2 ba1.3k sqft511 Route 81, Killingworth, CT 06419For SaleMLS ID #24217578, Adam Bronko, RE/MAX Right Choice. Smart MLS
- $424,0003 bd2 ba1.7k sqft270 Scotland Road, Madison, CT 06443For SaleMLS ID #24210705, Kira M. Coon, William Raveis Real Estate. Smart MLS
- $749,9993 bd2 ba2.2k sqft17 East River Road, Guilford, CT 06437For SaleMLS ID #24216072, Gary Crawford, RE/MAX RISE. Smart MLS
- $799,9994 bd3 ba2.7k sqft150 Race Hill Road, Madison, CT 06443For SaleMLS ID #24208079, Phoebe V. Finch, William Pitt Sotheby's Int'l. Smart MLS
- $580,0003 bd2 ba2.5k sqft11 Autumn Lane, Clinton, CT 06413For SaleMLS ID #24216246, Bonnie Fillion, Berkshire Hathaway NE Prop.. Smart MLS
- $649,9993 bd3 ba2k sqft245 Dunk Rock Road, Guilford, CT 06437For SaleMLS ID #24204560, Gary Crawford, RE/MAX RISE. Smart MLS
