Skip main navigation
Sold for $545,000
  • $545,000

    51 Huntington Avenue, Norwich, CT 06360

    3beds
    2,128sqft
    Single Family Residence
    Built in 2023
    1.01 Acres Lot
    $578,100 Zestimate®
    $256/sqft
    $3,327 Estimated rent

    Home value

    $578,100

    $515,000 - $653,000

    $3,327/mo

    Zestimate® history
    Loading
    Loading...

    Owner options

    List your home for rent

    $3,327/mo

    Rent Zestimate®

    Find your next renter with Zillow Rental Manager. Plus, with online applications, you can quickly screen prospective tenants – for free.

    Learn more

    $3,327/mo

    Rent Zestimate®

    Refinance and save

    $3,674/mo

    Est. payment

    Refinancing to a lower rate could help reduce your monthly payments and save thousands over the life of the loan.

    See today's rates

    $3,674/mo

    Est. payment

    Explore your selling options

    Work with a Zillow partner agent

    Leverage their expertise and Zillow's premium Showcase listings to get your home seen by more buyers.

    Get started

    List with your own agent

    Get your home in front of millions of buyers by listing it on Zillow.

    Learn how to do it

    Sell it yourself

    Take full control of how buyers see your home on Zillow by listing For Sale by Owner (FSBO).

    List your home

    What's special

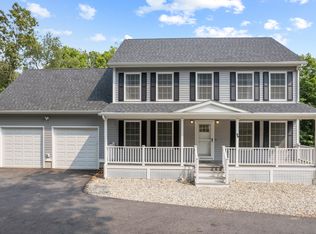
    Luxurious en-suite bathroomCovered front porchWell-appointed primary suiteFlooded with natural lightElegant hardwood floorsSleek granite countertopsCharming gazebo
    Stunning 2-Year-Old Colonial on a Spacious, Cleared Lot. Flooded with natural light, this beautifully upgraded Colonial blends modern comfort with timeless style. Situated on a generous, cleared lot, this 3-bedroom, 3-bath home features a welcoming covered front porch, a 2-car garage, central air, and efficient propane heating-perfect for year-round comfort. Step inside to discover a bright, open floor plan thoughtfully designed for today's lifestyle. The gourmet kitchen boasts sleek granite countertops, stainless steel appliances, and ample cabinet space-ideal for both everyday living and entertaining. The spacious living and family rooms are bathed in natural light, accented by elegant hardwood floors and tasteful finishes. A formal dining room adds the perfect touch for family gatherings and holiday celebrations. Upstairs, the well-appointed primary suite offers a luxurious en-suite bathroom with dual vanities, creating a serene retreat. Two additional generous bedrooms share a beautifully designed full bath, while a convenient upstairs laundry room adds everyday functionality. Step outside to your private backyard oasis, complete with a deck and a charming gazebo-perfect for summer barbecues or quiet evenings under the stars. With high-end upgrades throughout and meticulous attention to detail, this home is truly move-in ready. Prime Location: Just minutes from I-395, Route 2, and I-95, with easy commutes to Pfizer (21 mins), Electric Boat (21 mins), Mohegan Sun (10

    Zillow last checked:

    Listing updated:

    Listed by:

    Patricia Williams Team,

    Patricia Williams 603-369-1069,

    William Raveis Real Estate 860-739-4455

    Bought with:

    Nicole Tavernier, RES.0818838

    Coldwell Banker Realty

    Source: Smart MLS,MLS#: 24108458MLS Logo

    Facts & features

    Interior

    Bedrooms & bathrooms
    • Bedrooms: 3
    • Bathrooms: 3
    • Full bathrooms: 3
    Primary bedroom
    • Features: Bedroom Suite, Ceiling Fan(s), Tub w/Shower, Walk-In Closet(s), Marble Floor
    • Level: Upper
    • Area: 194.3 Square Feet
    • Dimensions: 13.4 x 14.5
    Bedroom
    • Features: Ceiling Fan(s), Hardwood Floor
    • Level: Upper
    • Area: 126.88 Square Feet
    • Dimensions: 10.4 x 12.2
    Bedroom
    • Features: Ceiling Fan(s), Hardwood Floor
    • Level: Upper
    • Area: 105.14 Square Feet
    • Dimensions: 10.4 x 10.11
    Bathroom
    • Features: Stall Shower, Marble Floor
    • Level: Main
    • Area: 67.41 Square Feet
    • Dimensions: 6.3 x 10.7
    Bathroom
    • Features: Stall Shower, Marble Floor
    • Level: Upper
    • Area: 49.14 Square Feet
    • Dimensions: 6.3 x 7.8
    Dining room
    • Features: Sliders, Hardwood Floor
    • Level: Main
    • Area: 100.1 Square Feet
    • Dimensions: 9.1 x 11
    Family room
    • Features: Hardwood Floor
    • Level: Main
    • Area: 159.12 Square Feet
    • Dimensions: 10.4 x 15.3
    Kitchen
    • Features: Eating Space, Kitchen Island, Hardwood Floor
    • Level: Main
    • Area: 106.47 Square Feet
    • Dimensions: 9.1 x 11.7
    Living room
    • Features: Hardwood Floor
    • Level: Main
    • Area: 235.95 Square Feet
    • Dimensions: 14.3 x 16.5
    Office
    • Features: Ceiling Fan(s), Hardwood Floor
    • Level: Upper
    • Area: 209.28 Square Feet
    • Dimensions: 10.9 x 19.2
    Heating
    • Forced Air, Natural Gas
    Cooling
    • Ceiling Fan(s), Central Air, Zoned
    Appliances
    • Included: Oven/Range, Range Hood, Refrigerator, Dishwasher, Washer, Dryer, Gas Water Heater, Tankless Water Heater
    • Laundry: Upper Level
    Features
    • Open Floorplan, Smart Thermostat
    • Doors: Storm Door(s)
    • Windows: Thermopane Windows
    • Basement: Full,Sump Pump,Storage Space,Interior Entry,Concrete
    • Attic: Access Via Hatch
    • Has fireplace: No
    Interior area
    • Total structure area: 2,128
    • Total interior livable area: 2,128 sqft
    • Finished area above ground: 2,128

    Property

    Parking
    • Total spaces: 6
    • Parking features: Attached, Off Street, Driveway, Garage Door Opener, Private, Paved, Asphalt
    • Attached garage spaces: 2
    • Has uncovered spaces: Yes
    Features
    • Patio & porch: Porch, Deck
    • Exterior features: Rain Gutters, Stone Wall
    Lot
    • Size: 1.01 Acres
    • Features: Level, Cleared
    Details
    • Additional structures: Gazebo
    • Parcel number: 2744065
    • Zoning: R40

    Construction

    Type & style
    • Home type: SingleFamily
    • Architectural style: Colonial
    • Property subtype: Single Family Residence
    Materials
    • Vinyl Siding
    • Foundation: Concrete Perimeter
    • Roof: Asphalt
    Condition
    • New construction: No
    • Year built: 2023

    Utilities & green energy

    • Sewer: Septic Tank
    • Water: Public
    • Utilities for property: Underground Utilities, Cable Available
    Green energy
    • Energy efficient items: Thermostat, Doors, Windows

    Community & neighborhood

    Security
    • Security features: Security System
    Community
    • Community features: Basketball Court, Golf, Lake, Library, Medical Facilities, Park, Shopping/Mall, Tennis Court(s)
    Location
    • Region: Norwich
    • Subdivision: Norwichtown

    Price history

    DateEventPrice
    10/2/2025Sold$545,000-2.7%$256/sqft
    Source: Smart MLS #24108458 Report a problem
    9/30/2025Pending sale$559,900$263/sqft
    Source: Smart MLS #24108458 Report a problem
    7/1/2025Listed for sale$559,900+7.7%$263/sqft
    Source: Smart MLS #24108458 Report a problem
    4/28/2023Sold$520,000+0%$244/sqft
    Source: Smart MLS #170548428 Report a problem
    3/7/2023Contingent$519,900$244/sqft
    Source: Smart MLS #170548428 Report a problem
    2/11/2023Listed for sale$519,900$244/sqft
    Source: Smart MLS #170548428 Report a problem

    Public tax history

    YearProperty taxesTax assessment
    2025$11,682 +4.7%$335,600
    2024$11,159 +65.2%$335,600 +108.8%
    2023$6,754 +411.3%$160,700 +415.1%
    2022$1,321 $31,200
    2021$1,321 $31,200

    Find assessor info on the county website

    Neighborhood: Bean Hill

    Nearby schools

    GreatSchools rating
    Schools provided by the listing agent
    • High: Norwich Free Academy

    Source: Smart MLS. This data may not be complete. We recommend contacting the local school district to confirm school assignments for this home.

    Get pre-qualified for a loan
    At Zillow Home Loans, we can pre-qualify you in as little as 5 minutes with no impact to your credit score.

    An equal housing lender. NMLS #10287.

    Sell for more on Zillow
    Get a Zillow Showcase℠ listing at no additional cost and you could sell for .
    $578,100
    2% more
    +$11,562
    With Zillow Showcase(estimated)
    $589,662