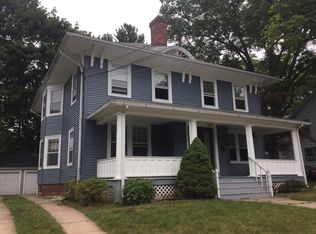
Rare opportunity in Spring Glen! This true side-by-side duplex offers two spacious, mirror-image homes, each featuring 6 rooms, 3 bedrooms, 1.5 baths, approximately 2,828 sq. ft. total living space, with separate full basements and walk-up attics for extra storage. Both apartments showcase beautiful hardwood flooring, natural woodwork, large living rooms, formal dining rooms with built-ins, remodeled kitchens and baths, #53 kitchen features granite countertops, and subway tile backsplash. A charming front porch welcomes you with composite stairs, and room for both sides to enjoy, while the large .26-acre lot provides excellent outdoor space. Additional highlights include a 2-car detached garage and a newer natural gas heating system for the right-side unit. A fantastic option for owner-occupants looking to live in one side and rent out the other, as well as investors seeking strong rental potential in a desirable location. Located near Yale, downtown New Haven, shops, and restaurants. Don't miss out on this well-maintained duplex with classic character, generous layouts, and valuable updates. Floor plans attached for both homes. Enjoy the lifestyle Spring Glen offers with rental income to help pay your mortgage.
For sale
$700,000
53-55 Elihu Street, Hamden, CT 06517
6beds
2,828sqft
Multi Family
Built in 1922
-- sqft lot
$-- Zestimate®
$248/sqft
$-- HOA
What's special
- 16 days
- 1,023
- 57
Zillow last checked:
Listing updated:
Listed by:
Lorrie Maiorano (203)915-3217,
Calcagni Real Estate 203-458-1821
Source: Smart MLS,MLS#: 24204282
Facts & features
Interior
Bedrooms & bathrooms
- Bedrooms: 6
- Bathrooms: 4
- Full bathrooms: 2
- 1/2 bathrooms: 2
Heating
- Baseboard, Natural Gas, Oil
Cooling
- None
Appliances
- Included: Gas Water Heater, Water Heater
- Laundry: In Unit, In Basement
Features
- Windows: Storm Window(s), Thermopane Windows
- Basement: Full
- Attic: Storage,Floored,Walk-up
- Number of fireplaces: 2
Interior area
- Total structure area: 2,828
- Total interior livable area: 2,828 sqft
- Finished area above ground: 2,828
Property
Parking
- Total spaces: 2
- Parking features: Detached, Off Street, Driveway, Private, Asphalt
- Garage spaces: 2
- Has uncovered spaces: Yes
Features
- Patio & porch: Porch
- Exterior features: Rain Gutters
Lot
- Size: 0.26 Acres
- Features: Level
Details
- Parcel number: 1138322
- Zoning: R4
Construction
Type & style
- Home type: MultiFamily
- Architectural style: Units are Side-by-Side
- Property subtype: Multi Family
- Attached to another structure: Yes
Materials
- Vinyl Siding
- Foundation: Brick/Mortar, Stone
- Roof: Asphalt
Condition
- New construction: No
- Year built: 1922
Utilities & green energy
- Sewer: Public Sewer
- Water: Public
Green energy
- Energy efficient items: Windows
Community & HOA
Community
- Features: Library, Park, Playground, Private School(s), Near Public Transport, Shopping/Mall
- Subdivision: Spring Glen
HOA
- Has HOA: No
Location
- Region: Hamden
Financial & listing details
- Price per square foot: $248/sqft
- Tax assessed value: $287,280
- Annual tax amount: $15,418
- Date on market: 9/4/2026
Estimated market value
Not available
Estimated sales range
Not available
Not available
Price history
| Date | Event | Price |
|---|---|---|
| 9/10/2026 | Listed for sale | $700,000$248/sqft |
Source:  Smart MLS #24204282 Report a problem Smart MLS #24204282 Report a problem | ||
Public tax history
Tax history is unavailable.
Monthly payment
Est. payment
Payment breakdown
Explore the cost of this home by adjusting the details. Changes won't be saved.Climate risks
Neighborhood: 06517
Nearby schools
Schools provided by the listing agent
- Elementary: Spring Glen
- Middle: Hamden
- High: Hamden
Source: Smart MLS. This data may not be complete. We recommend contacting the local school district to confirm school assignments for this home.

Similar homes
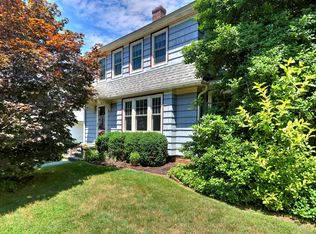
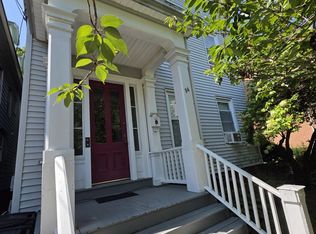
- $650,0006 bd3 ba2.2k sqft54 Pearl Street, New Haven, CT 06511For Sale
 MLS ID #24207362, Chanelle Goldson, Realty One Group Cutting Edge. Smart MLS
 - $699,9008 bd3 ba3.5k sqft358 Orchard Street, New Haven, CT 06511For Sale
 MLS ID #24200389, Tyler DeVecchis, Century 21 AllPoints Realty. Smart MLS
 - $375,0003 bd2 ba1.5k sqft70 Central Avenue, Hamden, CT 06517For Sale
 MLS ID #24206540, Tracy L. Matthews, Coldwell Banker Realty. Smart MLS
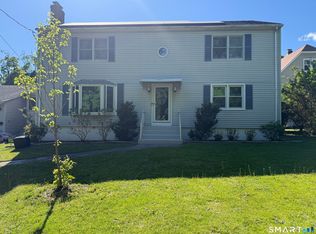
 - $400,0005 bd3 ba2.3k sqft12 Bliss Avenue, Hamden, CT 06517For Sale
 MLS ID #24176011, Lori Manigo, Manigo Realty Group. Smart MLS
 - $625,0004 bd2 ba2.6k sqft189 Nicoll Street, New Haven, CT 06511For SaleMLS ID #24201013, Adrian Cote, William Raveis Real Estate. Smart MLS
- $649,9003 bd3 ba2.3k sqft90 Knollwood Road, North Haven, CT 06473For SaleMLS ID #24201131, Sonila Bakiu, Surf Realty LLC. Smart MLS
- $649,0007 bd6 ba3.9k sqft55 Parmalee Avenue, New Haven, CT 06511For SaleMLS ID #24199509, Michael Bachmann, HomeSmart Homes and Estates. Smart MLS
- $789,0005 bd4 ba3k sqft18 Quigley Road, Wallingford, CT 06492For SaleMLS ID #24206343, Paul R. Marino, Landfall Properties, LLC. Smart MLS
- $630,0004 bd3 ba2.4k sqft529 Yale Avenue, New Haven, CT 06515For SaleMLS ID #24201163, Taylor Rountree, Dow Della Valle. Smart MLS
- $749,0005 bd2 ba2.6k sqft222 Pines Bridge Road, Beacon Falls, CT 06403For SaleMLS ID #24179152, Winston Ortega, GT Properties. Smart MLS
- $499,9006 bd4 ba4k sqft244 Sherman Avenue, New Haven, CT 06518For SaleMLS ID #24189456, Javyn Roundtree, Roundtree Realty LLC. Smart MLS
- $536,0008 bd4 ba3.2k sqft(Undisclosed Address), New Haven, CT 06519For SaleMLS ID #24204097, Herb Jackson, HOC Realty, Inc. Smart MLS
- $499,9005 bd3 ba2k sqft77 Pleasant Drive, Bethany, CT 06524For SaleMLS ID #24208150, Joseph F. Cafasso, Jr., mygoodagent. Smart MLS
- $550,0005 bd3 ba2.3k sqft130 Plymouth Street, New Haven, CT 06504For SaleMLS ID #24195052, Audra Digello, Coldwell Banker Realty. Smart MLS
- $689,0005 bd4 ba2.5k sqft502 Killingworth-Durham Road, Killingworth, CT 06419For SaleMLS ID #24202440, Eileen Boulay, William Pitt Sotheby's Int'l. Smart MLS
- $439,9006 bd3 ba3k sqft552 Dixwell Avenue, New Haven, CT 06511For SaleMLS ID #24193929, Javyn Roundtree, Roundtree Realty LLC. Smart MLS
- $369,9006 bd4 ba2.1k sqft15 Oregon Avenue, Hamden, CT 06514For SaleMLS ID #24165122, Thomas R. Mathews, THOMAS MATHEWS NEIGHBORHOOD RE. Smart MLS
