Step inside this impeccably maintained 3 Bedroom, 2.5 bath Colonial in a highly sought after neighborhood where your memories are just waiting to be made! The main level is warm and welcoming with an easy, natural flow. Gleaming hardwood floors in your Living Room, Dining Room and Family Room. Oak cabinets in the fully applianced Kitchen, recessed lights, ceramic tile floor and spacious dining area. Versatile layout where Dining room and Family room could be easily swapped. Gas fireplace in Dining Room, perfect for large gatherings. Half bath with laundry area completes the main level. Going to our second level, there are 3 good sized bedrooms, linen closet and a full bath. The primary suite offers a large closet and a second closet and full bath. Crawl space area over the garage for plenty of storage. Whole house fan. Head out your backdoor to sip your morning coffee on your large deck overlooking the luscious, manicured, park like backyard. Providing shade, the gazebos will remain Professionally landscaped yard with an underground sprinkler system. Garden Area, fire pit and hot tub will remain but needs work. Attached 2 car garage with automatic openers, thermal insulated doors. 2 Zone central air, 3 zone gas heat. Spacious basement with steel I beam, Gas H/w boiler, newer 40 gallon hot water heater. Solar panels leased, it's like electricity is free with ample credits! All newer raised paneled doors, so much to see! So many upgrades! And did we mention neighborhood? All level with sidewalks makes for easy walking and great exercise anytime of day!
Under contract
$660,000
180 Huckleberry Lane, Southington, CT 06489
3beds
2,014sqft
Single Family Residence
Built in 1985
0.64 Acres Lot
$-- Zestimate®
$328/sqft
$-- HOA
What's special
Hot tubGarden areaRecessed lightsFire pitLinen closetSpacious dining areaWhole house fan
- 13 days
- 2,308
- 113
Likely to sell faster than
Zillow last checked:
Listing updated:
Listed by:
Lana Ogrodnik (203)910-4538,
Showcase Realty, Inc. 203-879-4900
Source: Smart MLS,MLS#: 24211290
Facts & features
Interior
Bedrooms & bathrooms
- Bedrooms: 3
- Bathrooms: 3
- Full bathrooms: 2
- 1/2 bathrooms: 1
Primary bedroom
- Features: Ceiling Fan(s), Full Bath, Wall/Wall Carpet
- Level: Upper
Bedroom
- Features: Ceiling Fan(s), Wall/Wall Carpet
- Level: Upper
Bedroom
- Features: Ceiling Fan(s), Wall/Wall Carpet
- Level: Upper
Dining room
- Features: Fireplace, Hardwood Floor
- Level: Main
Family room
- Features: Ceiling Fan(s), Hardwood Floor
- Level: Main
Kitchen
- Features: Breakfast Bar, Built-in Features, Eating Space, Tile Floor
- Level: Main
Living room
- Features: Hardwood Floor
- Level: Main
Heating
- Hot Water, Natural Gas
Cooling
- Ceiling Fan(s), Central Air, Zoned
Appliances
- Included: Gas Range, Microwave, Range Hood, Refrigerator, Freezer, Dishwasher, Washer, Dryer, Gas Water Heater, Water Heater
- Laundry: Main Level
Features
- Open Floorplan
- Doors: Storm Door(s)
- Windows: Thermopane Windows
- Basement: Full,Unfinished,Storage Space,Hatchway Access,Interior Entry,Concrete
- Attic: Storage,Floored,Access Via Hatch
- Number of fireplaces: 1
Interior area
- Total structure area: 2,014
- Total interior livable area: 2,014 sqft
- Finished area above ground: 2,014
Video & virtual tour
Property
Parking
- Total spaces: 6
- Parking features: Attached, Paved, Off Street, Driveway, Garage Door Opener, Private, Asphalt
- Attached garage spaces: 2
- Has uncovered spaces: Yes
Features
- Patio & porch: Porch, Deck
- Exterior features: Rain Gutters, Outdoor Grill, Sidewalk, Garden, Underground Sprinkler
Lot
- Size: 0.64 Acres
- Features: Level
Details
- Additional structures: Shed(s)
- Parcel number: 720776
- Zoning: R-20/2
Construction
Type & style
- Home type: SingleFamily
- Architectural style: Colonial
- Property subtype: Single Family Residence
Materials
- Vinyl Siding
- Foundation: Concrete Perimeter
- Roof: Fiberglass
Condition
- New construction: No
- Year built: 1985
Utilities & green energy
- Sewer: Septic Tank
- Water: Public
- Utilities for property: Underground Utilities, Cable Available
Green energy
- Energy efficient items: Doors, Windows
- Energy generation: Solar
Community & HOA
Community
- Features: Golf, Library, Medical Facilities, Park, Shopping/Mall
HOA
- Has HOA: No
Location
- Region: Southington
Financial & listing details
- Price per square foot: $328/sqft
- Tax assessed value: $223,000
- Annual tax amount: $7,406
- Date on market: 10/3/2026
Estimated market value
Not available
Estimated sales range
Not available
Not available
Price history
| Date | Event | Price |
|---|---|---|
| 10/17/2026 | Pending sale | $660,000$328/sqft |
Source:  Smart MLS #24211290 Report a problem Smart MLS #24211290 Report a problem | ||
| 10/3/2026 | Listed for sale | $660,000+242%$328/sqft |
Source: Smart MLS #24211290 Report a problem | ||
| 4/21/1998 | Sold | $193,000$96/sqft |
Source: Public Record Report a problem | ||
Public tax history
| Year | Property taxes | Tax assessment |
|---|---|---|
| 2025 | $7,406 +5.6% | $223,000 |
| 2024 | $7,011 +3.6% | $223,000 |
| 2023 | $6,770 +4.2% | $223,000 |
| 2022 | $6,496 +0.3% | $223,000 |
| 2021 | $6,474 -1.7% | $223,000 +3.7% |
| 2020 | $6,589 0% | $215,100 |
| 2019 | $6,591 +0.5% | $215,100 |
| 2018 | $6,556 | $215,100 |
| 2017 | $6,556 +6.8% | $215,100 +2.1% |
| 2015 | $6,141 +2.7% | $210,750 |
| 2014 | $5,977 +3.3% | $210,750 |
| 2013 | $5,787 -0.1% | $210,750 |
| 2012 | $5,791 -4.5% | $210,750 -15.6% |
| 2011 | $6,062 +1.1% | $249,690 |
| 2010 | $5,998 +3.2% | $249,690 |
| 2009 | $5,810 +1.1% | $249,690 |
| 2008 | $5,748 +17.4% | $249,690 +45.1% |
| 2007 | $4,894 | $172,130 |
| 2004 | $4,894 +6.9% | $172,130 |
| 2003 | $4,579 | $172,130 |
Find assessor info on the county website
Monthly payment
Est. payment
Payment breakdown
Explore the cost of this home by adjusting the details. Changes won't be saved.Climate risks
Neighborhood: 06489
Nearby schools
Schools provided by the listing agent
- High: Southington
Source: Smart MLS. This data may not be complete. We recommend contacting the local school district to confirm school assignments for this home.
- $632,6004 bd2 ba2.8k sqft168 Huckleberry Ln, Southington, CT 06489Off Market
- $648,1004 bd3 ba2.4k sqft192 Huckleberry Ln, Southington, CT 06489Off Market
- $638,1004 bd3 ba2.6k sqft187 Huckleberry Ln, Southington, CT 06489Off Market

- $703,3004 bd3 ba2.8k sqft44 Foxcroft Ct, Southington, CT 06489Off Market
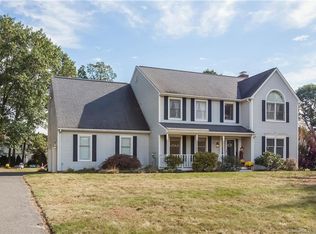
Similar homes
- $449,9003 bd2 ba2k sqft148 Thistle Lane, Southington, CT 06489For Sale
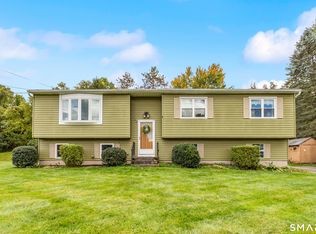
 MLS ID #24208157, Dorota Karska-Piech, Calcagni Real Estate. Smart MLS
 - $639,9003 bd3 ba2.8k sqft31 Louise Avenue, Wolcott, CT 06716For Sale
 MLS ID #24197305, Lori A. Frasco, Dave Jones Realty, LLC. Smart MLS
 - $649,9003 bd3 ba2.8k sqft1460 Willard Avenue, Newington, CT 06111For Sale
 MLS ID #24214092, Roberta Romeo Shannon, Berkshire Hathaway NE Prop.. Smart MLS
 - $649,9003 bd3 ba2.2k sqft385 Sir Walter Drive, Cheshire, CT 06410For Sale
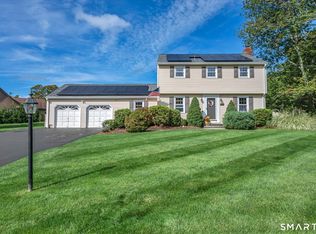 MLS ID #24211153, Daniela L. Volo, Calcagni Real Estate. Smart MLS
 - $499,9004 bd2 ba2.1k sqft271 Meriden Avenue, Southington, CT 06489For SaleMLS ID #24206647, Wendy Dietz, Berkshire Hathaway NE Prop.. Smart MLS
- $379,9003 bd2 ba1.4k sqft113 Blatchley Avenue, Southington, CT 06489For SaleMLS ID #24208455, Jill Rubino, Century 21 AllPoints Realty. Smart MLS
- $474,9003 bd1 ba1.2k sqft207 Manor Road, Southington, CT 06479For SaleMLS ID #24209476, Erin Lerz, Berkshire Hathaway NE Prop.. Smart MLS
- $599,5003 bd3 ba1.4k sqft5 Sherwood Drive, Prospect, CT 06712For SaleMLS ID #24204195, Koco Pela, William Raveis Real Estate. Smart MLS
- $579,9994 bd3 ba2.1k sqft42 Posa Drive, Bristol, CT 06010For SaleMLS ID #24202947, Guillermo A. Araujo, Five Stars Realty. Smart MLS
- $399,9003 bd2 ba1.9k sqft548 Beecher Road, Wolcott, CT 06716For SaleMLS ID #24212265, Chris D. Callahan, Berkshire Hathaway NE Prop.. Smart MLS
- $649,0003 bd3 ba2k sqft42 Pleasant Terrace, Durham, CT 06422For SaleMLS ID #24208099, Tracy Bonito, William Raveis Real Estate. Smart MLS
- $489,9004 bd3 ba1.9k sqft6 Plank Road, Prospect, CT 06712For SaleMLS ID #24208269, Dave Jones, Dave Jones Realty, LLC. Smart MLS
- $489,9003 bd2 ba1.2k sqft8 Plank Road, Prospect, CT 06712For SaleMLS ID #24212928, Francis J. Smith Jr, Better Living Realty, LLC. Smart MLS
- $650,0004 bd3 ba2.6k sqft263 Georgetown Drive, Watertown, CT 06795For SaleMLS ID #24202221, Stephen Briotti, Lamacchia Realty. Smart MLS
- $695,0004 bd4 ba2.5k sqft190 Charter Oak Drive, Watertown, CT 06795For SaleMLS ID #24186419, Stephen Briotti, Lamacchia Realty. Smart MLS
- $449,9003 bd3 ba1.9k sqft149 South Colman Road, Wolcott, CT 06716For SaleMLS ID #24207341, Chad M. Segal, William Raveis Real Estate. Smart MLS
- $650,0004 bd3 ba1.9k sqft1 Lake Drive, Oxford, CT 06478For SaleMLS ID #24200661, Jennifer Bundock, Coldwell Banker Realty. Smart MLS
- $599,9994 bd3 ba2.8k sqft28 Springbrook Road, Avon, CT 06001For SaleMLS ID #24210784, Tara Rosner, William Raveis Real Estate. Smart MLS
- $749,0003 bd2 ba2.9k sqft14 Oak Street, Wallingford, CT 06492For SaleMLS ID #24200756, Victoria P. Sammis, Sammis Realty. Smart MLS
- $575,0004 bd3 ba2.2k sqft98 East Street, Bethlehem, CT 06751For SaleMLS ID #24199527, Andy Adames, William Raveis Real Estate. Smart MLS
