**Please submit all offers latest by Monday, 9/21 at 12:00 pm!** Welcome to 56 Foxcroft Ct, an exceptional Colonial-style residence set on approximately .66 acres in desirable Deerbrooke Estates. Located on a cul-de-sac, this spacious home offers approximately 3,200 square feet of living space with a thoughtful floor plan designed for both everyday living and entertaining. The main level features newly refinished hardwood flooring, inviting living spaces, a well-appointed kitchen, dedicated first-floor office, mudroom, and convenient laundry and a wonderful sunroom overlooking the private backyard and an in-ground pool. Upstairs, generously sized bedrooms include a private primary suite offering a comfortable retreat. The outdoor setting is equally impressive, featuring a 20' x 14' screened porch overlooking professionally landscaped grounds and a private backyard with an in-ground pool-perfect for enjoying summer days and entertaining. An irrigation system helps maintain the established landscaping. Additional highlights include a newly finished basement with half bath (2025), newer roof (2023), new 1st floor AC system (2026), tankless gas water heater (2023), pool liner (2023), professional landscaping (2024-2025) and much more! Conveniently located near shopping, dining, recreation, and major commuting routes, this Foxcroft Court property offers space, versatility, and an inviting indoor-outdoor lifestyle.
Under contract
$799,000
56 Foxcroft Court, Southington, CT 06489
4beds
3,190sqft
Single Family Residence
Built in 1993
0.66 Acres Lot
$-- Zestimate®
$250/sqft
$-- HOA
What's special
- 31 days
- 1,889
- 120
Likely to sell faster than
Zillow last checked:
Listing updated:
Listed by:
THE RICHTER AND PECK TEAM AT WILLIAM PITT SOTHEBY'S INTERNATIONAL REALTY,
Sonia Peck (860)983-3032,
William Pitt Sotheby's Int'l 860-777-1800,
Co-Listing Agent: Brigitte Richter 860-205-3833,
William Pitt Sotheby's Int'l
Source: Smart MLS,MLS#: 24206914
Facts & features
Interior
Bedrooms & bathrooms
- Bedrooms: 4
- Bathrooms: 4
- Full bathrooms: 2
- 1/2 bathrooms: 2
Rooms
- Room types: Laundry
Primary bedroom
- Features: Palladian Window(s), Vaulted Ceiling(s), Whirlpool Tub, Walk-In Closet(s), Hardwood Floor
- Level: Upper
- Area: 255 Square Feet
- Dimensions: 15 x 17
Bedroom
- Features: Hardwood Floor
- Level: Upper
- Area: 120 Square Feet
- Dimensions: 10 x 12
Bedroom
- Features: Hardwood Floor
- Level: Upper
- Area: 273 Square Feet
- Dimensions: 13 x 21
Bedroom
- Features: Hardwood Floor
- Level: Upper
- Area: 110 Square Feet
- Dimensions: 10 x 11
Den
- Features: Wall/Wall Carpet
- Level: Main
Dining room
- Level: Main
Family room
- Features: Hardwood Floor
- Level: Main
- Area: 315 Square Feet
- Dimensions: 15 x 21
Kitchen
- Features: Sliders, Hardwood Floor
- Level: Main
Living room
- Features: Bay/Bow Window, Hardwood Floor
- Level: Main
- Area: 165 Square Feet
- Dimensions: 11 x 15
Rec play room
- Features: Half Bath
- Level: Lower
Sun room
- Level: Main
Heating
- Forced Air, Natural Gas
Cooling
- Central Air
Appliances
- Included: Oven/Range, Range Hood, Refrigerator, Dishwasher, Washer, Dryer, Gas Water Heater, Tankless Water Heater
- Laundry: Main Level, Mud Room
Features
- Wired for Data, Open Floorplan
- Windows: Thermopane Windows
- Basement: Full,Partially Finished
- Attic: Pull Down Stairs
- Has fireplace: No
Interior area
- Total structure area: 3,190
- Total interior livable area: 3,190 sqft
- Finished area above ground: 2,490
- Finished area below ground: 700
Property
Parking
- Total spaces: 4
- Parking features: Attached, Driveway, Garage Door Opener, Private, Asphalt
- Attached garage spaces: 2
- Has uncovered spaces: Yes
Features
- Patio & porch: Screened, Porch
- Exterior features: Rain Gutters, Garden
- Has private pool: Yes
- Pool features: Vinyl, In Ground
- Fencing: Privacy
Lot
- Size: 0.66 Acres
- Features: Level, Cul-De-Sac, Landscaped
Details
- Parcel number: 723178
- Zoning: R-20/2
Construction
Type & style
- Home type: SingleFamily
- Architectural style: Colonial
- Property subtype: Single Family Residence
Materials
- Vinyl Siding
- Foundation: Concrete Perimeter
- Roof: Asphalt
Condition
- New construction: No
- Year built: 1993
Utilities & green energy
- Sewer: Septic Tank
- Water: Public
Green energy
- Energy efficient items: Thermostat, Ridge Vents, Windows
Community & HOA
HOA
- Has HOA: No
Location
- Region: Southington
Financial & listing details
- Price per square foot: $250/sqft
- Tax assessed value: $470,980
- Annual tax amount: $10,969
- Date on market: 9/16/2026
Estimated market value
Not available
Estimated sales range
Not available
Not available
Price history
| Date | Event | Price |
|---|---|---|
| 9/23/2026 | Pending sale | $799,000$250/sqft |
Source:  Smart MLS #24206914 Report a problem Smart MLS #24206914 Report a problem | ||
| 9/18/2026 | Listed for sale | $799,000+77.6%$250/sqft |
Source: Smart MLS #24206914 Report a problem | ||
| 9/30/2014 | Sold | $450,000-3.2%$141/sqft |
Source: Smart MLS #P982994 Report a problem | ||
| 8/2/2014 | Price change | $465,000-2.1%$146/sqft |
Source: Berkshire Hathaway HomeServices New England Properties #P982994 Report a problem | ||
| 6/20/2014 | Listed for sale | $475,000+493.8%$149/sqft |
Source: BerkshireHathawayNEProperties #P982994 Report a problem | ||
| 7/21/1994 | Sold | $80,000$25/sqft |
Source: Public Record Report a problem | ||
Public tax history
| Year | Property taxes | Tax assessment |
|---|---|---|
| 2025 | $10,002 +5.6% | $301,160 |
| 2024 | $9,468 +3.6% | $301,160 |
| 2023 | $9,143 +4.2% | $301,160 |
| 2022 | $8,773 +0.3% | $301,160 |
| 2021 | $8,743 -2.1% | $301,160 +3.2% |
| 2020 | $8,934 0% | $291,690 |
| 2019 | $8,937 +0.5% | $291,690 |
| 2018 | $8,891 | $291,690 |
| 2017 | $8,891 +9.1% | $291,690 +4.3% |
| 2015 | $8,150 +2.7% | $279,680 |
| 2014 | $7,932 +3.3% | $279,680 |
| 2013 | $7,680 +4.2% | $279,680 +4.3% |
| 2012 | $7,372 -3% | $268,260 -14.3% |
| 2011 | $7,602 +1.1% | $313,110 |
| 2010 | $7,521 +3.2% | $313,110 |
| 2009 | $7,286 +1.1% | $313,110 |
| 2008 | $7,208 +11.5% | $313,110 +37.8% |
| 2007 | $6,462 | $227,290 |
| 2004 | $6,462 +6.9% | $227,290 |
| 2003 | $6,046 | $227,290 |
Find assessor info on the county website
Monthly payment
Est. payment
Payment breakdown
Explore the cost of this home by adjusting the details. Changes won't be saved.Climate risks
Neighborhood: 06489
Nearby schools
Schools provided by the listing agent
- Elementary: Urbin T. Kelley
- High: Southington
Source: Smart MLS. This data may not be complete. We recommend contacting the local school district to confirm school assignments for this home.
Similar homes
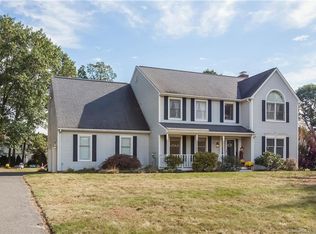
- $749,9004 bd3 ba2.5k sqft1 Angelas Way, Burlington, CT 06013For Sale
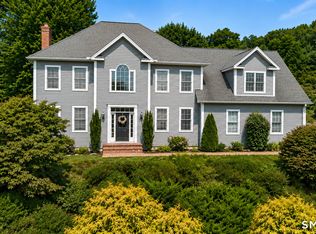
 MLS ID #24214419, Steven A. Lucca, LPT Realty - IConn Team. Smart MLS
 - $799,9003 bd3 ba3.4k sqft33 Jacqueline Drive, Wolcott, CT 06716For Sale
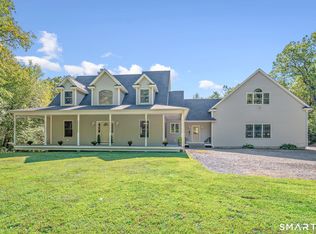 MLS ID #24180270, Sharon Sirois, Showcase Realty, Inc.. Smart MLS
 - $824,9005 bd4 ba3.5k sqft400 Beacon Hill Drive, Cheshire, CT 06410For Sale
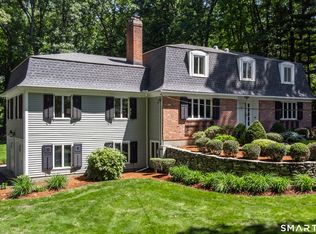 MLS ID #24176902, Philip A. Giampietro, Coldwell Banker Realty. Smart MLS
 - $874,9004 bd3 ba4.5k sqft91 Idlewood Road, Wolcott, CT 06716For Sale
 MLS ID #24194808, Renee Lovley, Century 21 AllPoints Realty. Smart MLS
 - $699,0004 bd4 ba4.4k sqft367 South End Road, Southington, CT 06479For SaleMLS ID #24213152, Joe Malerba, eXp Realty. Smart MLS
- $725,0004 bd4 ba2.8k sqft49 Deerwood Drive, Bethlehem, CT 06751For SaleMLS ID #24212168, Maria Taylor, Klemm Real Estate Inc. Smart MLS
- $649,9003 bd3 ba2.8k sqft1460 Willard Avenue, Newington, CT 06111For SaleMLS ID #24214092, Roberta Romeo Shannon, Berkshire Hathaway NE Prop.. Smart MLS
- $799,0004 bd3 ba4.1k sqft131 Woods Way Drive, Southbury, CT 06488For SaleMLS ID #24157178, Jeffrey Boucher, Drakeley Real Estate, Inc.. Smart MLS
- $775,0004 bd3 ba3k sqft35 Nettleton Hollow Road, Bethlehem, CT 06751For SaleMLS ID #24194494, Andree Gabathuler, Coldwell Banker Realty. Smart MLS
- $629,9004 bd3 ba2.9k sqft1 James Place, Plainville, CT 06062For SaleMLS ID #24206739, Doreen Corriveau, KW Legacy Partners. Smart MLS
- $789,9004 bd3 ba2.1k sqft63 Rumford Street, West Hartford, CT 06107For SaleMLS ID #24204732, Kasia Nowak, KW Legacy Partners. Smart MLS
- $499,9004 bd5 ba2.5k sqft2 Apple Hill Road, Wolcott, CT 06716For SaleMLS ID #24195559, Jennifer Bundock, Coldwell Banker Realty. Smart MLS
- $849,0004 bd4 ba3k sqft2222 Ridge Road, North Haven, CT 06473For SaleMLS ID #24154838, John Hill, Seabury Hill REALTORS. Smart MLS
- $649,9003 bd2 ba3k sqft757 Jerome Avenue, Bristol, CT 06010For SaleMLS ID #24206628, Jennifer Stich, Tier 1 Real Estate. Smart MLS
- $749,0004 bd3 ba2.6k sqft285 Wooding Hill Road, Bethany, CT 06524For SaleMLS ID #24185652, Celina Cuomo, Stacy Blake Realty LLC. Smart MLS
- $775,0004 bd3 ba2k sqft467 Quaker Farms Road, Oxford, CT 06478For SaleMLS ID #24204952, Stacy M. Blake, Stacy Blake Realty LLC. Smart MLS
- $674,9993 bd3 ba3.7k sqft2 Executive Hill Road, Wolcott, CT 06716For SaleMLS ID #24175487, Katharine Griffin, Consolidated Realty Services. Smart MLS
- $749,9004 bd3 ba2.4k sqft88 Powder Hill Road, Middlefield, CT 06455For SaleMLS ID #24190498, Gary F. Marino, William Raveis Real Estate. Smart MLS
- $825,0005 bd4 ba4.1k sqft132 Good Hill Road, Woodbury, CT 06798For SaleMLS ID #24200842, Mary Ann Bennett, Drakeley Real Estate, Inc.. Smart MLS
- $679,9004 bd4 ba4.5k sqft68 High Street, Portland, CT 06480For SaleMLS ID #24196429, Jody L. Smaglis, Coldwell Banker Realty. Smart MLS
