This beautifully maintained split-staircase unit offers spacious living, thoughtful updates, and an unbeatable location. The inviting foyer features tile flooring and opens to a bright, open-concept layout. The updated kitchen is a chef's delight, with stainless steel appliances, a brand-new beverage fridge and microwave, expansive granite countertops, abundant cabinetry, and generous workspace. The oversized living and dining area showcases hardwood floors, a gas fireplace, a ceiling fan, and custom built-ins, with direct access to a private patio surrounded by mature trees. Garden enthusiasts will love the outdoor space, complete with planting areas and a convenient storage shed. A versatile den on the main level provides the perfect space for a home office, TV room, or potential third bedroom. The attached oversized garage offers easy access to a large storage and utility area. The primary suite includes a private full bath with tub/shower combination, while a second bedroom, full bath, and dedicated laundry room complete the home. Ideally located adjacent to the Village, you'll enjoy walking distance to shopping, restaurants, and everyday conveniences. Outdoor enthusiasts will appreciate nearby walking, jogging, and biking trails through scenic farmland leading to Ferry Landing and the riverfront walking path. A rare opportunity to enjoy comfort, convenience, and an exceptional lifestyle in sought-after South Mill. Seller is open to negotiating the future special assessment fee.
Under contract
Price cut: $20K (7/31)
$379,000
24 South Mill Drive #24, Glastonbury, CT 06073
3beds
1,499sqft
Condominium, Townhouse
Built in 1985
-- sqft lot
$-- Zestimate®
$253/sqft
$640/mo HOA
What's special
Gas fireplaceConvenient storage shedDedicated laundry roomCustom built-insGenerous workspaceCeiling fanHardwood floors
- 63 days |
- 787 |
- 36 |
Likely to sell faster than
Zillow last checked:
Listing updated:
Listed by:
Lois S. Siegal (860)463-5463,
Berkshire Hathaway NE Prop. 860-521-8100
Source: Smart MLS,MLS#: 24186384
Facts & features
Interior
Bedrooms & bathrooms
- Bedrooms: 3
- Bathrooms: 2
- Full bathrooms: 2
Primary bedroom
- Features: High Ceilings, Full Bath, Tub w/Shower
- Level: Upper
- Area: 196 Square Feet
- Dimensions: 14 x 14
Bedroom
- Features: High Ceilings
- Level: Upper
- Area: 196 Square Feet
- Dimensions: 14 x 14
Bedroom
- Level: Main
Bathroom
- Features: Tub w/Shower
- Level: Upper
Dining room
- Features: High Ceilings, Bookcases, Built-in Features, Combination Liv/Din Rm, Hardwood Floor
- Level: Main
- Area: 486 Square Feet
- Dimensions: 18 x 27
Kitchen
- Features: Breakfast Nook
- Level: Main
- Area: 130 Square Feet
- Dimensions: 10 x 13
Living room
- Features: High Ceilings, Built-in Features, Combination Liv/Din Rm, Gas Log Fireplace, Hardwood Floor
- Level: Main
- Area: 486 Square Feet
- Dimensions: 18 x 27
Heating
- Forced Air, Natural Gas
Cooling
- Ceiling Fan(s), Central Air
Appliances
- Included: Oven/Range, Microwave, Refrigerator, Dishwasher, Disposal, Washer, Dryer, Gas Water Heater, Water Heater
- Laundry: Upper Level
Features
- Basement: None
- Attic: None
- Number of fireplaces: 1
- Common walls with other units/homes: End Unit
Interior area
- Total structure area: 1,499
- Total interior livable area: 1,499 sqft
- Finished area above ground: 1,499
Property
Parking
- Total spaces: 1
- Parking features: Attached
- Attached garage spaces: 1
Features
- Stories: 2
Lot
- Features: Level
Details
- Parcel number: 575588
- Zoning: PAD
Construction
Type & style
- Home type: Condo
- Architectural style: Townhouse
- Property subtype: Condominium, Townhouse
- Attached to another structure: Yes
Materials
- Clapboard, HardiPlank Type
Condition
- New construction: No
- Year built: 1985
Utilities & green energy
- Sewer: Public Sewer
- Water: Public
Community & HOA
Community
- Features: Near Public Transport, Golf, Health Club, Library, Medical Facilities, Pool, Shopping/Mall
- Subdivision: South Glastonbury
HOA
- Has HOA: Yes
- Amenities included: Guest Parking, Management
- Services included: Maintenance Grounds, Trash, Snow Removal, Water
- HOA fee: $640 monthly
Location
- Region: South Glastonbury
Financial & listing details
- Price per square foot: $253/sqft
- Tax assessed value: $192,200
- Annual tax amount: $6,310
- Date on market: 6/25/2026
Estimated market value
Not available
Estimated sales range
Not available
Not available
Price history
| Date | Event | Price |
|---|---|---|
| 8/17/2026 | Pending sale | $379,000$253/sqft |
Source:  Smart MLS #24186384 Report a problem Smart MLS #24186384 Report a problem | ||
| 8/4/2026 | Contingent | $379,000$253/sqft |
Source:  Berkshire Hathaway HomeServices New England Properties #24186384 Report a problem Berkshire Hathaway HomeServices New England Properties #24186384 Report a problem | ||
| 7/31/2026 | Price change | $379,000-5%$253/sqft |
Source: Smart MLS #24186384 Report a problem | ||
| 7/22/2026 | Price change | $399,000-3.9%$266/sqft |
Source: Smart MLS #24186384 Report a problem | ||
| 6/25/2026 | Listed for sale | $415,000+22.1%$277/sqft |
Source: Smart MLS #24186384 Report a problem | ||
| 3/30/2023 | Sold | $340,000+9.7%$227/sqft |
Source: Smart MLS #170550978 Report a problem | ||
| 3/4/2023 | Contingent | $310,000$207/sqft |
Source: Smart MLS #170550978 Report a problem | ||
| 3/1/2023 | Listed for sale | $310,000$207/sqft |
Source: Smart MLS #170550978 Report a problem | ||
Public tax history
Tax history is unavailable.
Monthly payment
Est. payment
Payment breakdown
Explore the cost of this home by adjusting the details. Changes won't be saved.Climate risks
Neighborhood: 06073
Nearby schools
GreatSchools rating
- 8/10Nayaug Elementary SchoolGrades: K-5Distance: 1.9 mi
- 8/10Smith Middle SchoolGrades: 6-8Distance: 4.4 mi
- 9/10Glastonbury High SchoolGrades: 9-12Distance: 2.7 mi
Schools provided by the listing agent
- Elementary: Nayaug
- High: Glastonbury
Source: Smart MLS. This data may not be complete. We recommend contacting the local school district to confirm school assignments for this home.
- $422,4002 bd2 ba1.4k sqft24 S Mill Dr, South Glastonbury, CT 06073Off Market
- $396,4002 bd2 ba1.4k sqft22 S Mill Dr, South Glastonbury, CT 06073Off Market
- $413,8002 bd3 ba1.4k sqft20 S Mill Dr, South Glastonbury, CT 06073Off Market
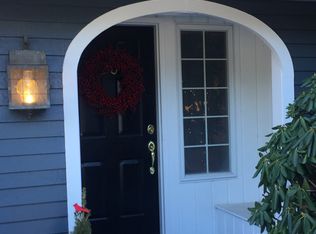
- $454,9002 bd2 ba1.4k sqft30 S Mill Dr, South Glastonbury, CT 06073Off Market
- $453,8002 bd2 ba1.6k sqft18 S Mill Dr, South Glastonbury, CT 06073Off Market
- $429,3002 bd2 ba1.6k sqft18 South Mill Dr #18, Glastonbury, CT 06073Off Market
- $380,0002 bd2 ba1.4k sqft32 S Mill Dr, South Glastonbury, CT 06073Sold
- $380,0002 bd3 ba1.4k sqft32 S Mill Dr #32, South Glastonbury, CT 06073Sold
A local agent can set up tours, give advice and negotiate with sellers.
Similar homes
- $449,9003 bd2 ba1.3k sqft245 Grindle Brook Road, Glastonbury, CT 06073For Sale

 MLS ID #24197015, Britt Miglietta, Berkshire Hathaway NE Prop.. Smart MLS
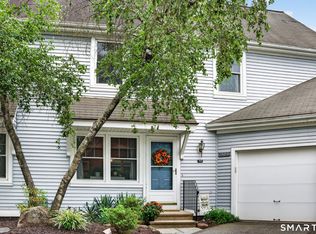
 - $389,0003 bd3 ba2.1k sqftOld Forge, Rocky Hill, CT 06067For Sale
 MLS ID #24201381, Bryan Wosczyna, Century 21 Clemens Group. Smart MLS
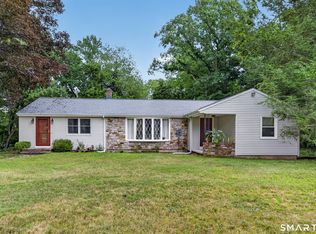
 - $459,9003 bd2 ba1.9k sqft779 Mott Hill Rd, South Glastonbury, CT 06073For Sale
 Berkshire Hathaway HomeServices New England Properties
 - $399,9002 bd2 ba1.4k sqft931 Chestnut Hill Road, Glastonbury, CT 06073For Sale
 MLS ID #24200054, Nancy M. Weiner, Century 21 AllPoints Realty. Smart MLS
 - $398,0004 bd2 ba1.7k sqft27 Edgewood Road, Portland, CT 06480For SaleMLS ID #24201153, DJ J. Dube, RE/MAX Right Choice. Smart MLS
- $310,0002 bd2 ba908 sqftMeadow Hill, Glastonbury, CT 06033For SaleMLS ID #24198690, Laura A. McConville, Berkshire Hathaway NE Prop.. Smart MLS
- $365,0003 bd3 ba1.5k sqft28 Duke Road, Manchester, CT 06042For SaleMLS ID #24200572, Amber Jones, KW Legacy Partners. Smart MLS
- $379,0003 bd2 ba1.7k sqft432 South Main Street, West Hartford, CT 06110For SaleMLS ID #24198621, Jia Wu, JJ HOMES REAL ESTATE, LLC. Smart MLS
- $369,9002 bd4 ba1.8k sqftCardinal Crest, Southington, CT 06489For SaleMLS ID #24201385, Philip A. Giampietro, Coldwell Banker Realty. Smart MLS
- $359,0003 bd1 ba1k sqft38 Little City Road, Killingworth, CT 06419For SaleMLS ID #24197111, Margaret C. Bennett, Margaret Bennett Realty. Smart MLS
- $379,9003 bd2 ba1.5k sqft43 Pinnacle Road, Ellington, CT 06029For SaleMLS ID #24198909, Brian Burke, Coldwell Banker Realty. Smart MLS
- $395,0003 bd2 ba1.8k sqft7 Bittersweet Lane #7, South Windsor, CT 06074For SaleMLS ID #24202200, Himanshu Singh, Singh Realty. Smart MLS
- $410,0003 bd2 ba1.8k sqft18 Crestwood Trail, East Hartford, CT 06118For SaleMLS ID #24195819, Andrea Rodriguez, Eagle Eye Realty PLLC. Smart MLS
- $425,0003 bd3 ba1.9k sqft11 Autumn Drive, Southington, CT 06489For SaleMLS ID #24189430, Elizabeth Urbanski, Coldwell Banker Realty. Smart MLS
- $385,0003 bd2 ba1.1k sqft81 Eugene Avenue, Bristol, CT 06010For SaleMLS ID #24198988, Janessa Marti Woods, Vision Real Estate. Smart MLS
- $349,9002 bd2 ba1.2k sqft22 Cottwell Drive, Wethersfield, CT 06109For SaleMLS ID #24198383, Jessica San Juan, William Pitt Sotheby's Int'l. Smart MLS
- $325,0002 bd2 ba1.2k sqftCentury Ridge, Rocky Hill, CT 06067For SaleMLS ID #24198759, Adam C. Clemens, Century 21 Clemens Group. Smart MLS
- $339,0003 bd2 ba1.1k sqft109 White Street, Manchester, CT 06042For SaleMLS ID #24196684, Lennox Ogando, Byrnes Real Estate Company. Smart MLS
- $379,9003 bd1 ba1.3k sqft224 Cabin Road, Colchester, CT 06415For SaleMLS ID #24193347, Lauren Reis, Carl Guild & Associates. Smart MLS
- $349,0002 bd2 ba1.2k sqft24 Colonial Street, West Hartford, CT 06110For SaleMLS ID #24201376, Monte Henderson, William Raveis Real Estate. Smart MLS
