Rare opportunity to own a spacious 3-bedroom, 2.5 bath townhouse in Rocky Hill's desirable Old Forge community, offering over 2,100 square feet of finished living space across three levels. The main level features new luxury vinyl plank flooring, granite countertops, and new appliances. A standout feature is the private outdoor space, with a large 30'x10' deck and expansive patio overlooking a wooded setting adjoining Dividend Pond Park. Enjoy views of the brook from the deck and a quiet setting perfect for relaxing or entertaining. All three bedrooms feature walk-in closets, including a generous primary suite with a private bath and additional storage. The finished walk-out lower level includes a large recreation room, laundry, and storage, with direct access to the patio and peaceful backyard. Additional features include an attached one-car garage, central air, and convenient access to shopping, dining, and major highways. Step inside and you'll forget you're in a condo, with the space, privacy, and feel of a single-family home without the exterior maintenance.
Under contract
$389,000
1503 Briarwood Court #1503, Rocky Hill, CT 06067
3beds
2,112sqft
Condominium, Townhouse
Built in 1988
-- sqft lot
$-- Zestimate®
$184/sqft
$391/mo HOA
What's special
- 8 days
- 568
- 37
Zillow last checked:
Listing updated:
Listed by:
Bryan Wosczyna (860)717-2021,
Century 21 Clemens Group 860-563-0021
Source: Smart MLS,MLS#: 24201381
Facts & features
Interior
Bedrooms & bathrooms
- Bedrooms: 3
- Bathrooms: 3
- Full bathrooms: 2
- 1/2 bathrooms: 1
Primary bedroom
- Features: Full Bath, Walk-In Closet(s)
- Level: Upper
- Area: 192 Square Feet
- Dimensions: 12 x 16
Bedroom
- Features: Walk-In Closet(s)
- Level: Upper
- Area: 120 Square Feet
- Dimensions: 10 x 12
Bedroom
- Features: Walk-In Closet(s)
- Level: Upper
- Area: 144 Square Feet
- Dimensions: 12 x 12
Primary bathroom
- Level: Upper
- Area: 56 Square Feet
- Dimensions: 7 x 8
Bathroom
- Features: Skylight
- Level: Upper
- Area: 40 Square Feet
- Dimensions: 5 x 8
Bathroom
- Level: Main
- Area: 24 Square Feet
- Dimensions: 4 x 6
Family room
- Features: Patio/Terrace, Sliders
- Level: Lower
- Area: 600 Square Feet
- Dimensions: 24 x 25
Kitchen
- Features: Breakfast Nook, Granite Counters
- Level: Main
- Area: 180 Square Feet
- Dimensions: 12 x 15
Living room
- Features: Balcony/Deck, Dining Area, Sliders
- Level: Main
- Area: 350 Square Feet
- Dimensions: 14 x 25
Heating
- Forced Air, Natural Gas
Cooling
- Central Air
Appliances
- Included: Oven/Range, Microwave, Refrigerator, Dishwasher, Disposal, Washer, Dryer, Water Heater
- Laundry: Lower Level
Features
- Wired for Data
- Basement: Full
- Attic: Access Via Hatch
- Has fireplace: No
Interior area
- Total structure area: 2,112
- Total interior livable area: 2,112 sqft
- Finished area above ground: 1,536
- Finished area below ground: 576
Property
Parking
- Total spaces: 2
- Parking features: Attached, Unassigned
- Attached garage spaces: 1
Features
- Stories: 3
- Patio & porch: Deck, Patio
- Exterior features: Rain Gutters
Details
- Parcel number: 692199
- Zoning: R-20
Construction
Type & style
- Home type: Condo
- Architectural style: Townhouse
- Property subtype: Condominium, Townhouse
Materials
- Vinyl Siding
Condition
- New construction: No
- Year built: 1988
Utilities & green energy
- Sewer: Public Sewer
- Water: Public
Community & HOA
HOA
- Has HOA: Yes
- Amenities included: Management
- Services included: Maintenance Grounds, Trash, Snow Removal, Water, Pest Control, Road Maintenance
- HOA fee: $391 monthly
Location
- Region: Rocky Hill
Financial & listing details
- Price per square foot: $184/sqft
- Tax assessed value: $217,000
- Annual tax amount: $6,879
- Date on market: 8/25/2026
Estimated market value
Not available
Estimated sales range
Not available
Not available
Price history
| Date | Event | Price |
|---|---|---|
| 8/28/2026 | Pending sale | $389,000$184/sqft |
Source:  Smart MLS #24201381 Report a problem Smart MLS #24201381 Report a problem | ||
| 8/28/2026 | Listed for sale | $389,000+3.5%$184/sqft |
Source: Smart MLS #24201381 Report a problem | ||
| 9/13/2024 | Sold | $376,000+3%$178/sqft |
Source: Smart MLS #24037972 Report a problem | ||
| 8/8/2024 | Listed for sale | $365,000$173/sqft |
Source: Smart MLS #24037972 Report a problem | ||
Public tax history
Tax history is unavailable.
Monthly payment
Est. payment
Payment breakdown
Explore the cost of this home by adjusting the details. Changes won't be saved.Climate risks
Neighborhood: 06067
Nearby schools
Schools provided by the listing agent
- Elementary: Myrtle H. Stevens
- High: Rocky Hill
Source: Smart MLS. This data may not be complete. We recommend contacting the local school district to confirm school assignments for this home.


Similar homes
- $319,9002 bd2 ba1.5k sqftCedar Hollow, Rocky Hill, CT 06067For Sale
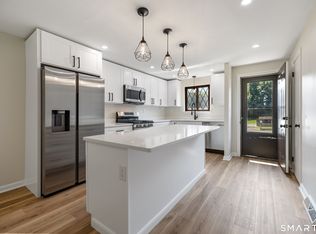
 MLS ID #24201246, Mike Trinh, Naples Realty Group, LLC. Smart MLS
 - $429,9002 bd3 ba2.3k sqftSky View At Rolling Greens, Rocky Hill, CT 06067For Sale
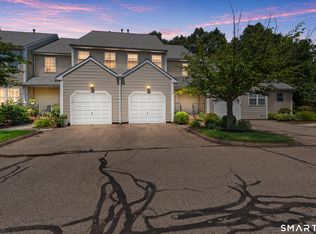 MLS ID #24190142, Reza Abbassi, New Door Realty. Smart MLS
 - $424,9003 bd3 ba1.2k sqft61 Hollister Drive, Rocky Hill, CT 06067For Sale
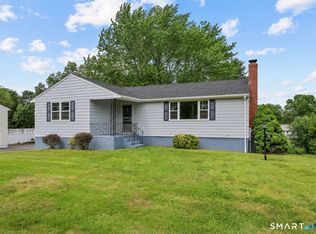 MLS ID #24183872, Anthony Cusano, Berkshire Hathaway NE Prop.. Smart MLS
 - $395,0002 bd2 ba1.5k sqft597 Maple Street, Wethersfield, CT 06109For Sale
 MLS ID #24202664, Lisa H. Bowman, Coldwell Banker Realty. Smart MLS
 - $325,0002 bd2 ba1.2k sqftCentury Ridge, Rocky Hill, CT 06067For SaleMLS ID #24198759, Adam C. Clemens, Century 21 Clemens Group. Smart MLS
- $399,0003 bd2 ba1.4k sqft80 Gideon Lane, Glastonbury, CT 06033For SaleMLS ID #24201694, Mike Rethis, Coldwell Banker Realty. Smart MLS
- $499,9003 bd3 ba2.8k sqft122 Nooks Hill Road, Cromwell, CT 06416For SaleMLS ID #24202963, Jennifer J. Hussey, Century 21 Clemens Group. Smart MLS
- $362,5003 bd2 ba2.8k sqft779 Brewer Street, East Hartford, CT 06118For SaleMLS ID #24202017, Lisa Barton, LPT Realty - IConn Team. Smart MLS
- $414,9993 bd2 ba1.7k sqft20 Marlin Road, New Britain, CT 06053For SaleMLS ID #24200577, Deja Spearman, eXp Realty. Smart MLS
- $399,9003 bd3 ba1.6k sqft25 Gale Road, Bloomfield, CT 06002For SaleMLS ID #24202227, Arek Wtulich, William Raveis Real Estate. Smart MLS
- $479,0005 bd3 ba2.2k sqft136 Dickinson Road, Marlborough, CT 06447For SaleMLS ID #24195907, Kevin D. Rockoff, Rockoff Realty. Smart MLS
- $395,0003 bd2 ba1.3k sqft93 Indian Trail, Bristol, CT 06010For SaleMLS ID #24202445, Sean Greger, Country Manor Realty. Smart MLS
- $469,9003 bd2 ba1.8k sqft29 Coles Road, Cromwell, CT 06416For SaleMLS ID #24201762, Joe Loguidice, William Raveis Real Estate. Smart MLS
- $369,9004 bd1 ba1.9k sqft171 Smith Street, Middletown, CT 06457For SaleMLS ID #24198560, Andrea Hanrahan, SalCal Real Estate Connections. Smart MLS
- $267,5002 bd2 ba1.2k sqftLexington Estates, Rocky Hill, CT 06067For SaleMLS ID #24188726, Dawn E. Satagaj, William Raveis Real Estate. Smart MLS
- $449,9003 bd2 ba1.3k sqft245 Grindle Brook Road, Glastonbury, CT 06073For SaleMLS ID #24197015, Britt Miglietta, Berkshire Hathaway NE Prop.. Smart MLS
- $419,9003 bd3 ba1.7k sqft194 McClintock Street, New Britain, CT 06053For SaleMLS ID #24202151, Joe R. Snell, Luxe Realty LLC. Smart MLS
- $400,0003 bd2 ba1.8k sqft820 Hartford Turnpike, Vernon, CT 06066For SaleMLS ID #24201766, Mark Mermelstein, eXp Realty. Smart MLS
- $399,9003 bd2 ba1.7k sqft25 Fall Mountain Terrace, Plymouth, CT 06786For SaleMLS ID #24202680, Heather R. Smith, Our Home Realty Advisors. Smart MLS
- $399,0003 bd2 ba1.2k sqft40 Woodside Lane, Plainville, CT 06062For SaleMLS ID #24196395, William D. Stiles, Coldwell Banker Realty. Smart MLS
