This turnkey ranch is ready for you to move right in, offering character, updates, and plenty of space to enjoy both inside and out. Enjoy peace of mind with a brand-new roof installed in August 2026, newer furnace and hot-water heater (2024), new holding tank for the well (2025), freshly sealed driveway (July 2026), new windows (2022), and new garage doors (2022). Step inside and appreciate the beautiful hardwood flooring throughout the main level, complemented by tile flooring in the kitchen. This charming ranch offers comfortable living with a layout that is ready to make your own. Love to entertain? This home has you covered! The partially finished basement provides additional space for gathering with family and friends, while separate storage rooms offer plenty of room for seasonal decor and more. Outside, the level yard is nicely landscaped and borders the Indian Rock Nature Center, providing a beautiful natural setting right in your backyard. Cool off during the summer months in the 24-foot above-ground pool with deck, perfect for relaxing, entertaining, and enjoying warm Connecticut days. With its extensive updates, inviting character, beautiful setting, and entertaining spaces, 93 Indian Trail is ready to welcome its next owners. Don't miss your opportunity to make this wonderful home yours!
For sale
$395,000
93 Indian Trail, Bristol, CT 06010
3beds
1,331sqft
Single Family Residence
Built in 1956
0.72 Acres Lot
$326,500 Zestimate®
$297/sqft
$-- HOA
What's special
- 4 days
- 575
- 33
Zillow last checked:
Listing updated:
Listed by:
Sean Greger (860)965-9875,
Country Manor Realty 860-589-2100
Source: Smart MLS,MLS#: 24202445
Facts & features
Interior
Bedrooms & bathrooms
- Bedrooms: 3
- Bathrooms: 2
- Full bathrooms: 1
- 1/2 bathrooms: 1
Primary bedroom
- Level: Main
Bedroom
- Level: Main
Bedroom
- Level: Main
Dining room
- Level: Main
Living room
- Level: Main
Heating
- Hot Water, Oil
Cooling
- Window Unit(s)
Appliances
- Included: Electric Range, Oven/Range, Microwave, Refrigerator, Dishwasher, Disposal, Washer, Dryer, Water Heater
Features
- Basement: Partial,Partially Finished
- Attic: None
- Number of fireplaces: 1
Interior area
- Total structure area: 1,331
- Total interior livable area: 1,331 sqft
- Finished area above ground: 1,331
Property
Parking
- Total spaces: 4
- Parking features: Attached, Paved, Driveway, Private
- Attached garage spaces: 2
- Has uncovered spaces: Yes
Features
- Has private pool: Yes
- Pool features: Above Ground
Lot
- Size: 0.72 Acres
- Features: Level, Sloped
Details
- Parcel number: 472079
- Zoning: R-25
Construction
Type & style
- Home type: SingleFamily
- Architectural style: Ranch
- Property subtype: Single Family Residence
Materials
- Vinyl Siding
- Foundation: Concrete Perimeter
- Roof: Asphalt
Condition
- New construction: No
- Year built: 1956
Utilities & green energy
- Sewer: Septic Tank
- Water: Well
Community & HOA
Community
- Subdivision: Cedar Lake
HOA
- Has HOA: No
Location
- Region: Bristol
Financial & listing details
- Price per square foot: $297/sqft
- Tax assessed value: $162,120
- Annual tax amount: $5,472
- Date on market: 8/27/2026
- Exclusions: See attached Doc
Estimated market value
$326,500
$284,000 - $366,000
$2,548/mo
Price history
| Date | Event | Price |
|---|---|---|
| 8/31/2026 | Listed for sale | $395,000+83.8%$297/sqft |
Source:  Smart MLS #24202445 Report a problem Smart MLS #24202445 Report a problem | ||
| 3/2/2012 | Listing removed | $214,900$161/sqft |
Source: Country Manor Realty #G607220 Report a problem | ||
| 12/13/2011 | Price change | $214,900-2.3%$161/sqft |
Source: Country Manor Realty #G607220 Report a problem | ||
| 11/8/2011 | Price change | $219,900-2.3%$165/sqft |
Source: Country Manor Realty #G607220 Report a problem | ||
| 10/5/2011 | Price change | $225,000-4.2%$169/sqft |
Source: Tier 1 Real Estate #G591853 Report a problem | ||
| 8/17/2011 | Pending sale | $234,900$176/sqft |
Source: Tier 1 Real Estate #G591853 Report a problem | ||
| 7/19/2011 | Price change | $234,900-2.1%$176/sqft |
Source: Tier 1 Real Estate #G591853 Report a problem | ||
| 6/18/2011 | Price change | $239,900-0.8%$180/sqft |
Source: Tier 1 Real Estate #G591853 Report a problem | ||
| 5/13/2011 | Listed for sale | $241,900+50.2%$182/sqft |
Source: Tier 1 Real Estate #G591853 Report a problem | ||
| 4/5/1989 | Sold | $161,000$121/sqft |
Source: Public Record Report a problem | ||
Public tax history
| Year | Property taxes | Tax assessment |
|---|---|---|
| 2025 | $5,472 +6% | $162,120 |
| 2024 | $5,164 +5% | $162,120 |
| 2023 | $4,920 +14.1% | $162,120 +44.2% |
| 2022 | $4,311 | $112,420 |
| 2021 | $4,311 | $112,420 |
| 2020 | $4,311 +0.8% | $112,420 |
| 2019 | $4,278 +3.2% | $112,420 |
| 2018 | $4,146 -6.2% | $112,420 -8.4% |
| 2017 | $4,421 +4.1% | $122,710 |
| 2015 | $4,247 | $122,710 |
| 2014 | $4,247 +2.6% | $122,710 |
| 2013 | $4,141 -3.8% | $122,710 -18% |
| 2012 | $4,305 +5.5% | $149,730 |
| 2011 | $4,079 | $149,730 |
| 2010 | $4,079 +4.8% | $149,730 |
| 2009 | $3,891 | $149,730 |
| 2008 | $3,891 +12.7% | $149,730 +50.6% |
| 2007 | $3,452 +1.5% | $99,440 |
| 2006 | $3,402 +2.7% | $99,440 |
| 2005 | $3,314 +1.5% | $99,440 |
| 2004 | $3,265 +6.1% | $99,440 |
| 2003 | $3,076 -11.4% | $99,440 -12.6% |
| 2001 | $3,472 +22.3% | $113,820 +6.3% |
| 1995 | $2,838 | $107,100 |
Find assessor info on the county website
Monthly payment
Est. payment
Payment breakdown
Explore the cost of this home by adjusting the details. Changes won't be saved.Climate risks
Neighborhood: 06010
Nearby schools
Schools provided by the listing agent
- High: Bristol Central
Source: Smart MLS. This data may not be complete. We recommend contacting the local school district to confirm school assignments for this home.

Similar homes
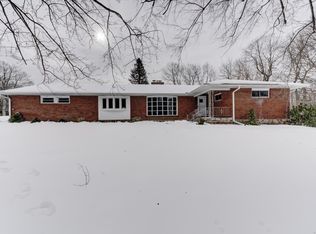
- $385,0003 bd2 ba1.1k sqft81 Eugene Avenue, Bristol, CT 06010For Sale

 MLS ID #24198988, Janessa Marti Woods, Vision Real Estate. Smart MLS
 - $425,0003 bd2 ba1.5k sqft83 Glendale Drive, Bristol, CT 06010For Sale
 MLS ID #24197430, Sean Greger, Country Manor Realty. Smart MLS
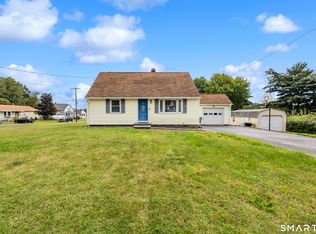
 - $389,9003 bd2 ba1.3k sqft38 Linwood Street, Bristol, CT 06010For Sale
 MLS ID #24197127, Arben Belica, William Raveis Real Estate. Smart MLS
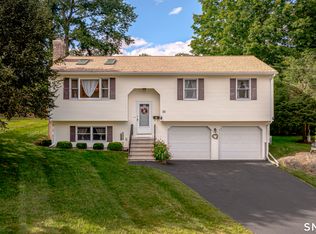
 - $439,9003 bd2 ba1.5k sqft33 Medford Street, Bristol, CT 06010For Sale
 MLS ID #24197199, Lennox Ogando, Byrnes Real Estate Company. Smart MLS
 - $389,9003 bd2 ba1.3k sqft24 Marlene Street, Bristol, CT 06010For SaleMLS ID #24197275, Arthur E. Rose, William Raveis Real Estate. Smart MLS
- $338,8883 bd1 ba1.3k sqft71 Eugene Avenue, Bristol, CT 06010For SaleMLS ID #24199112, Susan L. Tyler, The Tyler Realty Group, LLC. Smart MLS
- $425,0003 bd3 ba1.9k sqft11 Autumn Drive, Southington, CT 06489For SaleMLS ID #24189430, Elizabeth Urbanski, Coldwell Banker Realty. Smart MLS
- $360,0003 bd1 ba1.2k sqft41 Taillon Street, Bristol, CT 06010For SaleMLS ID #24196890, Lori M. Rawls-Crosby, RE/MAX RISE. Smart MLS
- $349,9003 bd1 ba1.4k sqft173 Wolcott Street, Bristol, CT 06010For SaleMLS ID #24192669, Annie Gura, Coldwell Banker Premier Real Estate. Smart MLS
- $424,9003 bd3 ba1.6k sqft37 Hickory Street, Plymouth, CT 06786For SaleMLS ID #24202088, Michael H. Truong, eXp Realty. Smart MLS
- $339,9003 bd2 ba1.5k sqft93 Marconi Avenue, Bristol, CT 06010For SaleMLS ID #24186855, Pedro Echevarria, KW Legacy Partners. Smart MLS
- $349,9003 bd1 ba1.2k sqft30 Hemlock Street, Bristol, CT 06010For SaleMLS ID #24196907, Rene Ramos, eXp Realty. Smart MLS
- $419,9003 bd2 ba1.9k sqft548 Beecher Road, Wolcott, CT 06716For SaleMLS ID #24189940, Chris D. Callahan, Berkshire Hathaway NE Prop.. Smart MLS
- $395,0004 bd2 ba1.8k sqft3156 East Main Street, Waterbury, CT 06705For SaleMLS ID #24200750, Stephen Briotti, Lamacchia Realty. Smart MLS
- $355,0003 bd1 ba1.2k sqft28 Bound Line Road, Wolcott, CT 06716For SaleMLS ID #24199201, Maria M. Mercedes, YellowBrick Real Estate LLC. Smart MLS
- $349,9003 bd2 ba1.4k sqft61 Forestville Avenue, Plainville, CT 06062For SaleMLS ID #24198504, Tracy L. Doherty, Countryside Realty. Smart MLS
- $345,0002 bd1 ba1.5k sqft26 Buckingham Street, Bristol, CT 06010For SaleMLS ID #24197225, Gina Cavallo, Regency Real Estate, LLC. Smart MLS
- $525,0003 bd3 ba1.7k sqft120 Tyler Way, Bristol, CT 06010For SaleMLS ID #24154162, Christopher Valenzuela, King Realty Group LLC. Smart MLS
- $359,9003 bd2 ba1.4k sqft106 Westview Terrace, Berlin, CT 06037For SaleMLS ID #24201803, Benjamin Lemieux, eXp Realty. Smart MLS
