Skip main navigation
Sold for $485,000
  • $485,000

    57 Indian Trail, Bristol, CT 06010

    3beds
    3,530sqft
    Single Family Residence
    Built in 1986
    0.75 Acres Lot
    $521,100 Zestimate®
    $137/sqft
    $4,057 Estimated rent

    Home value

    $521,100

    $474,000 - $573,000

    $4,057/mo

    Zestimate® history
    Loading
    Loading...

    Owner options

    List your home for rent

    $4,057/mo

    Rent Zestimate®

    Find your next renter with Zillow Rental Manager. Plus, with online applications, you can quickly screen prospective tenants – for free.

    Learn more

    $4,057/mo

    Rent Zestimate®

    Refinance and save

    $3,471/mo

    Est. payment

    Refinancing to a lower rate could help reduce your monthly payments and save thousands over the life of the loan.

    See today's rates

    $3,471/mo

    Est. payment

    Explore your selling options

    Work with a Zillow partner agent

    Leverage their expertise and Zillow's premium Showcase listings to get your home seen by more buyers.

    Get started

    List with your own agent

    Get your home in front of millions of buyers by listing it on Zillow.

    Learn how to do it

    Sell it yourself

    Take full control of how buyers see your home on Zillow by listing For Sale by Owner (FSBO).

    List your home

    What's special

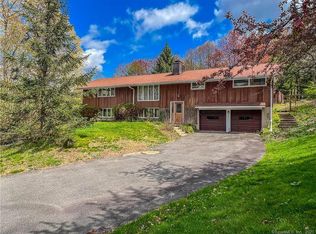
    Welcome to this custom-built Ranch-style home. A charming covered porch greets you, leading into a spacious living room featuring a bay window, beautiful hardwood floors, & 11 ft ceiling. The expansive, primary suite offers an updated full bathroom & abundant closet space. The additional two bedrooms are generously sized, each with ample closet space. The second full bathroom on the main level features a large linen closet. The kitchen & dining area provide plenty of cabinet and counter space & flow effortlessly onto a vinyl deck-ideal for entertaining. The main level is completed by a laundry room & a half bathroom. The walk-out lower level is a dream, offering an estimated 1,700 sqft in-law suite with three rooms, a spacious living room, an updated kitchen with granite, & a full bathroom. There's also a second laundry closet, plus flexible space that could serve as an office, gym, or additional living area. Step outside to the private covered patio, which overlooks a large, fenced-in backyard backing up to the Indian Rock Nature Preserve. For car enthusiasts, hobbyists, or landscapers, the attached 3 car garage is a standout feature. With almost 1,300 sqft of space, high ceilings, 8ft garage doors, floor drains, & a 16x48 floored attic, it offers endless storage & workspace potential. Additional features include hardwood floors throughout, two sheds (one with power), a 3-zone heating system and central air. A must see, as this home truly has it all!

    Zillow last checked:

    Listing updated:

    Listed by:

    Mark and Lynn Graf Team,

    Christopher W. Hull 860-836-8739,

    Berkshire Hathaway NE Prop. 860-521-8100

    Bought with:

    Maxwell Castrogiovanni, RES.0810983

    eXp Realty

    Source: Smart MLS,MLS#: 24077695MLS Logo

    Facts & features

    Interior

    Bedrooms & bathrooms
    • Bedrooms: 3
    • Bathrooms: 4
    • Full bathrooms: 3
    • 1/2 bathrooms: 1
    Primary bedroom
    • Level: Main
    Bedroom
    • Level: Main
    Bedroom
    • Level: Main
    Kitchen
    • Level: Main
    Living room
    • Level: Main
    Heating
    • Baseboard, Heat Pump, Oil
    Cooling
    • Ceiling Fan(s), Central Air, Ductless, Zoned
    Appliances
    • Included: Oven/Range, Microwave, Refrigerator, Dishwasher, Washer, Dryer, Water Heater
    • Laundry: Lower Level, Main Level
    Features
    • In-Law Floorplan
    • Basement: Full,Heated,Apartment,Cooled,Interior Entry
    • Attic: Floored,Pull Down Stairs
    • Has fireplace: No
    Interior area
    • Total structure area: 3,530
    • Total interior livable area: 3,530 sqft
    • Finished area above ground: 1,830
    • Finished area below ground: 1,700

    Property

    Parking
    • Total spaces: 3
    • Parking features: Attached, Garage Door Opener
    • Attached garage spaces: 3
    Features
    • Patio & porch: Porch, Deck, Patio
    • Exterior features: Garden
    • Fencing: Full
    Lot
    • Size: 0.75 Acres
    • Features: Level
    Details
    • Additional structures: Shed(s)
    • Parcel number: 482279
    • Zoning: R-25

    Construction

    Type & style
    • Home type: SingleFamily
    • Architectural style: Ranch
    • Property subtype: Single Family Residence
    Materials
    • Vinyl Siding
    • Foundation: Concrete Perimeter
    • Roof: Asphalt
    Condition
    • New construction: No
    • Year built: 1986

    Utilities & green energy

    • Sewer: Septic Tank
    • Water: Well
    • Utilities for property: Underground Utilities

    Community & neighborhood

    Location
    • Region: Bristol
    • Subdivision: Cedar Lake

    Price history

    DateEventPrice
    6/16/2025Sold$485,000+1.1%$137/sqft
    Source: Smart MLS #24077695 Report a problem
    6/16/2025Pending sale$479,900$136/sqft
    Source: Smart MLS #24077695 Report a problem
    4/17/2025Contingent$479,900$136/sqft
    Source: Berkshire Hathaway HomeServices New England Properties #24077695 Report a problem
    3/29/2025Listed for sale$479,900$136/sqft
    Source: Smart MLS #24077695 Report a problem
    3/18/2025Pending sale$479,900$136/sqft
    Source: Smart MLS #24077695 Report a problem
    3/15/2025Listed for sale$479,900$136/sqft
    Source: Smart MLS #24077695 Report a problem
    3/14/2025Pending sale$479,900$136/sqft
    Source: Smart MLS #24077695 Report a problem
    3/7/2025Listed for sale$479,900+95.9%$136/sqft
    Source: Smart MLS #24077695 Report a problem
    4/27/2018Sold$245,000-40.2%$69/sqft
    Source: Public Record Report a problem
    3/11/2008Listing removed$409,900$116/sqft
    Source: NCI Report a problem
    2/1/2008Listed for sale$409,900$116/sqft
    Source: NCI Report a problem

    Public tax history

    YearProperty taxesTax assessment
    2025$8,973 +6%$265,860
    2024$8,468 +4.9%$265,860
    2023$8,069 +7.5%$265,860 +35.9%
    2022$7,503 $195,650
    2021$7,503 $195,650
    2020$7,503 +0.8%$195,650
    2019$7,444 +3.2%$195,650
    2018$7,216 +1.9%$195,650 -0.5%
    2017$7,082 +4.1%$196,560
    2015$6,803 $196,560
    2014$6,803 +2.5%$196,560
    2013$6,634 -5.6%$196,560 -19.6%
    2012$7,028 +5.5%$244,440
    2011$6,659 $244,440
    2010$6,659 +4.8%$244,440
    2009$6,353 $244,440
    2008$6,353 +8.8%$244,440 +45.3%
    2007$5,839 +1.5%$168,220
    2006$5,755 +2.6%$168,220
    2005$5,607 +1.5%$168,220
    2004$5,523 +6.2%$168,220
    2003$5,203 -12.6%$168,220 -13.8%
    2001$5,955 +63%$195,250 +41.6%
    1995$3,654 $137,900

    Find assessor info on the county website

    Neighborhood: 06010

    Nearby schools

    GreatSchools rating
    Get pre-qualified for a loan
    At Zillow Home Loans, we can pre-qualify you in as little as 5 minutes with no impact to your credit score.

    An equal housing lender. NMLS #10287.

    Sell for more on Zillow
    Get a Zillow Showcase℠ listing at no additional cost and you could sell for .
    $521,100
    2% more
    +$10,422
    With Zillow Showcase(estimated)
    $531,522