Built in 1762 and filled with character you simply can't recreate, 820 Hartford Turnpike is a unique 3-bedroom, 2-full-bath Colonial that blends the charm of an early American home with the space and features buyers want today. Inside, original details remain throughout the home, including wide-board hardwood floors, beautiful woodwork, a butler's pantry, built-ins,and an original fireplace in the kitchen. The kitchen has been updated with white cabinetry and stainless steel appliances while keeping the character that makes the home special.The spacious primary bedroom is conveniently located on the 1st floor with hardwood floors, an electric fireplace and its own full bathroom. The main level also offers a dining room, living room and family room with a vaulted ceiling leading into the oversized 2 car garage. Above the garage is a large partially finished loft, giving the next owner additional flexible space for an office, playroom, hobby room or whatever fits their needs.Upstairs are two more bedrooms and the second full bathroom, while the unfinished basement provides plenty of additional storage. Outside, the home sits on a corner lot with a long driveway, fully fenced backyard and storage shed. The roof is approximately 3 years old,and solar panels help offset electric costs. With more than 250 years of history,multiple living spaces, a 1st-floor primary suite, oversized garage and a property full of original character, 820 Hartford Turnpike is anything but ordinary.
Under contract
$400,000
820 Hartford Turnpike, Vernon, CT 06066
3beds
1,800sqft
Single Family Residence
Built in 1762
0.37 Acres Lot
$-- Zestimate®
$222/sqft
$-- HOA
What's special
Storage shedLong drivewayBeautiful woodworkCorner lotFully fenced backyardWide-board hardwood floorsMultiple living spaces
- 52 days
- 140
- 0
Likely to sell faster than
Zillow last checked:
Listing updated:
Listed by:
Mark Mermelstein (347)634-2123,
eXp Realty 866-828-3951
Source: Smart MLS,MLS#: 24201766
Facts & features
Interior
Bedrooms & bathrooms
- Bedrooms: 3
- Bathrooms: 2
- Full bathrooms: 2
Primary bedroom
- Level: Main
Bedroom
- Level: Upper
Bedroom
- Level: Upper
Dining room
- Level: Main
Living room
- Level: Main
Heating
- Baseboard, Oil
Cooling
- None
Appliances
- Included: Oven/Range, Refrigerator, Water Heater
Features
- Basement: Full
- Attic: Access Via Hatch
- Number of fireplaces: 1
Interior area
- Total structure area: 1,800
- Total interior livable area: 1,800 sqft
- Finished area above ground: 1,800
Property
Parking
- Total spaces: 2
- Parking features: Attached
- Attached garage spaces: 2
Lot
- Size: 0.37 Acres
- Features: Corner Lot
Details
- Parcel number: 1658921
- Zoning: R-27
Construction
Type & style
- Home type: SingleFamily
- Architectural style: Colonial
- Property subtype: Single Family Residence
Materials
- Wood Siding
- Foundation: Concrete Perimeter, Stone
- Roof: Shingle
Condition
- New construction: No
- Year built: 1762
Utilities & green energy
- Sewer: Public Sewer
- Water: Well
Green energy
- Energy generation: Solar
Community & HOA
HOA
- Has HOA: No
Location
- Region: Vernon
Financial & listing details
- Price per square foot: $222/sqft
- Tax assessed value: $156,890
- Annual tax amount: $5,697
- Date on market: 8/25/2026
Estimated market value
Not available
Estimated sales range
Not available
Not available
Price history
| Date | Event | Price |
|---|---|---|
| 9/4/2026 | Contingent | $400,000$222/sqft |
Source: eXp Realty #24201766 Report a problem | ||
| 9/4/2026 | Pending sale | $400,000$222/sqft |
Source:  Smart MLS #24201766 Report a problem Smart MLS #24201766 Report a problem | ||
| 8/25/2026 | Listed for sale | $400,000+63.9%$222/sqft |
Source: Smart MLS #24201766 Report a problem | ||
| 10/23/2020 | Sold | $244,000+3.9%$136/sqft |
Source: Smart MLS #170329547 Report a problem | ||
| 8/29/2020 | Pending sale | $234,950$131/sqft |
Source: Martucci Realty #170329547 Report a problem | ||
| 8/25/2020 | Listed for sale | $234,950+152.6%$131/sqft |
Source: Martucci Realty #170329547 Report a problem | ||
| 8/28/1997 | Sold | $93,000$52/sqft |
Source: Public Record Report a problem | ||
Public tax history
| Year | Property taxes | Tax assessment |
|---|---|---|
| 2025 | $5,662 +2.9% | $156,890 |
| 2024 | $5,505 +5.1% | $156,890 |
| 2023 | $5,239 | $156,890 |
| 2022 | $5,239 +10.7% | $156,890 +31.4% |
| 2021 | $4,732 | $119,400 |
| 2020 | $4,732 | $119,400 |
| 2019 | $4,732 | $119,400 |
| 2018 | $4,732 +2.4% | $119,400 |
| 2017 | $4,622 +7.8% | $119,400 +6% |
| 2016 | $4,286 +3.1% | $112,690 |
| 2015 | $4,159 +2.2% | $112,690 |
| 2014 | $4,069 +2% | $112,690 |
| 2013 | $3,989 +5.3% | $112,690 |
| 2012 | $3,790 -12% | $112,690 -21.7% |
| 2011 | $4,306 -0.4% | $144,000 |
| 2010 | $4,323 +5.6% | $144,000 |
| 2009 | $4,092 -6.1% | $144,000 |
| 2008 | $4,360 -8% | $144,000 |
| 2007 | $4,739 +53.8% | $144,000 +71.7% |
| 2006 | $3,081 +2.6% | $83,881 |
| 2005 | $3,002 +1.3% | $83,881 |
| 2004 | $2,964 +5.4% | $83,881 |
| 2003 | $2,813 | $83,881 |
Find assessor info on the county website
Monthly payment
Est. payment
Payment breakdown
Explore the cost of this home by adjusting the details. Changes won't be saved.Climate risks
Neighborhood: 06066
Similar homes
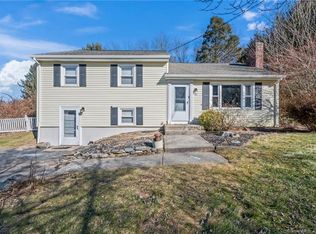
- $395,0003 bd2 ba1.4k sqft5 Bentley Drive, Manchester, CT 06040For Sale
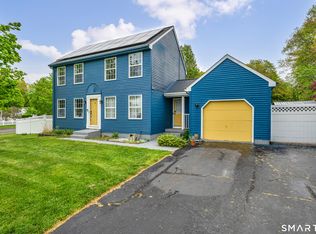
 MLS ID #24176010, Mirtha P. Garcia, Eagle Eye Realty PLLC. Smart MLS
 - $399,0003 bd2 ba1.5k sqft51 Watrous Road, Bolton, CT 06043For Sale
 MLS ID #24195758, Crystal M. Gebhardt Coogan, Coldwell Banker Realty. Smart MLS
 - $365,0003 bd1 ba2k sqft47 Baldwin Road, Manchester, CT 06042For Sale
 MLS ID #24210987, Cheri Trudon, ERA Blanchard & Rossetto. Smart MLS
 - $270,0003 bd2 ba1k sqft17 Spruce Street, Vernon, CT 06066For Sale
 MLS ID #24167626, Dianna Sleis, Coldwell Banker Realty. Smart MLS
 - $319,9003 bd2 ba1.4k sqft159 Ellington Avenue, Ellington, CT 06029For SaleMLS ID #24211883, Pam Moriarty, Coldwell Banker Realty. Smart MLS
- $399,9953 bd2 ba1.2k sqft11 Monroe Road, Enfield, CT 06082For SaleMLS ID #24213180, Justin Mokerzecki, Real Broker CT, LLC. Smart MLS
- $439,9003 bd2 ba1.6k sqft126 Baxter Street, Tolland, CT 06084For SaleMLS ID #24192539, Kathleen M. Sitek, Berkshire Hathaway NE Prop.. Smart MLS
- $399,9003 bd3 ba2.1k sqft22 Terry Plains Road, Bloomfield, CT 06002For SaleMLS ID #24199920, Mark J. Merin, Berkshire Hathaway NE Prop.. Smart MLS
- $399,9002 bd2 ba1.5k sqft132 Cheney Lane, Newington, CT 06111For SaleMLS ID #24214739, Kevin J. Eagan, Berkshire Hathaway NE Prop.. Smart MLS
- $399,9003 bd3 ba2k sqft10 Quail Run, Bloomfield, CT 06002For SaleMLS ID #24208835, Anthony La Penna, Exceptional Real Estate LLC. Smart MLS
- $475,0003 bd2 ba1.8k sqft14 Dean Drive, Bolton, CT 06043For SaleMLS ID #24205465, Jesica Beaulieu, Dave Jones Realty, LLC. Smart MLS
- $539,9003 bd3 ba2.2k sqft107 Minnechaug Drive, Glastonbury, CT 06033For SaleMLS ID #24215078, Tatyana Makarov, Century 21 AllPoints Realty. Smart MLS
- $399,9003 bd3 ba2.5k sqft60 Beaumont Highway, Lebanon, CT 06249For SaleMLS ID #24210685, Shawna Rohan, eXp Realty. Smart MLS
- $319,9003 bd2 ba1.3k sqft1485 North River Road, Coventry, CT 06238For SaleMLS ID #24211402, Raymond Gagne, Agnelli Real Estate. Smart MLS
- $424,9004 bd2 ba2.4k sqft45 Colonial Drive, Enfield, CT 06082For SaleMLS ID #24198565, Maureen M. Tsatsos, Coldwell Banker Realty. Smart MLS
- $324,9003 bd1 ba1.5k sqft527 Lake Street, Manchester, CT 06042For SaleMLS ID #24172279, Fran C. Rokicki, Fran Rokicki Realty, LLC. Smart MLS
- $515,0003 bd3 ba1.9k sqft391 Squaw Hollow Road, Ashford, CT 06278For SaleMLS ID #24213578, Bethann Dion, eXp Realty. Smart MLS
- $365,0003 bd2 ba1.4k sqft64 Walker Street, Manchester, CT 06040For SaleMLS ID #24202249, Michael Mitchell, Carbutti & Co., Realtors. Smart MLS
- $425,0003 bd2 ba2.4k sqft772 Forbes Street, East Hartford, CT 06118For SaleMLS ID #24206324, Cheri Trudon, ERA Blanchard & Rossetto. Smart MLS
- $339,9003 bd2 ba1.8k sqft320 Mapleton Avenue, Suffield, CT 06078For SaleMLS ID #24214017, Chris Colli, Chestnut Oak Associates. Smart MLS
