Perfectly positioned at the end of a quiet cul-de-sac, this meticulously maintained home enjoys one of the most desirable locations in the community. Offering three bedrooms, two full baths, and a split-bedroom floor plan, the open-concept living and dining areas feel bright, spacious, and welcoming. A private third-floor retreat is ideal as a guest suite, home office, or additional living space. The oversized and dedicated laundry room is filled with natural light, while the spotless unfinished basement is perfect for a home gym, workshop, storage, or future expansion. You will enjoy the huge two-car tandem garage and additional parking for guests just steps outside your front door. Truly turnkey, recent updates include brand-new kitchen appliances, updated lighting, a new gas fireplace insert (2024), water heater (2025), garage door with battery backup (2025), newer furnace and central air, plus new community roofs and skylights. Every detail has been meticulously maintained. Enjoy the quintessential South Glastonbury lifestyle in one of the area's most charming and walkable villages. Grab a coffee, browse local shops, meet friends for dinner, or enjoy an evening stroll with your dog. Cotton Hollow Preserve is just moments away, and Whole Foods, Trader Joe's, and everyday conveniences are less than 10 minutes away. The perfect blend of peaceful living, village charm, and everything South Glastonbury has to offer. This unit is nestled beside protected conservation land, offering a rare sense of peace, privacy, and a beautiful natural backdrop that changes with the seasons. Enjoy feeding the birds or walking your dog right off of your back deck!
Under contract
$524,900
127 South Mill Drive #127, Glastonbury, CT 06073
3beds
2,240sqft
Condominium, Townhouse
Built in 1988
-- sqft lot
$539,600 Zestimate®
$234/sqft
$755/mo HOA
What's special
- 23 days
- 739
- 79
Likely to sell faster than
Zillow last checked:
Listing updated:
Listed by:
CORRADO TEAM AT COLDWELL BANKER REALTY,
Shannon Slate (860)919-3338,
Coldwell Banker Realty 860-644-2461
Source: Smart MLS,MLS#: 24196002
Facts & features
Interior
Bedrooms & bathrooms
- Bedrooms: 3
- Bathrooms: 2
- Full bathrooms: 2
Primary bedroom
- Features: Bedroom Suite, Full Bath, Walk-In Closet(s), Wall/Wall Carpet
- Level: Main
- Area: 210 Square Feet
- Dimensions: 14 x 15
Bedroom
- Features: Wall/Wall Carpet
- Level: Main
- Area: 150 Square Feet
- Dimensions: 10 x 15
Bedroom
- Features: Skylight, Vaulted Ceiling(s), Wall/Wall Carpet
- Level: Upper
- Area: 168 Square Feet
- Dimensions: 12 x 14
Dining room
- Level: Main
Living room
- Features: Skylight, Vaulted Ceiling(s), Ceiling Fan(s), Gas Log Fireplace, Sliders, Hardwood Floor
- Level: Main
- Area: 266 Square Feet
- Dimensions: 14 x 19
Heating
- Forced Air, Natural Gas
Cooling
- Central Air
Appliances
- Included: Electric Range, Microwave, Refrigerator, Dishwasher, Washer, Dryer, Gas Water Heater, Water Heater
Features
- Central Vacuum
- Basement: Full,Unfinished,Garage Access
- Attic: Access Via Hatch
- Number of fireplaces: 1
- Common walls with other units/homes: End Unit
Interior area
- Total structure area: 2,240
- Total interior livable area: 2,240 sqft
- Finished area above ground: 2,240
Property
Parking
- Total spaces: 2
- Parking features: Attached, Driveway
- Attached garage spaces: 2
- Has uncovered spaces: Yes
Features
- Stories: 3
Details
- Parcel number: 575641
- Zoning: PAD
Construction
Type & style
- Home type: Condo
- Architectural style: Townhouse
- Property subtype: Condominium, Townhouse
- Attached to another structure: Yes
Materials
- Wood Siding
Condition
- New construction: No
- Year built: 1988
Utilities & green energy
- Sewer: Public Sewer
- Water: Public
Community & HOA
HOA
- Has HOA: Yes
- Amenities included: Management
- Services included: Maintenance Grounds, Trash, Snow Removal, Water, Sewer
- HOA fee: $755 monthly
Location
- Region: South Glastonbury
Financial & listing details
- Price per square foot: $234/sqft
- Tax assessed value: $255,400
- Annual tax amount: $8,385
- Date on market: 8/6/2026
Estimated market value
$539,600
$513,000 - $567,000
$3,054/mo
Price history
| Date | Event | Price |
|---|---|---|
| 8/18/2026 | Pending sale | $524,900$234/sqft |
Source:  Smart MLS #24196002 Report a problem Smart MLS #24196002 Report a problem | ||
| 8/11/2026 | Listed for sale | $524,900+50%$234/sqft |
Source: Smart MLS #24196002 Report a problem | ||
| 7/22/2016 | Sold | $350,050$156/sqft |
Source: Smart MLS #G10134484 Report a problem | ||
Public tax history
Tax history is unavailable.
Monthly payment
Est. payment
Payment breakdown
Explore the cost of this home by adjusting the details. Changes won't be saved.Climate risks
Neighborhood: 06073
Nearby schools
Schools provided by the listing agent
- Elementary: Nayaug
- Middle: Smith,Gideon Welles
- High: Glastonbury
Source: Smart MLS. This data may not be complete. We recommend contacting the local school district to confirm school assignments for this home.
- $560,7003 bd2 ba2.2k sqft127 S Mill Dr, South Glastonbury, CT 06073Off Market
- $504,3003 bd2 ba2.2k sqft127 S Mill Dr, South Glastonbury, CT 06073Off Market
- $531,7004 bd3 ba2k sqft129 S Mill Dr, South Glastonbury, CT 06073Off Market
- $519,4004 bd3 ba2k sqft129 S Mill Dr, South Glastonbury, CT 06073Off Market
Similar homes
- $614,0002 bd3 ba2.5k sqftSouth Mill Village, Glastonbury, CT 06073For Sale
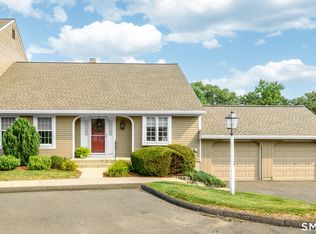
 MLS ID #24198974, Jamie L. Clark, Berkshire Hathaway NE Prop.. Smart MLS
 - $499,9003 bd3 ba2.8k sqft122 Nooks Hill Road, Cromwell, CT 06416For Sale
 MLS ID #24202963, Jennifer J. Hussey, Century 21 Clemens Group. Smart MLS
 - $459,9003 bd2 ba1.9k sqft779 Mott Hill Rd, South Glastonbury, CT 06073For Sale
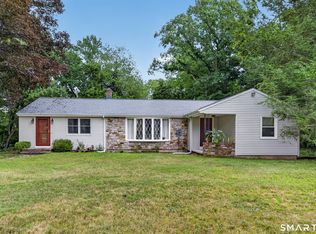 Berkshire Hathaway HomeServices New England Properties
 - $539,9003 bd3 ba2.1k sqft30 Marshalls Meadows, Wethersfield, CT 06109For Sale
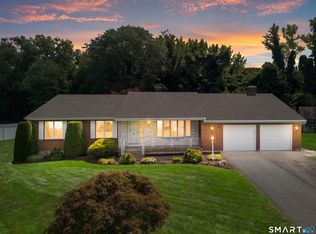 MLS ID #24158326, Reza Abbassi, New Door Realty. Smart MLS
 - $525,0004 bd3 ba2.2k sqft81 Duck Pond Road, Glastonbury, CT 06033For SaleMLS ID #24200972, Julie E. Lemos, Century 21 Clemens Group. Smart MLS
- $574,9003 bd3 ba1.8k sqft248 Manchester Road, Glastonbury, CT 06033For SaleMLS ID #24197994, Frederick Ferguson, Carl Guild & Associates. Smart MLS
- $549,9003 bd3 ba2.1k sqft136 Heritage Drive, Glastonbury, CT 06033For SaleMLS ID #24195120, Amy P. Rio, Better Homes and Gardens Real Estate Executive Real Estate. Smart MLS
- $675,0004 bd3 ba3.3k sqft539 Hopewell Road, Glastonbury, CT 06073For SaleMLS ID #24178336, Kadji Anderson, Berkshire Hathaway NE Prop.. Smart MLS
- $449,9004 bd2 ba1.4k sqft24 Orchard Street, Rocky Hill, CT 06067For SaleMLS ID #24202747, Ismael Cuadros, Five Stars Realty. Smart MLS
- $699,9004 bd4 ba2.7k sqft268 Toll Gate Road, Glastonbury, CT 06073For SaleMLS ID #24196798, Margaret M. Wilcox, William Raveis Real Estate. Smart MLS
- $479,9003 bd2 ba1.8k sqft302 Brimfield Road, Wethersfield, CT 06109For SaleMLS ID #24202120, Joseph F. Cafasso, Jr., mygoodagent. Smart MLS
- $515,0003 bd4 ba2.5k sqft42 Butternut Lane, Vernon, CT 06066For SaleMLS ID #24198937, Ian Mackie, Berkshire Hathaway NE Prop.. Smart MLS
- $525,0004 bd3 ba2.3k sqft109 Cannon Drive, Hebron, CT 06231For SaleMLS ID #24192721, James Celio, Century 21 AllPoints Realty. Smart MLS
- $589,9003 bd2 ba2.1k sqft164 Farms Village Road, Rocky Hill, CT 06067For SaleMLS ID #24195163, Mirella L. D'Antonio, William Raveis Real Estate. Smart MLS
- $640,0004 bd3 ba2.7k sqft305 Eastbury Hill Road, Glastonbury, CT 06033For SaleMLS ID #24190049, Linda A. Edelwich, William Raveis Real Estate. Smart MLS
- $399,0003 bd2 ba1.4k sqft80 Gideon Lane, Glastonbury, CT 06033For SaleMLS ID #24201694, Mike Rethis, Coldwell Banker Realty. Smart MLS
- $495,0004 bd3 ba2.1k sqft1 Wildwood Road, Vernon, CT 06066For SaleMLS ID #24195637, Cheri Trudon, ERA Blanchard & Rossetto. Smart MLS
- $599,9004 bd3 ba2.2k sqft21 Avonwood Drive, South Windsor, CT 06074For SaleMLS ID #24201949, Julie Corrado, Coldwell Banker Realty. Smart MLS
- $399,9002 bd2 ba1.4k sqft931 Chestnut Hill Road, Glastonbury, CT 06073For SaleMLS ID #24200054, Nancy M. Weiner, Century 21 AllPoints Realty. Smart MLS
- $554,9003 bd3 ba2.7k sqft897 East Street, Middletown, CT 06457For SaleMLS ID #24196131, LaurieAnn Hansen, Coldwell Banker Realty. Smart MLS
