South Glastonbury STUNNER! 90 S Mill is a true standout, where every inch has been thoughtfully designed, beautifully maintained, and finished with an exceptional attention to detail. From the moment you enter, the combination of style, quality, and effortless livability is apparent. The main living level features beautiful hardwood floors throughout and an open layout. The full updated kitchen opens seamlessly to the spacious dining and living areas, with smart storage, a large island, and gas cooking. The living room features soaring ceilings, beautiful windows, a gas fireplace, and a slider leading to an expansive deck overlooking a peaceful, wooded setting. The primary bedroom offers generous double closets and a beautifully remodeled full bath, while a second bedroom, second remodeled full bath and conveniently located laundry complete the main level. A spacious loft with skylights adds a versatile living area, perfect for a family room, office, play space, or quiet retreat. The lower level is an extraordinary extension of the home with over 900 square feet of finished, highly usable space. Three rooms, a full bath, multiple closets, a cedar closet, and plenty of natural light make this level exceptionally flexible. One room opens to the outdoors via sliders, while another features two full-size above-grade windows overlooking the surrounding landscape. Easy access to a two-car garage, public utilities and conveniently located near the charm and amenities of South Glastonbury, this is a truly move-in-ready home where nothing needs to be done. Stylish, classic, and exceptionally well cared for, it offers an uncommon combination of beauty, function, and space.
For sale
$614,000
90 South Mill Drive #90, Glastonbury, CT 06073
2beds
2,592sqft
Condominium, Townhouse
Built in 1987
-- sqft lot
$604,400 Zestimate®
$237/sqft
$748/mo HOA
What's special
- 7 days |
- 690 |
- 28 |
Zillow last checked:
Listing updated:
Listed by:
The Michelle Collins Team,
Jamie L. Clark (860)970-1531,
Berkshire Hathaway NE Prop. 860-633-3674
Source: Smart MLS,MLS#: 24198974
Facts & features
Interior
Bedrooms & bathrooms
- Bedrooms: 2
- Bathrooms: 3
- Full bathrooms: 3
Primary bedroom
- Features: Full Bath, Hardwood Floor
- Level: Main
- Area: 169 Square Feet
- Dimensions: 13 x 13
Bedroom
- Features: Hardwood Floor
- Level: Main
- Area: 150 Square Feet
- Dimensions: 15 x 10
Dining room
- Features: Cathedral Ceiling(s), Hardwood Floor
- Level: Main
- Area: 168 Square Feet
- Dimensions: 21 x 8
Family room
- Features: Wall/Wall Carpet
- Level: Lower
- Area: 480 Square Feet
- Dimensions: 15 x 32
Kitchen
- Features: Cathedral Ceiling(s), Granite Counters, Kitchen Island, Hardwood Floor
- Level: Main
- Area: 273 Square Feet
- Dimensions: 21 x 13
Living room
- Features: 2 Story Window(s), Cathedral Ceiling(s), Gas Log Fireplace, Sliders, Hardwood Floor
- Level: Main
- Area: 273 Square Feet
- Dimensions: 21 x 13
Loft
- Features: Skylight, Wall/Wall Carpet
- Level: Upper
- Area: 342 Square Feet
- Dimensions: 19 x 18
Rec play room
- Features: Cedar Closet(s), Wall/Wall Carpet
- Level: Lower
- Area: 270 Square Feet
- Dimensions: 15 x 18
Study
- Features: Sliders, Wall/Wall Carpet
- Level: Lower
- Area: 143 Square Feet
- Dimensions: 13 x 11
Heating
- Forced Air, Natural Gas
Cooling
- Central Air
Appliances
- Included: Oven/Range, Refrigerator, Dishwasher, Disposal, Washer, Dryer, Gas Water Heater, Water Heater
- Laundry: Main Level
Features
- Central Vacuum, Open Floorplan
- Basement: Full,Finished
- Attic: None
- Number of fireplaces: 1
- Common walls with other units/homes: End Unit
Interior area
- Total structure area: 2,592
- Total interior livable area: 2,592 sqft
- Finished area above ground: 1,692
- Finished area below ground: 900
Property
Parking
- Total spaces: 2
- Parking features: Attached, Paved, Garage Door Opener
- Attached garage spaces: 2
Features
- Stories: 3
- Patio & porch: Deck
Lot
- Features: Rolling Slope
Details
- Parcel number: 575616
- Zoning: PAD
Construction
Type & style
- Home type: Condo
- Architectural style: Ranch,Townhouse
- Property subtype: Condominium, Townhouse
- Attached to another structure: Yes
Materials
- Clapboard
Condition
- New construction: No
- Year built: 1987
Utilities & green energy
- Sewer: Public Sewer
- Water: Public
- Utilities for property: Underground Utilities, Cable Available
Community & HOA
Community
- Features: Library, Park, Pool
- Subdivision: South Glastonbury
HOA
- Has HOA: Yes
- Services included: Maintenance Grounds, Trash, Snow Removal, Water, Sewer
- HOA fee: $748 monthly
Location
- Region: South Glastonbury
Financial & listing details
- Price per square foot: $237/sqft
- Tax assessed value: $249,100
- Annual tax amount: $8,178
- Date on market: 8/16/2026
Estimated market value
$604,400
$574,000 - $635,000
$2,088/mo
Price history
| Date | Event | Price |
|---|---|---|
| 8/19/2026 | Listed for sale | $614,000+108.1%$237/sqft |
Source:  Smart MLS #24198974 Report a problem Smart MLS #24198974 Report a problem | ||
| 3/15/2011 | Sold | $295,000-15.7%$114/sqft |
Source: Smart MLS #G576558 Report a problem | ||
| 8/7/2003 | Sold | $350,000$135/sqft |
Source: Smart MLS #G326545 Report a problem | ||
Public tax history
Tax history is unavailable.
Monthly payment
Est. payment
Payment breakdown
Explore the cost of this home by adjusting the details. Changes won't be saved.Climate risks
Neighborhood: 06073
Nearby schools
GreatSchools rating
- 8/10Nayaug Elementary SchoolGrades: K-5Distance: 1.9 mi
- 8/10Smith Middle SchoolGrades: 6-8Distance: 4.4 mi
- 9/10Glastonbury High SchoolGrades: 9-12Distance: 2.6 mi
Schools provided by the listing agent
- Elementary: Nayaug
- High: Glastonbury
Source: Smart MLS. This data may not be complete. We recommend contacting the local school district to confirm school assignments for this home.
- $514,1002 bd3 ba2.1k sqft90 S Mill Dr, South Glastonbury, CT 06073Off Market
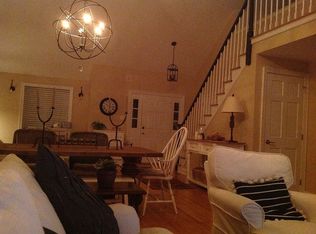
- $438,4002 bd3 ba1.4k sqft88 S Mill Dr, South Glastonbury, CT 06073Off Market
- $410,2002 bd2 ba1.4k sqft86 S Mill Dr, South Glastonbury, CT 06073Off Market
- $433,4002 bd2 ba1.4k sqft84 S Mill Dr, South Glastonbury, CT 06073Off Market
- $404,8002 bd3 ba1.4k sqft82 S Mill Dr, South Glastonbury, CT 06073Off Market
- $379,4002 bd2 ba1.4k sqft108 S Mill Dr, South Glastonbury, CT 06073Off Market
- $392,1002 bd2 ba1.4k sqft108 S Mill Dr, South Glastonbury, CT 06073Off Market
- $405,3002 bd2 ba1.6k sqft106 S Mill Dr, South Glastonbury, CT 06073Off Market
A local agent can set up tours, give advice and negotiate with sellers.
Similar homes
- $599,9994 bd4 ba2.7k sqft712 Main Street, Glastonbury, CT 06073For Sale
 MLS ID #24192958, Sylvia Sheth, Oxford Realty. Smart MLS
 - $675,0004 bd3 ba3.3k sqft539 Hopewell Road, Glastonbury, CT 06073For Sale
 MLS ID #24178336, Kadji Anderson, Berkshire Hathaway NE Prop.. Smart MLS
 - $699,9004 bd4 ba2.7k sqft268 Toll Gate Road, Glastonbury, CT 06073For Sale
 MLS ID #24196798, Margaret M. Wilcox, William Raveis Real Estate. Smart MLS
 - $599,9003 bd3 ba2.1k sqft136 Heritage Drive, Glastonbury, CT 06033For Sale
 MLS ID #24195120, Amy P. Rio, Better Homes and Gardens Real Estate Executive Real Estate. Smart MLS
 - $574,9003 bd3 ba1.8k sqft248 Manchester Road, Glastonbury, CT 06033For SaleMLS ID #24197994, Frederick Ferguson, Carl Guild & Associates. Smart MLS
- $549,9004 bd3 ba2.7k sqft15 Michele Drive, Portland, CT 06480For SaleMLS ID #24197375, Margaret M. Wilcox, William Raveis Real Estate. Smart MLS
- $499,9003 bd3 ba1.8k sqft208 Chimney Sweep Hill Road, Glastonbury, CT 06033For SaleMLS ID #24196885, Diana M. Brown, William Raveis Real Estate. Smart MLS
- $584,9002 bd3 ba3k sqft26 Mystique Lane #26, Cromwell, CT 06416For SaleMLS ID #24200688, Michelle Mazzotta, eXp Realty. Smart MLS
- $589,9005 bd3 ba2.6k sqft264 Trumbull Highway, Lebanon, CT 06249For SaleMLS ID #24199692, Jessica Lopez, Our Home Realty Advisors. Smart MLS
- $599,9003 bd3 ba2.4k sqft91 Whippoorwill Hollow Road, East Hampton, CT 06424For SaleMLS ID #24184583, Lynn P. Minnick, Carl Guild & Associates. Smart MLS
- $554,9003 bd3 ba2.7k sqft897 East Street, Middletown, CT 06457For SaleMLS ID #24196131, LaurieAnn Hansen, Coldwell Banker Realty. Smart MLS
- $639,9004 bd3 ba2.6k sqft25 Saddle Hill Road, Manchester, CT 06040For SaleMLS ID #24196130, Amy P. Rio, Better Homes and Gardens Real Estate Executive Real Estate. Smart MLS
- $599,0005 bd4 ba2.8k sqft90 Stony Corners Circle, Avon, CT 06001For SaleMLS ID #24198918, Maura K. Hammick, Coldwell Banker Realty. Smart MLS
- $674,9004 bd3 ba2.7k sqft5 Stonehedge Drive, Tolland, CT 06084For SaleMLS ID #24199550, Mark Riesbeck, Berkshire Hathaway NE Prop.. Smart MLS
- $579,9004 bd3 ba2.1k sqft23 Pepperbush Drive, Hebron, CT 06231For SaleMLS ID #24193809, Stephano Stravoravdis, Real Broker CT, LLC. Smart MLS
- $569,0003 bd4 ba3.2k sqft75 Millstream Road, Hebron, CT 06231For SaleMLS ID #24189092, Sarah Fox, Berkshire Hathaway NE Prop.. Smart MLS
- $474,0003 bd3 ba1.8k sqft105 Windsorville Road, South Windsor, CT 06074For SaleMLS ID #24199906, Deb Cohen, Coldwell Banker Realty. Smart MLS
- $529,9004 bd4 ba3.1k sqft400 Old Day Hill Road, Windsor, CT 06095For SaleMLS ID #24200628, Tonya Beamon, S Young Realty & Associates LL. Smart MLS
- $589,0004 bd4 ba2.2k sqft54 Heatherwood Drive, Colchester, CT 06415For SaleMLS ID #24194827, Nancy Mesham, Coldwell Banker Realty. Smart MLS
- $599,9004 bd4 ba2.9k sqft87 Kenmore Road, Bloomfield, CT 06002For SaleMLS ID #24198117, Dawn M. Gagliardi, Serhant Connecticut, LLC. Smart MLS
