Welcome home to this beautifully maintained 2,128 sq. ft. Dutch Colonial, perfectly situated on a quiet culdesac in one of the area's most desirable neighborhoods! This spacious 3-bedroom, 2.5-bath home blends timeless charm with modern comfort. The inviting living room features a cozy propane fireplace, while a second propane (remote control) fireplace creates a warm and relaxing retreat in the master bedroom. The updated kitchen is designed for both everyday living and entertaining, offering granite countertops, stainless steel appliances, propane cooking, and ample cabinetry. Enjoy year-round comfort with central air conditioning, oil heat, and a thoughtfully designed floor plan filled with natural light. Outside, the beautiful backyard features a fruit orchard, mature grape vines over a Kloter Farms pergola providing the perfect setting for gatherings, play, or peaceful evenings. A 2-car attached garage with a new floor (by Penguin Flooring) impervious to oil in its layers of professionally set sparkle, adds convenience in a dreamland environment for the mechanic in the family. Additional shelving is built throughout the basement filled with newish systems (well-water pump, water heater & furnace) for a zero maintenance status. Combining classic Dutch Colonial charm with today's sought-after amenities, this gold-mine of a home offers style, endless free water on an aquifer set in 90 acres of New England forestry with hiking trails, never to be built upon by developers.
For sale
Price cut: $30K (8/8)
$599,900
136 Heritage Drive, Glastonbury, CT 06033
3beds
2,128sqft
Single Family Residence
Built in 1983
1.2 Acres Lot
$593,100 Zestimate®
$282/sqft
$-- HOA
What's special
Cozy propane fireplaceCentral air conditioningFruit orchardBeautiful backyardGranite countertopsQuiet culdesacPropane cooking
- 22 days |
- 3,599 |
- 117 |
Likely to sell faster than
Zillow last checked:
Listing updated:
Listed by:
Team Rio of Executive Real Estate,
Amy P. Rio (860)916-6048,
Better Homes and Gardens Real Estate Executive Real Estate 860-633-8800
Source: Smart MLS,MLS#: 24195120
Facts & features
Interior
Bedrooms & bathrooms
- Bedrooms: 3
- Bathrooms: 3
- Full bathrooms: 2
- 1/2 bathrooms: 1
Primary bedroom
- Features: Gas Log Fireplace, Walk-In Closet(s)
- Level: Upper
- Area: 357.05 Square Feet
- Dimensions: 18.5 x 19.3
Bedroom
- Level: Upper
- Area: 131.61 Square Feet
- Dimensions: 10.7 x 12.3
Bedroom
- Level: Upper
- Area: 126.69 Square Feet
- Dimensions: 10.3 x 12.3
Dining room
- Level: Main
- Area: 240 Square Feet
- Dimensions: 20 x 12
Kitchen
- Level: Main
- Area: 83.9 Square Feet
- Dimensions: 7.11 x 11.8
Kitchen
- Level: Main
- Area: 115.64 Square Feet
- Dimensions: 9.8 x 11.8
Living room
- Features: Gas Log Fireplace
- Level: Main
- Area: 339.15 Square Feet
- Dimensions: 25.5 x 13.3
Study
- Level: Main
- Area: 113.28 Square Feet
- Dimensions: 9.6 x 11.8
Heating
- Hot Water, Oil
Cooling
- Central Air, Ductless
Appliances
- Included: Gas Range, Microwave, Refrigerator, Disposal, Washer, Dryer, Water Heater
- Laundry: Lower Level
Features
- Basement: Full,Walk-Out Access
- Attic: Access Via Hatch
- Number of fireplaces: 2
Interior area
- Total structure area: 2,128
- Total interior livable area: 2,128 sqft
- Finished area above ground: 2,128
Property
Parking
- Total spaces: 2
- Parking features: Attached
- Attached garage spaces: 2
Lot
- Size: 1.2 Acres
- Features: Level
Details
- Parcel number: 569609
- Zoning: RR
Construction
Type & style
- Home type: SingleFamily
- Architectural style: Colonial
- Property subtype: Single Family Residence
Materials
- Wood Siding
- Foundation: Concrete Perimeter
- Roof: Asphalt
Condition
- New construction: No
- Year built: 1983
Utilities & green energy
- Sewer: Septic Tank
- Water: Well
Community & HOA
Community
- Subdivision: East Glastonbury
HOA
- Has HOA: No
Location
- Region: Glastonbury
Financial & listing details
- Price per square foot: $282/sqft
- Tax assessed value: $309,200
- Annual tax amount: $10,151
- Date on market: 7/28/2026
Estimated market value
$593,100
$563,000 - $623,000
$3,908/mo
Price history
| Date | Event | Price |
|---|---|---|
| 8/8/2026 | Price change | $599,900-4.8%$282/sqft |
Source:  Smart MLS #24195120 Report a problem Smart MLS #24195120 Report a problem | ||
| 7/28/2026 | Listed for sale | $629,900+66.6%$296/sqft |
Source: Smart MLS #24195120 Report a problem | ||
| 6/1/2018 | Sold | $378,000-3.1%$178/sqft |
Source: Smart MLS #170076082 Report a problem | ||
| 4/28/2018 | Listed for sale | $389,900+3.3%$183/sqft |
Source: Regions Real Estate Advisors #170076082 Report a problem | ||
| 5/12/2017 | Sold | $377,500+3.4%$177/sqft |
Source: Smart MLS #G10194854 Report a problem | ||
| 4/24/2015 | Sold | $365,000+29.4%$172/sqft |
Source: Smart MLS #G10025167 Report a problem | ||
| 12/16/2010 | Sold | $282,000+34.6%$133/sqft |
Source: Public Record Report a problem | ||
| 7/31/1996 | Sold | $209,500+150.9%$98/sqft |
Source: Public Record Report a problem | ||
| 9/20/1995 | Sold | $83,500-16.5%$39/sqft |
Source: Public Record Report a problem | ||
| 1/10/1994 | Sold | $100,000-21.3%$47/sqft |
Source: Public Record Report a problem | ||
| 3/16/1989 | Sold | $127,000$60/sqft |
Source: Public Record Report a problem | ||
Public tax history
| Year | Property taxes | Tax assessment |
|---|---|---|
| 2025 | $10,151 +2.8% | $309,200 |
| 2024 | $9,873 +3% | $309,200 |
| 2023 | $9,588 +0.9% | $309,200 +21.4% |
| 2022 | $9,500 -0.1% | $254,700 |
| 2021 | $9,505 +1.1% | $254,700 |
| 2020 | $9,398 +1.5% | $254,700 |
| 2019 | $9,261 +1% | $254,700 |
| 2018 | $9,169 +8.2% | $254,700 +12.6% |
| 2017 | $8,471 +2.9% | $226,200 |
| 2016 | $8,234 | $226,200 |
Find assessor info on the county website
Monthly payment
Est. payment
Payment breakdown
Explore the cost of this home by adjusting the details. Changes won't be saved.Climate risks
Neighborhood: 06033
Nearby schools
GreatSchools rating
- 9/10Gideon Welles SchoolGrades: 5-6Distance: 1.4 mi
- 8/10Smith Middle SchoolGrades: 6-8Distance: 2.5 mi
- 9/10Glastonbury High SchoolGrades: 9-12Distance: 3.5 mi
Schools provided by the listing agent
- High: Glastonbury
Source: Smart MLS. This data may not be complete. We recommend contacting the local school district to confirm school assignments for this home.
- $661,2004 bd3 ba2.5k sqft124 Heritage Dr, Glastonbury, CT 06033Off Market
- $593,5504 bd3 ba2.9k sqft112 Heritage Dr, Glastonbury, CT 06033Sold

- $563,7003 bd2 ba2k sqft148 Heritage Dr, Glastonbury, CT 06033Off Market
- $651,3004 bd2 ba2.7k sqft158 Heritage Dr, Glastonbury, CT 06033Off Market
- $517,0003 bd3 ba2.2k sqft100 Heritage Dr, Glastonbury, CT 06033Pending
- $552,1004 bd1 ba2.3k sqft143 Heritage Dr, Glastonbury, CT 06033Off Market
- $470,8003 bd2 ba1.6k sqft133 Heritage Dr, Glastonbury, CT 06033Off Market
- $579,6005 bd3 ba2k sqft155 Heritage Dr, Glastonbury, CT 06033Off Market
A local agent can set up tours, give advice and negotiate with sellers.
Similar homes
- $599,9004 bd3 ba2.2k sqft285 Long Hill Drive, Glastonbury, CT 06033For Sale

 MLS ID #24190052, Yola Feery, Berkshire Hathaway NE Prop.. Smart MLS
 - $640,0004 bd3 ba2.7k sqft305 Eastbury Hill Road, Glastonbury, CT 06033For Sale
 MLS ID #24190049, Linda A. Edelwich, William Raveis Real Estate. Smart MLS
 - $499,8804 bd3 ba2.2k sqft81 Crescent Road, Glastonbury, CT 06033For Sale
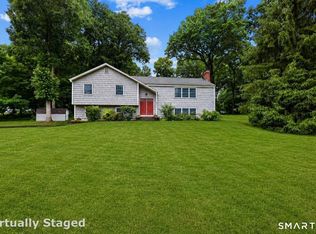 MLS ID #24189709, Donna Mansfield, William Raveis Real Estate. Smart MLS
 - $699,9004 bd4 ba2.9k sqft260 Lexington Road, Glastonbury, CT 06033For Sale
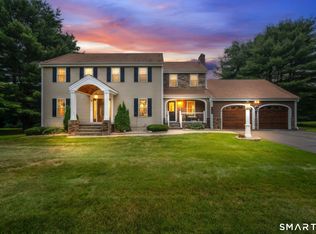 MLS ID #24198168, Tracy L. Molloy, Coldwell Banker Realty. Smart MLS
 - $599,9004 bd3 ba2.7k sqft15 Michele Drive, Portland, CT 06480For SaleMLS ID #24197375, Margaret M. Wilcox, William Raveis Real Estate. Smart MLS
- $568,0004 bd3 ba2.2k sqft341 Kennedy Road, Manchester, CT 06042For SaleMLS ID #24197973, Alanna Burwell, Hudson Home Services LLC. Smart MLS
- $604,9994 bd3 ba2.2k sqft70 Woodfield Crossing, Rocky Hill, CT 06067For SaleMLS ID #24199418, Courtney Cusano, Coldwell Banker Realty. Smart MLS
- $539,0003 bd3 ba2k sqft87 Windrush Lane, Hebron, CT 06248For SaleMLS ID #24193742, Mike J. Daly, Berkshire Hathaway NE Prop.. Smart MLS
- $599,9003 bd3 ba2.4k sqft91 Whippoorwill Hollow Road, East Hampton, CT 06424For SaleMLS ID #24184583, Lynn P. Minnick, Carl Guild & Associates. Smart MLS
- $589,9003 bd2 ba2.1k sqft164 Farms Village Road, Rocky Hill, CT 06067For SaleMLS ID #24195163, Mirella L. D'Antonio, William Raveis Real Estate. Smart MLS
- $599,9003 bd3 ba2.1k sqft64 Red Top Drive, West Hartford, CT 06110For SaleMLS ID #24189047, Mike Trinh, Naples Realty Group, LLC. Smart MLS
- $569,9004 bd3 ba2.2k sqft40 Windmill Road, Ellington, CT 06029For SaleMLS ID #24192758, Pam Moriarty, Coldwell Banker Realty. Smart MLS
- $589,0004 bd4 ba2.2k sqft54 Heatherwood Drive, Colchester, CT 06415For SaleMLS ID #24194827, Nancy Mesham, Coldwell Banker Realty. Smart MLS
- $629,0003 bd3 ba2.5k sqft128 Killingworth Road, Haddam, CT 06441For SaleMLS ID #24182766, Lori A. Vogel, William Raveis Real Estate. Smart MLS
- $599,9005 bd3 ba2.9k sqft159 Bear Swamp Road, East Hampton, CT 06424For SaleMLS ID #24179933, Carl J. Guild, Carl Guild & Associates. Smart MLS
- $525,0004 bd3 ba2.3k sqft109 Cannon Drive, Hebron, CT 06231For SaleMLS ID #24192721, James Celio, Century 21 AllPoints Realty. Smart MLS
- $437,9003 bd3 ba2.1k sqft143 Fitzgerald Drive, East Hartford, CT 06118For SaleMLS ID #24197677, Barbara C. Lazzari, William Raveis Real Estate. Smart MLS
- $449,9004 bd3 ba2.4k sqft69 Fox Ridge Lane, Tolland, CT 06084For SaleMLS ID #24200379, Jessica Boswell, LPT Realty. Smart MLS
- $550,0004 bd3 ba2.1k sqft44 West District Road, Farmington, CT 06085For SaleMLS ID #24194964, Nichole Morrell, KW Legacy Partners. Smart MLS
- $474,0003 bd3 ba1.8k sqft105 Windsorville Road, South Windsor, CT 06074For SaleMLS ID #24199906, Deb Cohen, Coldwell Banker Realty. Smart MLS
