HUGE PRICE REDUCTION!! Beautiful, well maintained contemporary in private woodsy hilltop setting. The front porch leads to an impressive foyer with a towering ceiling. It is open to a huge living room which, too, has a very high ceiling. Palladian windows, and hickory flooring. An updated half bath is located nearby next to an enormous primary bedroom and a handsome updated primary bath with white cabinetry, jetted tub, stall shower and tile flooring. Mornings are glorious in this bedroom with it's huge window looking out on beautiful lush forest .A short staircase leads to the dining room which has hickory flooring and a slider to the back patio. The updated kitchen has a center island, a pantry, self closing white cabinetry, granite counter tops, stainless appliances, and a walk out to the patio. The flooring is hickory and there is a convenient eating area. The kitchen is open to the family room which has wall to wall carpeting, another walk out to the patio and a wood burning Ledgerstone faced fireplace. Upstairs are one very large and two medium bedrooms. All are carpeted with ample closets. In addition there is an oversized laundry with folding counter and hanging racks. The hot tub has been delightful, especially in winter on a cold, clear night for star gazing in the dark sky, or on a quiet Sunday morning listening to the birds, or when the leaves have fallen and you can see the sunset through the trees. Every window looks out on green verdant woods. You barely need any window treatments because the location is so private.It is almost like you are in a treehouse on the second floor. Enjoy the wide selection of birds that call your yard their home. There are Blue Birds, Cardinals, Blue Jays, Chickadees, Nuthatches and even an owl. This is a very special tight knit community that shares a group email and generally looks out for on another.. As an example, one morning the waste pick up came way too early and no one had their trash cans down by the road. One neighbor called the waste company. They agreed to come back. She contacted everyone to get their trash cans down to the road as soon as possible so as not to miss the pick up. They share contractor recommendations and other information. Some gatherings that have taken place are Halloween parties and even a concert given by one of the neighbors very talented daughters who are classically trained musicians. One neighbor who has a green thumb does the planting at the beginning of the street. The others reimburse her. Don't you wish all neighborhoods were like this? There are paths in the cul de sac that lead to Buckingham Park. There is a baseball field, a soccer field, a playscape, a barbeque and picnic tables. A golf course is just 2 or 3 minutes down the street. Highland Park Market, well known for it's superior meats is just 3 to 4 minutes away. And in the same plaza, a Walgreens and a liquor store. Extra deep 2 car garage. RT384 is very close.
Sold for $593,550
$593,550
112 Heritage Drive, Glastonbury, CT 06033
4beds
2,937sqft
Single Family Residence
Built in 1985
1.24 Acres Lot
$708,900 Zestimate®
$202/sqft
$4,597 Estimated rent
Home value
$708,900
$673,000 - $744,000
$4,597/mo
Zestimate® history
Owner options
List your home for rent
$4,597/mo
Rent Zestimate®
Find your next renter with Zillow Rental Manager. Plus, with online applications, you can quickly screen prospective tenants – for free.
$4,597/mo
Rent Zestimate®
Refinance and save
$3,578/mo
Est. payment
Refinancing to a lower rate could help reduce your monthly payments and save thousands over the life of the loan.
$3,578/mo
Est. payment
Explore your selling options
Work with a Zillow partner agent
Leverage their expertise and Zillow's premium Showcase listings to get your home seen by more buyers.
Get startedList with your own agent
Get your home in front of millions of buyers by listing it on Zillow.
Learn how to do itSell it yourself
Take full control of how buyers see your home on Zillow by listing For Sale by Owner (FSBO).
List your homeWhat's special
Green verdant woodsSoccer fieldPrivate woodsy hilltop settingCenter islandGranite counter topsWhite cabinetryPalladian windows
Zillow last checked:
Listing updated:
Listed by:
Katherine H. Loomis 860-798-4734,
Berkshire Hathaway NE Prop. 860-633-3674
Bought with:
Stephanie J. Jacobs, RES.0805763
Sunset Creek Realty, LLC
Source: Smart MLS,MLS#: 170586439
Facts & features
Interior
Bedrooms & bathrooms
- Bedrooms: 4
- Bathrooms: 3
- Full bathrooms: 2
- 1/2 bathrooms: 1
Primary bedroom
- Features: High Ceilings, Vaulted Ceiling(s), Ceiling Fan(s), Full Bath
- Level: Main
Bedroom
- Features: Ceiling Fan(s), Wall/Wall Carpet
- Level: Upper
Bedroom
- Features: Ceiling Fan(s), Wall/Wall Carpet
- Level: Upper
Bedroom
- Features: Wall/Wall Carpet
- Level: Upper
Primary bathroom
- Features: Remodeled, Stall Shower, Whirlpool Tub, Tile Floor
- Level: Main
Bathroom
- Features: Tile Floor
- Level: Main
Bathroom
- Features: Remodeled, Tub w/Shower
- Level: Upper
Dining room
- Features: Sliders, Hardwood Floor
- Level: Upper
Family room
- Features: Fireplace, Sliders, Wall/Wall Carpet
- Level: Main
Kitchen
- Features: Granite Counters, Dining Area, Kitchen Island, Pantry, Hardwood Floor
- Level: Main
Living room
- Features: Palladian Window(s), High Ceilings, Vaulted Ceiling(s), Hardwood Floor
- Level: Main
Heating
- Baseboard, Oil
Cooling
- Central Air
Appliances
- Included: Oven/Range, Microwave, Refrigerator, Dishwasher, Washer, Dryer, Water Heater
- Laundry: Upper Level
Features
- Open Floorplan
- Windows: Thermopane Windows
- Basement: Partial,Unfinished,Concrete,Interior Entry,Garage Access
- Attic: Pull Down Stairs
- Number of fireplaces: 1
Interior area
- Total structure area: 2,937
- Total interior livable area: 2,937 sqft
- Finished area above ground: 2,937
Property
Parking
- Total spaces: 2
- Parking features: Attached, Paved, Off Street, Garage Door Opener, Private, Asphalt
- Attached garage spaces: 2
- Has uncovered spaces: Yes
Features
- Patio & porch: Patio
- Exterior features: Rain Gutters
- Spa features: Heated
Lot
- Size: 1.24 Acres
- Features: Cul-De-Sac, Secluded, Sloped, Wooded
Details
- Parcel number: 569604
- Zoning: RR
Construction
Type & style
- Home type: SingleFamily
- Architectural style: Colonial,Contemporary
- Property subtype: Single Family Residence
Materials
- Wood Siding
- Foundation: Concrete Perimeter
- Roof: Asphalt
Condition
- New construction: No
- Year built: 1985
Utilities & green energy
- Sewer: Septic Tank
- Water: Well
- Utilities for property: Cable Available
Green energy
- Energy efficient items: Thermostat, Windows
Community & HOA
Community
- Features: Golf, Health Club, Library, Medical Facilities, Pool, Public Rec Facilities
HOA
- Has HOA: No
- Amenities included: None
Location
- Region: Glastonbury
Financial & listing details
- Price per square foot: $202/sqft
- Tax assessed value: $333,000
- Annual tax amount: $10,326
- Date on market: 10/25/2023
Price history
| Date | Event | Price |
|---|---|---|
| 10/25/2023 | Listing removed | $599,900$204/sqft |
Source:  Berkshire Hathaway HomeServices New England Properties #170586439 Report a problem Berkshire Hathaway HomeServices New England Properties #170586439 Report a problem | ||
| 10/19/2023 | Pending sale | $599,900+1.1%$204/sqft |
Source:  Smart MLS #170586439 Report a problem Smart MLS #170586439 Report a problem | ||
| 9/28/2023 | Sold | $593,550-1.1%$202/sqft |
Source: Smart MLS #170586439 Report a problem | ||
| 8/16/2023 | Contingent | $599,900$204/sqft |
Source: Berkshire Hathaway HomeServices New England Properties #170586439 Report a problem | ||
| 8/9/2023 | Price change | $599,900-9.1%$204/sqft |
Source: Smart MLS #170586439 Report a problem | ||
| 8/4/2023 | Listed for sale | $659,900+204.8%$225/sqft |
Source: Smart MLS #170586439 Report a problem | ||
| 12/16/1997 | Sold | $216,500-10%$74/sqft |
Source: Public Record Report a problem | ||
| 9/17/1993 | Sold | $240,500$82/sqft |
Source: Public Record Report a problem | ||
Public tax history
| Year | Property taxes | Tax assessment |
|---|---|---|
| 2025 | $10,932 +2.8% | $333,000 |
| 2024 | $10,633 +3% | $333,000 |
| 2023 | $10,326 +5.5% | $333,000 +26.9% |
| 2022 | $9,788 -0.1% | $262,400 |
| 2021 | $9,793 +1.1% | $262,400 |
| 2020 | $9,683 +1.5% | $262,400 |
| 2019 | $9,541 +1% | $262,400 |
| 2018 | $9,446 -3.1% | $262,400 +0.8% |
| 2017 | $9,744 +2.9% | $260,200 |
| 2016 | $9,471 | $260,200 |
Find assessor info on the county website
Neighborhood: 06033
Nearby homes
- $517,0003 bd3 ba2.2k sqft100 Heritage Dr, Glastonbury, CT 06033Pending
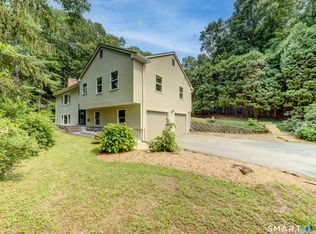
- $656,8004 bd3 ba2.5k sqft124 Heritage Dr, Glastonbury, CT 06033Off Market
- $599,9003 bd3 ba2.1k sqft136 Heritage Dr, Glastonbury, CT 06033For Sale
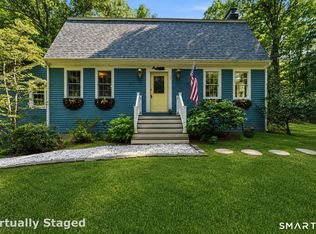
- $770,0004 bd3 ba3k sqft92 Heritage Dr, Glastonbury, CT 06033Off Market
- $563,7003 bd2 ba2k sqft148 Heritage Dr, Glastonbury, CT 06033Off Market
- $731,1004 bd3 ba3.6k sqft80 Heritage Dr, Glastonbury, CT 06033Off Market
- $651,3004 bd2 ba2.7k sqft158 Heritage Dr, Glastonbury, CT 06033Off Market
- $655,3004 bd2 ba2.2k sqft113 Heritage Dr, Glastonbury, CT 06033Off Market
Nearby schools
GreatSchools rating
- 9/10Gideon Welles SchoolGrades: 5-6Distance: 1.4 mi
- 8/10Smith Middle SchoolGrades: 6-8Distance: 2.5 mi
- 9/10Glastonbury High SchoolGrades: 9-12Distance: 3.5 mi
Schools provided by the listing agent
- High: Glastonbury
Source: Smart MLS. This data may not be complete. We recommend contacting the local school district to confirm school assignments for this home.


Get pre-qualified for a loan
At Zillow Home Loans, we can pre-qualify you in as little as 5 minutes with no impact to your credit score.An equal housing lender. NMLS #10287.
Sell for more on Zillow
Get a Zillow Showcase℠ listing at no additional cost and you could sell for .
$708,900
2% more
+$14,178
With Zillow Showcase(estimated)
$723,078
- Connecticut
- Hartford County
- Glastonbury
- 06033
- 112 Heritage Drive
Nearby cities
Nearby neighborhoods
Nearby zip codes
Other Glastonbury Topics
