*OFFERS DUE 7/19 by 6pm* Tucked away on a charming street, 100 Heritage is a peaceful retreat that offers a year-round vacation feel! Key updates & improvements by the current owners have truly brought out the best in this home! Large picture windows through the home invite you to play with the natural light & generous spaces. Dramatic wood paneled ceiling establishes a mid-century mod vibe, perfectly complemented by exposed beams, skylights & stained glass accents. Flowing, L-shaped living & dining areas offers an ideal layout for hosting & entertaining. Recently refreshed kitchen sparkles with trendy quartz countertops, taupe cabinetry & stainless steel appliances. Breakfast nook leads straight out onto the deck that conveniently houses a raised bed for a herb or cut flower garden. Expansive, usable deck wraps around an entire corner of the house, with easy access from both the kitchen & dining room. Primary bedroom features gleaming hardwood floors & a fully remodeled, well-sized ensuite bathroom. Another bedroom & second full bath on this level makes this a perfect family zone. Updated hallway bath includes modern fixtures, laundry with plenty of storage & a sorting/folding station. Downstairs, the huge family room is anchored by a classic brick fireplace. More large windows ensure that the space feels bright & open! Third bedroom with a full, partially updated bath creates a separate wing that can be used by guests or family members seeking their own space. 2 car attached garage, central air (2022), new well pressure tank (2026), new gutters (2024) & newer roof & skylights (2019) means you can move right in and relax! Easy access to the Buckingham Park trail head, daily conveniences & highways. If you are seeking a home with that perfect blend of being in a neighborhood yet having some privacy, come take a look at this one!
Under contract
$517,000
100 Heritage Drive, Glastonbury, CT 06033
3beds
2,288sqft
Single Family Residence
Built in 1983
1.59 Acres Lot
$563,100 Zestimate®
$226/sqft
$-- HOA
What's special
Large picture windowsDramatic wood paneled ceilingExposed beamsBreakfast nookTrendy quartz countertopsStained glass accentsTaupe cabinetry
- 32 days |
- 204 |
- 63 |
Likely to sell faster than
Zillow last checked:
Listing updated:
Listed by:
Margaret Wilcox Team,
Taheera Pinto (860)942-7720,
William Raveis Real Estate 860-633-0111
Source: Smart MLS,MLS#: 24191778
Facts & features
Interior
Bedrooms & bathrooms
- Bedrooms: 3
- Bathrooms: 3
- Full bathrooms: 3
Primary bedroom
- Features: Remodeled, Full Bath, Hardwood Floor
- Level: Main
Bedroom
- Features: Wall/Wall Carpet
- Level: Main
Bedroom
- Level: Lower
Bathroom
- Features: Remodeled
- Level: Main
Bathroom
- Features: Stall Shower
- Level: Lower
Dining room
- Features: Beamed Ceilings, Sliders, Hardwood Floor
- Level: Main
Family room
- Features: Fireplace
- Level: Lower
Kitchen
- Features: Skylight, Vaulted Ceiling(s), Quartz Counters, Pantry, Sliders, Tile Floor
- Level: Main
Living room
- Features: Skylight, Vaulted Ceiling(s), Beamed Ceilings, Fireplace, Hardwood Floor
- Level: Main
Heating
- Baseboard, Hot Water, Oil
Cooling
- Central Air
Appliances
- Included: Electric Range, Microwave, Range Hood, Refrigerator, Dishwasher, Washer, Dryer, Water Heater
- Laundry: Main Level
Features
- Open Floorplan
- Basement: Full,Finished
- Attic: Pull Down Stairs
- Number of fireplaces: 2
Interior area
- Total structure area: 2,288
- Total interior livable area: 2,288 sqft
- Finished area above ground: 1,560
- Finished area below ground: 728
Property
Parking
- Total spaces: 2
- Parking features: Attached
- Attached garage spaces: 2
Features
- Patio & porch: Deck
Lot
- Size: 1.59 Acres
- Features: Few Trees, Rolling Slope
Details
- Additional structures: Shed(s)
- Parcel number: 569603
- Zoning: RR
Construction
Type & style
- Home type: SingleFamily
- Architectural style: Ranch
- Property subtype: Single Family Residence
Materials
- Vinyl Siding
- Foundation: Concrete Perimeter, Raised
- Roof: Asphalt
Condition
- New construction: No
- Year built: 1983
Utilities & green energy
- Sewer: Septic Tank
- Water: Well
- Utilities for property: Cable Available
Community & HOA
Community
- Features: Golf, Park, Public Rec Facilities
HOA
- Has HOA: No
Location
- Region: Glastonbury
Financial & listing details
- Price per square foot: $226/sqft
- Tax assessed value: $277,300
- Annual tax amount: $9,104
- Date on market: 7/16/2026
Estimated market value
$563,100
$535,000 - $591,000
$4,091/mo
Price history
| Date | Event | Price |
|---|---|---|
| 7/20/2026 | Pending sale | $517,000$226/sqft |
Source:  Smart MLS #24191778 Report a problem Smart MLS #24191778 Report a problem | ||
| 7/16/2026 | Listed for sale | $517,000+78.9%$226/sqft |
Source: Smart MLS #24191778 Report a problem | ||
| 1/25/2019 | Sold | $289,000$126/sqft |
Source: Smart MLS #170134818 Report a problem | ||
| 10/17/2018 | Listed for sale | $289,000+9.1%$126/sqft |
Source: Coldwell Banker Res Brokerage #170134818 Report a problem | ||
| 8/30/2002 | Sold | $265,000+381.8%$116/sqft |
Source: Smart MLS #G291813 Report a problem | ||
| 4/25/1997 | Sold | $55,000$24/sqft |
Source: Public Record Report a problem | ||
Public tax history
| Year | Property taxes | Tax assessment |
|---|---|---|
| 2025 | $9,104 +2.8% | $277,300 |
| 2024 | $8,854 +3% | $277,300 |
| 2023 | $8,599 +8.1% | $277,300 +30.1% |
| 2022 | $7,952 -0.1% | $213,200 |
| 2021 | $7,957 +1.1% | $213,200 |
| 2020 | $7,867 +1.5% | $213,200 |
| 2019 | $7,752 -4.2% | $213,200 -5.1% |
| 2018 | $8,089 -2.2% | $224,700 +1.7% |
| 2017 | $8,273 +2.9% | $220,900 |
| 2016 | $8,041 | $220,900 |
Find assessor info on the county website
Monthly payment
Est. payment
Payment breakdown
Explore the cost of this home by adjusting the details. Changes won't be saved.Climate risks
Neighborhood: 06033
Nearby schools
GreatSchools rating
- 9/10Gideon Welles SchoolGrades: 5-6Distance: 1.5 mi
- 8/10Smith Middle SchoolGrades: 6-8Distance: 2.5 mi
- 9/10Glastonbury High SchoolGrades: 9-12Distance: 3.5 mi
Schools provided by the listing agent
- Elementary: Hebron Avenue
- Middle: Smith,Gideon Welles
- High: Glastonbury
Source: Smart MLS. This data may not be complete. We recommend contacting the local school district to confirm school assignments for this home.
- $593,5504 bd3 ba2.9k sqft112 Heritage Dr, Glastonbury, CT 06033Sold

- $770,0004 bd3 ba3k sqft92 Heritage Dr, Glastonbury, CT 06033Off Market
- $656,8004 bd3 ba2.5k sqft124 Heritage Dr, Glastonbury, CT 06033Off Market
- $731,1004 bd3 ba3.6k sqft80 Heritage Dr, Glastonbury, CT 06033Off Market
- $599,9003 bd3 ba2.1k sqft136 Heritage Dr, Glastonbury, CT 06033For Sale
- $920,5004 bd3 ba3k sqft91 Heritage Dr, Glastonbury, CT 06033Off Market
- $563,7003 bd2 ba2k sqft148 Heritage Dr, Glastonbury, CT 06033Off Market
- $568,6003 bd2 ba2.1k sqft83 Heritage Dr, Glastonbury, CT 06033Off Market
A local agent can set up tours, give advice and negotiate with sellers.
Similar homes
- $499,9003 bd3 ba1.8k sqft208 Chimney Sweep Hill Road, Glastonbury, CT 06033For Sale
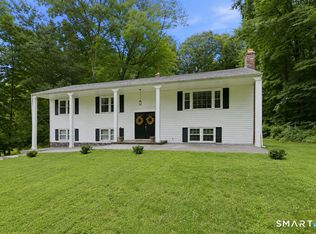
 MLS ID #24196885, Diana M. Brown, William Raveis Real Estate. Smart MLS
 - $599,9003 bd3 ba2.1k sqft136 Heritage Drive, Glastonbury, CT 06033For Sale
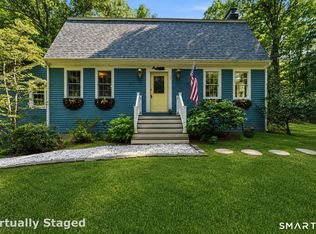 MLS ID #24195120, Amy P. Rio, Better Homes and Gardens Real Estate Executive Real Estate. Smart MLS
 - $499,8804 bd3 ba2.2k sqft81 Crescent Road, Glastonbury, CT 06033For Sale
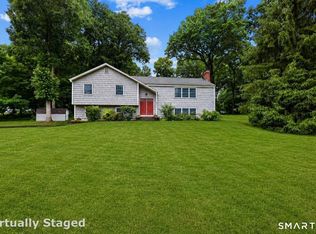 MLS ID #24189709, Donna Mansfield, William Raveis Real Estate. Smart MLS
 - $539,9004 bd3 ba2.1k sqft878 Manchester Road, Glastonbury, CT 06033For Sale
 MLS ID #24197932, Mark T. Massaro, Coldwell Banker Realty. Smart MLS
 - $549,0003 bd2 ba1.7k sqft146 Cambridge Drive, Glastonbury, CT 06033For SaleMLS ID #24198993, Brian Pastuszak, Kings of the House LLC. Smart MLS
- $519,0003 bd3 ba2.6k sqft166 Stevens Lane, Glastonbury, CT 06033For SaleMLS ID #24188897, Matthew Guida, Eagle Eye Realty PLLC. Smart MLS
- $625,0006 bd4 ba2.5k sqft1968 Chalker Hill, Glastonbury, CT 06033For SaleMLS ID #24182048, Kadji Anderson, Berkshire Hathaway NE Prop.. Smart MLS
- $574,9003 bd3 ba1.8k sqft248 Manchester Road, Glastonbury, CT 06033For SaleMLS ID #24197994, Frederick Ferguson, Carl Guild & Associates. Smart MLS
- $499,9003 bd2 ba1.6k sqft244 Chestnut Hill Road, Glastonbury, CT 06033For SaleMLS ID #24181021, Harry Finer, William Raveis Real Estate. Smart MLS
- $649,9003 bd3 ba2.8k sqft32 Stonepost Road, Glastonbury, CT 06033For SaleMLS ID #24198526, Taylor Mandell-Daly, Berkshire Hathaway NE Prop.. Smart MLS
- $549,9003 bd3 ba1.7k sqft334 Cavan Lane #334, Glastonbury, CT 06033For SaleMLS ID #24190217, Britt Miglietta, Berkshire Hathaway NE Prop.. Smart MLS
- $--3 bd3 ba1.7k sqft29 Laurwood Dr, Bolton, CT 06043AuctionAuction.com 2
- $559,0004 bd3 ba2.7k sqft33 West Gerald Drive, Manchester, CT 06040For SaleMLS ID #24197675, Bill S. Mamak, RE/MAX Right Choice. Smart MLS
- $495,0003 bd3 ba2k sqft10 Coughlin Road, Manchester, CT 06040For SaleMLS ID #24197865, Joe Sciarra, D.W. Fish Real Estate. Smart MLS
- $519,9003 bd3 ba2.2k sqft48 Lenti Drive, Manchester, CT 06040For SaleMLS ID #24192771, Liz A. Doll, William Raveis Real Estate. Smart MLS
- $525,0004 bd4 ba2.5k sqft97 Nutmeg Drive, Manchester, CT 06040For SaleMLS ID #24183041, Julie Corrado, Coldwell Banker Realty. Smart MLS
- $640,0004 bd3 ba2.7k sqft305 Eastbury Hill Road, Glastonbury, CT 06033For SaleMLS ID #24190049, Linda A. Edelwich, William Raveis Real Estate. Smart MLS
- $599,9004 bd3 ba2.2k sqft285 Long Hill Drive, Glastonbury, CT 06033For SaleMLS ID #24190052, Yola Feery, Berkshire Hathaway NE Prop.. Smart MLS
- $449,9004 bd3 ba1.8k sqft223 Walek Farms Road, Manchester, CT 06040For SaleMLS ID #24198306, Deepak Khatiwada, eRealty Advisors, Inc.. Smart MLS
- $520,0003 bd3 ba1.8k sqft12 Villa Louisa Road, Bolton, CT 06043For SaleMLS ID #24190936, Anna Sogliuzzo, Berkshire Hathaway NE Prop.. Smart MLS
