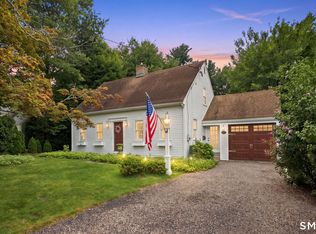
Cozy meets classic New England charm-right down to the quintessential pea stone driveway at this adorable & beautifully renovated 4-bed, 2.5-bath home. Hardwood floors flow throughout beginning with a stunning primary suite that has been thoughtfully redesigned to include a walk-in closet, add'l built-in storage, exposed brick & faux beam accents, plus the convenience of built-in laundry. 3 additional generously sized bedrooms complete the expansive upper level. The main level is just as impressive, w/a beautifully updated kitchen featuring granite countertops, built-in island, & exposed brick accents. The kitchen flows seamlessly into the dining room, complete w/a built-in wet/dry bar & French doors opening to covered porch. A sun-filled living room w/bay window and cozy family room w/gas fireplace offer plenty of space to gather & relax. Wait until you step outside-the backyard is ready to impress w/a beautiful stone patio, stone lined gas fire pit, built-in gas grill hookup, & uniquely matched shed-an outdoor space with endless possibilities for entertaining. An oversized 2-car attached garage & partially finished lower-level provide even more flexibility for a home gym, office, playroom, or whatever fits your lifestyle. The unfinished portion of the basement offers plenty of storage along w/a 2nd washer/dryer. Packed with intentional details such as central vac, irrigation, invisible fence, this home checks every single box-even the ones you didn't know you wanted yet!
Coming soon 08/18
$604,999
70 Woodfield Crossing, Rocky Hill, CT 06067
4beds
2,270sqft
Single Family Residence
Built in 1981
0.47 Acres Lot
$-- Zestimate®
$267/sqft
$-- HOA
What's special
- 16 hours |
- 518 |
- 49 |
Zillow last checked:
Listing updated:
Listed by:
Courtney Cusano (860)202-0246,
Coldwell Banker Realty 860-231-2600,
Kayla Magnoli 860-462-3495,
Coldwell Banker Realty
Source: Smart MLS,MLS#: 24199418
Facts & features
Interior
Bedrooms & bathrooms
- Bedrooms: 4
- Bathrooms: 3
- Full bathrooms: 2
- 1/2 bathrooms: 1
Primary bedroom
- Features: Built-in Features, Ceiling Fan(s), Full Bath, Stall Shower, Walk-In Closet(s), Hardwood Floor
- Level: Upper
Bedroom
- Features: Bay/Bow Window, Hardwood Floor
- Level: Upper
Bedroom
- Level: Upper
Bedroom
- Level: Upper
Bathroom
- Level: Upper
Bathroom
- Level: Main
Dining room
- Features: Granite Counters, Dry Bar, Wet Bar, Tile Floor
- Level: Main
Family room
- Features: Gas Log Fireplace
- Level: Main
Living room
- Features: Bay/Bow Window
- Level: Main
Rec play room
- Level: Lower
Heating
- Hot Water, Natural Gas
Cooling
- Ceiling Fan(s), Whole House Fan, Window Unit(s)
Appliances
- Included: Gas Range, Refrigerator, Dishwasher, Washer, Dryer, Water Heater
- Laundry: Lower Level, Upper Level
Features
- Doors: French Doors
- Basement: Full,Heated,Finished,Cooled
- Attic: Pull Down Stairs
- Number of fireplaces: 1
Interior area
- Total structure area: 2,270
- Total interior livable area: 2,270 sqft
- Finished area above ground: 2,270
Property
Parking
- Total spaces: 2
- Parking features: Attached
- Attached garage spaces: 2
Features
- Patio & porch: Patio
- Exterior features: Garden
Lot
- Size: 0.47 Acres
- Features: Level, Landscaped
Details
- Additional structures: Shed(s)
- Parcel number: 693004
- Zoning: R-20
Construction
Type & style
- Home type: SingleFamily
- Architectural style: Colonial
- Property subtype: Single Family Residence
Materials
- Shingle Siding, Other
- Foundation: Concrete Perimeter
- Roof: Asphalt
Condition
- New construction: No
- Year built: 1981
Utilities & green energy
- Sewer: Public Sewer
- Water: Public
Community & HOA
HOA
- Has HOA: No
Location
- Region: Rocky Hill
Financial & listing details
- Price per square foot: $267/sqft
- Tax assessed value: $301,490
- Annual tax amount: $9,117
- Date on market: 8/15/2026
Estimated market value
Not available
Estimated sales range
Not available
Not available
Price history
| Date | Event | Price |
|---|---|---|
| 1/30/2015 | Sold | $420,000-1.2%$185/sqft |
Source:  Smart MLS #G10007887 Report a problem Smart MLS #G10007887 Report a problem | ||
| 12/5/2014 | Listed for sale | $424,900$187/sqft |
Source: Coldwell Banker Res Brokerage #G10007887 Report a problem | ||
Public tax history
| Year | Property taxes | Tax assessment |
|---|---|---|
| 2025 | $9,117 +3.7% | $301,490 |
| 2024 | $8,794 +6.1% | $301,490 +30.6% |
| 2023 | $8,290 +4.1% | $230,790 |
| 2022 | $7,967 +1.2% | $230,790 |
| 2021 | $7,870 +1.5% | $230,790 |
| 2020 | $7,755 +3.4% | $230,790 |
| 2019 | $7,501 +2.2% | $230,790 +1.9% |
| 2018 | $7,339 +2.5% | $226,520 |
| 2017 | $7,158 +6.4% | $226,520 |
| 2015 | $6,728 | $226,520 |
| 2014 | $6,728 +4.7% | $226,520 -6.3% |
| 2013 | $6,429 +2.7% | $241,710 |
| 2012 | $6,260 +5.7% | $241,710 |
| 2011 | $5,922 +2.9% | $241,710 |
| 2010 | $5,753 +3.9% | $241,710 |
| 2009 | $5,535 -5.3% | $241,710 +20.7% |
| 2008 | $5,847 +2.8% | $200,240 |
| 2007 | $5,687 +1.4% | $200,240 |
| 2006 | $5,607 +8.5% | $200,240 |
| 2005 | $5,166 +1% | $200,240 +1% |
| 2004 | $5,116 +74.4% | $198,280 +98.1% |
| 2003 | $2,933 -23.5% | $100,090 -30% |
| 2001 | $3,832 +5.6% | $142,980 -13.3% |
| 1995 | $3,628 | $164,920 |
Find assessor info on the county website
Monthly payment
Est. payment
Payment breakdown
Explore the cost of this home by adjusting the details. Changes won't be saved.Climate risks
Neighborhood: 06067
Nearby schools
GreatSchools rating
- 10/10West Hill SchoolGrades: PK-3Distance: 1.2 mi
- 9/10Albert D. Griswold Middle SchoolGrades: 6-8Distance: 2.4 mi
- 7/10Rocky Hill High SchoolGrades: 9-12Distance: 2.7 mi
Schools provided by the listing agent
- Elementary: West Hill
- High: Rocky Hill
Source: Smart MLS. This data may not be complete. We recommend contacting the local school district to confirm school assignments for this home.
- $552,6003 bd2 ba2k sqft58 Woodfield Xing, Rocky Hill, CT 06067Off Market
- $599,6004 bd2 ba2.3k sqft65 Deerfield Run, Rocky Hill, CT 06067Off Market
- $616,0003 bd2 ba1.9k sqft55 Deerfield Run, Rocky Hill, CT 06067Off Market
- $566,8003 bd3 ba1.7k sqft75 Deerfield Run, Rocky Hill, CT 06067Off Market
- $555,9003 bd2 ba2.1k sqft71 Woodfield Xing, Rocky Hill, CT 06067Off Market
- $579,2003 bd2 ba2.3k sqft48 Woodfield Xing, Rocky Hill, CT 06067Off Market
- $613,3003 bd3 ba2.5k sqft51 Woodfield Xing, Rocky Hill, CT 06067Off Market
- $557,4003 bd2 ba1.7k sqft45 Deerfield Run, Rocky Hill, CT 06067Off Market
A local agent can set up tours, give advice and negotiate with sellers.
Similar homes
- $589,9003 bd2 ba2.1k sqft164 Farms Village Road, Rocky Hill, CT 06067For Sale

 MLS ID #24195163, Mirella L. D'Antonio, William Raveis Real Estate. Smart MLS
 - $609,9003 bd2 ba1.4k sqft157 Evergreen Road, Cromwell, CT 06416For Sale
 MLS ID #24199227, Robert Jordan, Hagel & Assoc. Real Estate. Smart MLS
 - $439,9003 bd2 ba1.2k sqft125 Bailey Road, Rocky Hill, CT 06067For Sale
 MLS ID #24199530, Dawn E. Satagaj, William Raveis Real Estate. Smart MLS
 - $649,9003 bd3 ba2.8k sqft32 Stonepost Road, Glastonbury, CT 06033For Sale
 MLS ID #24198526, Taylor Mandell-Daly, Berkshire Hathaway NE Prop.. Smart MLS
 - $599,9004 bd3 ba2.7k sqft15 Michele Drive, Portland, CT 06480For SaleMLS ID #24197375, Margaret M. Wilcox, William Raveis Real Estate. Smart MLS
- $549,9993 bd3 ba1.7k sqft129 Midwell Road, Wethersfield, CT 06109For SaleMLS ID #24198596, Maria L. Latina, Eagle Eye Realty PLLC. Smart MLS
- $499,9003 bd3 ba1.6k sqft69 Ledgebrook Lane, Middletown, CT 06457For SaleMLS ID #24198344, Michelle Pirruccio, Carl Guild & Associates. Smart MLS
- $499,9003 bd2 ba2.2k sqft251 Thompson Hill Road, Portland, CT 06480For SaleMLS ID #24198960, Carl J. Guild, Carl Guild & Associates. Smart MLS
- $549,9005 bd4 ba3.2k sqft109 Boylston Street, Newington, CT 06111For SaleMLS ID #24197607, Nadia Kachwaha, KW Legacy Partners. Smart MLS
- $569,9003 bd3 ba2.7k sqft897 East Street, Middletown, CT 06457For SaleMLS ID #24196131, LaurieAnn Hansen, Coldwell Banker Realty. Smart MLS
- $424,9003 bd3 ba1.2k sqft61 Hollister Drive, Rocky Hill, CT 06067For SaleMLS ID #24183872, Anthony Cusano, Berkshire Hathaway NE Prop.. Smart MLS
- $575,0004 bd4 ba2.7k sqft101 Collier Road, Wethersfield, CT 06109For SaleMLS ID #24175203, Mirella L. D'Antonio, William Raveis Real Estate. Smart MLS
- $599,9994 bd4 ba2.7k sqft712 Main Street, Glastonbury, CT 06073For SaleMLS ID #24192958, Sylvia Sheth, Oxford Realty. Smart MLS
- $449,9004 bd2 ba1.8k sqft22 Chapin Avenue, Rocky Hill, CT 06067For SaleMLS ID #24184863, Stacy Anselmo, Coldwell Banker Realty. Smart MLS
- $--4 bd2 ba1.5k sqft846 Main St, Newington, CT 06111AuctionAuction.com 1
- $325,0002 bd2 ba1.2k sqftCentury Ridge, Rocky Hill, CT 06067For SaleMLS ID #24198759, Adam C. Clemens, Century 21 Clemens Group. Smart MLS
- $469,9255 bd3 ba2.5k sqft93 Forest Street, New Britain, CT 06052For SaleMLS ID #24198525, Maria Pirulli, Five Stars Realty. Smart MLS
- $589,9004 bd3 ba2.1k sqft340 Wolcott Hill Road, Wethersfield, CT 06109For SaleMLS ID #24173090, Maria I. Turner, KW Legacy Partners. Smart MLS
- $369,9004 bd1 ba1.9k sqft171 Smith Street, Middletown, CT 06457For SaleMLS ID #24198560, Andrea Hanrahan, SalCal Real Estate Connections. Smart MLS
- $449,9003 bd2 ba1.3k sqft245 Grindle Brook Road, Glastonbury, CT 06073For SaleMLS ID #24197015, Britt Miglietta, Berkshire Hathaway NE Prop.. Smart MLS
