Welcome to this beautifully updated home situated on a large, mature, meticulously landscaped lot. This home has smart- home capabilities throughout, with the outlets, lights, fixtures and washer/ dryer which can all be controlled from a smartphone. The property offers a private rear driveway with multiple entrances, providing excellent accessibility and convenience. Inside, the home features new flooring throughout, custom blinds, and large windows that fill the spaces with fabulous natural light. The inviting living room offers built-in shelving and cabinetry, creating both character and functional storage. The newly renovated kitchen features a breakfast bar and stainless steel appliances, while the dining room opens through sliding French doors to a large deck for seamless access to outdoors for additional entertaining purposes. The spacious primary suite includes a large walk-in closet and a newly renovated en-suite bathroom. Additional bedrooms are complemented by another beautifully renovated bathroom. The lower-level family room provides a cozy retreat with a working fireplace. Adjacent to the family room is a versatile home gym with convenient access from both the family room and driveway. This flexible space could also serve beautifully as a home office, studio, or additional living area. Additional highlights include a one-car attached garage equipped with a Level 2 electric vehicle charger. With thoughtful renovations, flexible living spaces, abundant natura
Accepting backups
$450,000
128 Westerly Terrace, Rocky Hill, CT 06067
3beds
2,416sqft
Single Family Residence
Built in 1966
0.46 Acres Lot
$-- Zestimate®
$186/sqft
$-- HOA
What's special
Breakfast barSpacious primary suiteCustom blindsBeautifully renovated bathroomLarge walk-in closetNew flooring throughoutNewly renovated en-suite bathroom
- 22 days
- 2,363
- 204
Likely to sell faster than
Zillow last checked:
Listing updated:
Listed by:
Charles J. Lilley (860)305-4722,
Century 21 AllPoints Realty 860-263-2121
Source: Smart MLS,MLS#: 24207513
Facts & features
Interior
Bedrooms & bathrooms
- Bedrooms: 3
- Bathrooms: 3
- Full bathrooms: 1
- 1/2 bathrooms: 2
Primary bedroom
- Features: Half Bath, Walk-In Closet(s)
- Level: Main
- Area: 156 Square Feet
- Dimensions: 13 x 12
Bedroom
- Level: Main
- Area: 154 Square Feet
- Dimensions: 11 x 14
Bedroom
- Level: Main
- Area: 121 Square Feet
- Dimensions: 11 x 11
Dining room
- Features: Balcony/Deck, Sliders, Engineered Wood Floor, Hardwood Floor
- Level: Main
- Area: 121 Square Feet
- Dimensions: 11 x 11
Family room
- Features: Fireplace
- Level: Lower
- Area: 528 Square Feet
- Dimensions: 22 x 24
Kitchen
- Features: Remodeled, Breakfast Bar, Eating Space
- Level: Main
- Area: 132 Square Feet
- Dimensions: 11 x 12
Living room
- Features: Built-in Features, Engineered Wood Floor, Hardwood Floor
- Level: Main
- Area: 322 Square Feet
- Dimensions: 14 x 23
Rec play room
- Level: Lower
- Area: 176 Square Feet
- Dimensions: 11 x 16
Heating
- Hot Water, Natural Gas
Cooling
- Central Air
Appliances
- Included: Electric Cooktop, Electric Range, Oven/Range, Microwave, Range Hood, Refrigerator, Dishwasher, Disposal, Washer, Dryer, Gas Water Heater, Water Heater
- Laundry: Lower Level
Features
- Basement: Full,Heated,Finished,Garage Access,Cooled,Walk-Out Access,Liveable Space
- Attic: None
- Number of fireplaces: 1
Interior area
- Total structure area: 2,416
- Total interior livable area: 2,416 sqft
- Finished area above ground: 1,404
- Finished area below ground: 1,012
Video & virtual tour
Property
Parking
- Total spaces: 1
- Parking features: Attached, Garage Door Opener
- Attached garage spaces: 1
Features
- Patio & porch: Deck
- Exterior features: Sidewalk, Rain Gutters
Lot
- Size: 0.46 Acres
- Features: Level
Details
- Parcel number: 2254953
- Zoning: R-20
Construction
Type & style
- Home type: SingleFamily
- Architectural style: Ranch
- Property subtype: Single Family Residence
Materials
- Vinyl Siding
- Foundation: Concrete Perimeter, Raised
- Roof: Asphalt
Condition
- New construction: No
- Year built: 1966
Utilities & green energy
- Sewer: Public Sewer
- Water: Public
- Utilities for property: Cable Available
Community & HOA
HOA
- Has HOA: No
Location
- Region: Rocky Hill
Financial & listing details
- Price per square foot: $186/sqft
- Tax assessed value: $254,310
- Annual tax amount: $8,062
- Date on market: 9/18/2026
Estimated market value
Not available
Estimated sales range
Not available
Not available
Price history
| Date | Event | Price |
|---|---|---|
| 9/18/2026 | Listed for sale | $450,000$186/sqft |
Source:  Smart MLS #24207513 Report a problem Smart MLS #24207513 Report a problem | ||
Public tax history
| Year | Property taxes | Tax assessment |
|---|---|---|
| 2025 | $7,690 +3.7% | $254,310 |
| 2024 | $7,418 +5.6% | $254,310 +30% |
| 2023 | $7,025 +4.1% | $195,580 |
| 2022 | $6,751 +1.2% | $195,580 |
| 2021 | $6,669 +1.5% | $195,580 |
| 2020 | $6,571 +3.4% | $195,580 |
| 2019 | $6,356 +2.9% | $195,580 +2.6% |
| 2018 | $6,178 +2.5% | $190,680 |
| 2017 | $6,025 +6.4% | $190,680 |
| 2015 | $5,663 | $190,680 |
| 2014 | $5,663 +2.6% | $190,680 -8.1% |
| 2013 | $5,519 +2.7% | $207,480 |
| 2012 | $5,374 +5.7% | $207,480 |
| 2011 | $5,083 +2.9% | $207,480 |
| 2010 | $4,938 +3.9% | $207,480 |
| 2009 | $4,751 -7.4% | $207,480 +18.1% |
| 2008 | $5,131 +2.8% | $175,730 |
| 2007 | $4,991 +1.4% | $175,730 |
| 2006 | $4,920 +8.5% | $175,730 |
| 2005 | $4,534 | $175,730 |
| 2004 | $4,534 +95.9% | $175,730 +122.5% |
| 2003 | $2,314 -23.5% | $78,970 -30% |
| 2001 | $3,023 +3.6% | $112,810 -15% |
| 1995 | $2,919 | $132,680 |
Find assessor info on the county website
Monthly payment
Est. payment
Payment breakdown
Explore the cost of this home by adjusting the details. Changes won't be saved.Climate risks
Neighborhood: 06067
Nearby schools
Schools provided by the listing agent
- Elementary: West Hill
- High: Rocky Hill
Source: Smart MLS. This data may not be complete. We recommend contacting the local school district to confirm school assignments for this home.
Similar homes
- $469,9003 bd3 ba2.1k sqft113 Gilbert Avenue, Rocky Hill, CT 06067For Sale

 MLS ID #24212012, Amy P. Rio, Better Homes and Gardens Real Estate Executive Real Estate. Smart MLS
 - $450,0004 bd3 ba1.2k sqft400 Hayes Road, Rocky Hill, CT 06067For Sale
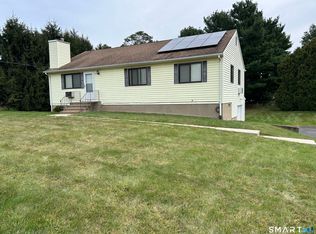 MLS ID #24210472, Joe Finnegan, Finnegan Realtors LLC. Smart MLS
 - $413,0003 bd2 ba2.6k sqft43 Hang Dog Lane, Wethersfield, CT 06109For Sale
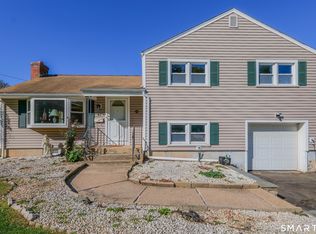 MLS ID #24212943, Jennifer Stich, Tier 1 Real Estate. Smart MLS
 - $399,9003 bd2 ba1.2k sqft125 Bailey Road, Rocky Hill, CT 06067For Sale
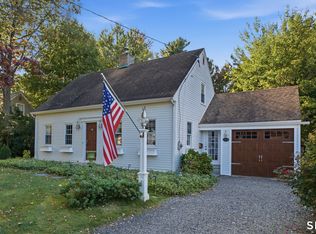 MLS ID #24211996, Dawn E. Satagaj, William Raveis Real Estate. Smart MLS
 - $455,0003 bd2 ba1.8k sqft99 Elm Ridge Drive, Rocky Hill, CT 06067For SaleMLS ID #24184958, Qin Lin, Sovereign Properties. Smart MLS
- $474,9993 bd2 ba2.6k sqft4 Moser Drive, Rocky Hill, CT 06067For SaleMLS ID #24207867, Jason Saphire, www.HomeZu.com. Smart MLS
- $479,9003 bd2 ba2.1k sqft63 Eddy Lane, Newington, CT 06111For SaleMLS ID #24206009, Amber L. Alcazar, Coldwell Banker Realty. Smart MLS
- $449,9003 bd2 ba1.6k sqft114 Forest Drive, Wethersfield, CT 06109For SaleMLS ID #24212276, Emily Ford, William Pitt Sotheby's International Realty. Smart MLS
- $450,0004 bd3 ba2k sqft18 Littel Acres Road, Glastonbury, CT 06033For SaleMLS ID #24212100, Margaret M. Wilcox, William Raveis Real Estate. Smart MLS
- $549,9995 bd3 ba2.6k sqft132 Woodfield Crossing, Rocky Hill, CT 06067For SaleMLS ID #24200494, Deepak Sharma, Better Homes and Gardens Real Estate Executive Real Estate. Smart MLS
- $374,9003 bd2 ba1.7k sqft3351 Main Street, Rocky Hill, CT 06067For SaleMLS ID #24207758, Barry Wolfgang, William Raveis Real Estate. Smart MLS
- $449,9003 bd2 ba1.8k sqft19 Westway, Wethersfield, CT 06109For SaleMLS ID #24211353, Lisa H. Bowman, Coldwell Banker Realty. Smart MLS
- $399,9003 bd2 ba1.6k sqft107 Patriot Lane, Newington, CT 06111For SaleMLS ID #24212845, Olga A. Libhaber, Realty Executives AdvantageLLC. Smart MLS
- $410,0003 bd2 ba1.5k sqft430 Prospect Street, Wethersfield, CT 06109For SaleMLS ID #24212232, Carol Wanat, Rockoff Realty. Smart MLS
- $449,9003 bd2 ba1.3k sqft14 Alexander Drive, Cromwell, CT 06416For SaleMLS ID #24205824, Giulia Terese, Hagel & Assoc. Real Estate. Smart MLS
- $459,9004 bd2 ba1.6k sqft44 Church Street, Wethersfield, CT 06109For SaleMLS ID #24212153, Lisa H. Bowman, Coldwell Banker Realty. Smart MLS
- $445,0003 bd2 ba1.2k sqft33 Byrd Road, Wethersfield, CT 06109For SaleMLS ID #24211565, Michael K. Zubretsky, Venture One Realty. Smart MLS
- $399,9992 bd2 ba1.2k sqftRose Court Of Rocky Hill, Rocky Hill, CT 06067For SaleMLS ID #24212216, Lyle Rotondo, Berkshire Hathaway NE Prop.. Smart MLS
- $649,9004 bd4 ba2.8k sqft13 Sunset Ridge, Rocky Hill, CT 06067For SaleMLS ID #24203440, Theresa C. Paciga, CENTURY 21 AllPoints Realty. Smart MLS
- $439,9003 bd3 ba2k sqft249 Ridge Road, Wethersfield, CT 06109For SaleMLS ID #24204580, Joshua G. Harris, Coldwell Banker Realty. Smart MLS
