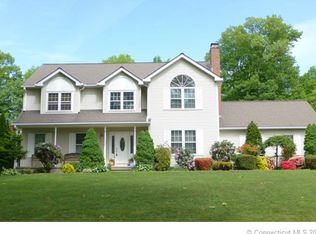
Welcome to this spacious Colonial offering nearly 3,000 square feet of living space, 4 bedrooms, and 3 & 1/2 baths in a desirable location! Large newer windows (2024) and abundant natural light create a bright and inviting atmosphere throughout the home, complemented by fresh neutral paint throughout. A welcoming front porch overlooks the beautifully landscaped yard, while the partially fenced backyard features a Trex deck and outdoor sprinkler system-perfect for enjoying the outdoors. The versatile floor plan offers a first-floor primary bedroom with a full bath, plus an additional primary suite upstairs with a walk-in closet and large full bath. The sunken living room features a beautiful stone fireplace and flows into the family room, dining room, and generously sized kitchen. Hardwood floors add warmth throughout the dining room, hallways, first-floor bedroom, and family room. Additional features include a large 2-car garage, central air, security system, newer hot water heater, and a roof replaced in 2009. The large basement provides excellent storage and even more potential to finish for additional living space. With its generous size, flexible floor plan, abundant natural light, fresh neutral paint, and convenient location near shopping, highways, restaurants, and everyday amenities, this home offers plenty of room to grow and make it your own!
Accepting backups
Price cut: $14.9K (8/9)
$715,000
107 Holly Hill Drive, Southington, CT 06489
4beds
2,896sqft
Single Family Residence
Built in 1989
0.52 Acres Lot
$-- Zestimate®
$247/sqft
$-- HOA
What's special
- 38 days
- 1,115
- 24
Zillow last checked:
Listing updated:
Listed by:
Carrie Vass Brainerd (203)927-8993,
Carbutti & Co., Realtors 203-269-4910
Source: Smart MLS,MLS#: 24193416
Facts & features
Interior
Bedrooms & bathrooms
- Bedrooms: 4
- Bathrooms: 4
- Full bathrooms: 3
- 1/2 bathrooms: 1
Primary bedroom
- Features: Full Bath, Hardwood Floor
- Level: Main
Primary bedroom
- Features: Bedroom Suite, Ceiling Fan(s), Full Bath, Walk-In Closet(s), Wall/Wall Carpet
- Level: Upper
Bedroom
- Level: Upper
Bedroom
- Level: Upper
Dining room
- Features: Hardwood Floor
- Level: Main
Family room
- Features: Hardwood Floor
- Level: Main
Kitchen
- Features: Ceiling Fan(s), Eating Space, Kitchen Island, Pantry, Tile Floor
- Level: Main
Living room
- Features: Ceiling Fan(s), Fireplace, Sunken, Wall/Wall Carpet
- Level: Main
Heating
- Forced Air, Natural Gas
Cooling
- Central Air
Appliances
- Included: Electric Cooktop, Oven, Microwave, Refrigerator, Dishwasher, Electric Water Heater, Water Heater
- Laundry: Main Level
Features
- Basement: Full
- Attic: Access Via Hatch
- Number of fireplaces: 1
Interior area
- Total structure area: 2,896
- Total interior livable area: 2,896 sqft
- Finished area above ground: 2,896
Property
Parking
- Total spaces: 2
- Parking features: Attached, Garage Door Opener
- Attached garage spaces: 2
Lot
- Size: 0.52 Acres
- Features: Level
Details
- Parcel number: 2347913
- Zoning: R-20/2
Construction
Type & style
- Home type: SingleFamily
- Architectural style: Colonial
- Property subtype: Single Family Residence
Materials
- Vinyl Siding
- Foundation: Concrete Perimeter
- Roof: Asphalt
Condition
- New construction: No
- Year built: 1989
Utilities & green energy
- Sewer: Septic Tank
- Water: Public
- Utilities for property: Cable Available
Community & HOA
Community
- Security: Security System
HOA
- Has HOA: No
Location
- Region: Southington
Financial & listing details
- Price per square foot: $247/sqft
- Tax assessed value: $305,840
- Annual tax amount: $10,157
- Date on market: 7/23/2026
Estimated market value
Not available
Estimated sales range
Not available
Not available
Price history
| Date | Event | Price |
|---|---|---|
| 8/9/2026 | Price change | $715,000-2%$247/sqft |
Source:  Smart MLS #24193416 Report a problem Smart MLS #24193416 Report a problem | ||
| 7/27/2026 | Listed for sale | $729,900$252/sqft |
Source: Smart MLS #24193416 Report a problem | ||
Public tax history
| Year | Property taxes | Tax assessment |
|---|---|---|
| 2025 | $10,157 +5.6% | $305,840 |
| 2024 | $9,616 +3.6% | $305,840 |
| 2023 | $9,285 +4.2% | $305,840 |
| 2022 | $8,909 +0.3% | $305,840 |
| 2021 | $8,879 -5.9% | $305,840 -0.7% |
| 2020 | $9,433 0% | $307,970 |
| 2019 | $9,436 +0.5% | $307,970 |
| 2018 | $9,387 | $307,970 |
| 2017 | $9,387 +7.2% | $307,970 +2.5% |
| 2015 | $8,754 +2.7% | $300,420 |
| 2014 | $8,520 +3.3% | $300,420 |
| 2013 | $8,250 -0.1% | $300,420 |
| 2012 | $8,256 -0.5% | $300,420 -12.1% |
| 2011 | $8,301 +1.1% | $341,880 |
| 2010 | $8,212 +3.2% | $341,880 |
| 2009 | $7,956 +1.1% | $341,880 |
| 2008 | $7,870 +26.4% | $341,880 +56.1% |
| 2007 | $6,227 | $219,030 |
| 2004 | $6,227 +6.9% | $219,030 |
| 2003 | $5,826 | $219,030 |
Find assessor info on the county website
Monthly payment
Est. payment
Payment breakdown
Explore the cost of this home by adjusting the details. Changes won't be saved.Climate risks
Neighborhood: 06489
Nearby schools
Schools provided by the listing agent
- Elementary: Urbin T. Kelley
- High: Southington
Source: Smart MLS. This data may not be complete. We recommend contacting the local school district to confirm school assignments for this home.
Similar homes
- $759,0004 bd3 ba4.1k sqft890 Woodruff Street, Southington, CT 06489For Sale
 MLS ID #24182874, Leanne M. Delrosso, Lamacchia Realty. Smart MLS
 - $669,9004 bd3 ba2.9k sqft1 James Place, Plainville, CT 06062For Sale
 MLS ID #24202558, Doreen Corriveau, KW Legacy Partners. Smart MLS
 - $799,9004 bd4 ba4.1k sqft112 Idlewood Road, Wolcott, CT 06716For Sale
 MLS ID #24201653, David Hughes, Century 21 AllPoints Realty. Smart MLS
 - $639,9003 bd3 ba2.4k sqft31 Louise Avenue, Wolcott, CT 06716For Sale
 MLS ID #24197305, Lori A. Frasco, Dave Jones Realty, LLC. Smart MLS
 - $525,0004 bd3 ba3.5k sqft89 Shweky Lane, Southington, CT 06489For SaleMLS ID #24176031, Colleen Mattatall, Century 21 Clemens Group. Smart MLS
- $699,0004 bd3 ba1.9k sqft1 Lake Drive, Oxford, CT 06478For SaleMLS ID #24200661, Jennifer Bundock, Coldwell Banker Realty. Smart MLS
- $845,0004 bd3 ba3.1k sqft595 Tamarack Road, Cheshire, CT 06410For SaleMLS ID #24199333, Tim Weed, Lamacchia Realty. Smart MLS
- $725,0004 bd4 ba2.5k sqft190 Charter Oak Drive, Watertown, CT 06795For SaleMLS ID #24186419, Stephen Briotti, Lamacchia Realty. Smart MLS
- $699,0004 bd3 ba3.5k sqft325 Westwood Road, Bristol, CT 06010For SaleMLS ID #24180042, Lauren Iraeta, KW Legacy Partners. Smart MLS
- $639,0004 bd3 ba2.9k sqft30 Philson Court, Cheshire, CT 06410For SaleMLS ID #24172675, Donna R. Myjak SRES, Berkshire Hathaway NE Prop.. Smart MLS
- $650,0004 bd3 ba2.5k sqft8 Fairwood Farms Drive, West Hartford, CT 06107For SaleMLS ID #24202405, Julia Cordos, eXp Realty. Smart MLS
- $599,9004 bd3 ba3.3k sqft1251 South Main Street, Cheshire, CT 06410For SaleMLS ID #24201800, Stacey Deangelis, Calcagni Real Estate. Smart MLS
- $699,9004 bd4 ba3k sqft48 Chatfield Drive, West Hartford, CT 06110For SaleMLS ID #24197441, Robert Perriello, Century 21 AllPoints Realty. Smart MLS
- $609,9993 bd3 ba2.2k sqft107 South Colman Road, Wolcott, CT 06716For SaleMLS ID #24187634, Sharon Capaldo, Klemm Real Estate Inc. Smart MLS
- $499,9994 bd3 ba2.7k sqft20 Lindsley Drive, Wolcott, CT 06716For SaleMLS ID #24198586, Maryann Stanley, Century 21 AllPoints Realty. Smart MLS
- $789,0004 bd4 ba3k sqft195 Town Line Highway, Watertown, CT 06795For SaleMLS ID #24178994, Ken Demirs, Regency Real Estate, LLC. Smart MLS
- $697,5004 bd3 ba2.4k sqft18 Carriage Drive, Burlington, CT 06013For SaleMLS ID #24181172, Pia G. Ciccone, Berkshire Hathaway NE Prop.. Smart MLS
- $649,9004 bd4 ba3.3k sqft168 North Farm Road, Middlebury, CT 06762For SaleMLS ID #24178550, Karen Stanco, Showcase Realty, Inc.. Smart MLS
- $749,9004 bd4 ba3.3k sqft30 Cherry Ridge Road, Middlefield, CT 06455For SaleMLS ID #24144604, Matthew Guida, Eagle Eye Realty PLLC. Smart MLS
- $369,9002 bd4 ba1.8k sqftCardinal Crest, Southington, CT 06489For SaleMLS ID #24201385, Philip A. Giampietro, Coldwell Banker Realty. Smart MLS
