
Attached garageFire pitBathrooms renovatedNewer windows throughoutThree generous bedroomsBright open-concept main levelGleaming hardwood floors
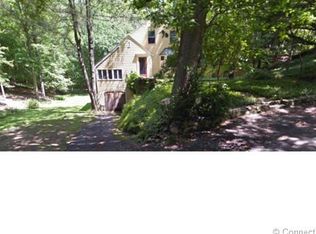
WELCOME HOME to this beautifully updated Split Level home tucked away in Orange's desirable Indian Hill neighborhood. From the moment you arrive, you'll fall in love with the bright, open-concept main level featuring gleaming hardwood floors, a spacious living room with fireplace, fully remodeled kitchen (2017) with white cabinetry, granite counters, marble tile backsplash, and stainless appliances... all leading out to your private patio (2011) with stunning stone and paver hardscape. Perfect for entertaining or relaxing by the fire pit! Upstairs you'll find three generous bedrooms, with hardwood flooring under the current carpeting, ready to refinish and make your own. The lower level offers a den with a second fireplace and 1/2 bath. Ideal for movie nights or a home office, with an added finished space for playroom or storage, and access to the attached garage. This turn-key home has been thoughtfully maintained with major systems updated including: 50-year architectural shingle roof (2011), central air (2005), hot water heater (2012), new vinyl siding (2018), driveway repaved (2024), a brand-new oil tank (2025) and both bathrooms renovated. Newer windows throughout complete this move-in ready home. Conveniently located near Amity's award-winning schools and just minutes to shopping, highways and everything Orange has to offer. Perfect opportunity for TURNKEY living ... nothing to do but move in and ENJOY!
28 days
|
3,038
|
206
|
Likely to sell faster than
Zillow last checked:
Listing updated:
Listed by:
Myla K. Chadwick(475)267-4055,
Real Broker CT, LLC855-450-0442
Source: Smart MLS,MLS#: 24192239
Facts & features
Interior
Bedrooms & bathrooms
Bedrooms: 3
Bathrooms: 2
Full bathrooms: 1
1/2 bathrooms: 1
Primary bedroom
Level: Upper
Bedroom
Level: Upper
Bedroom
Level: Upper
Den
Features: Fireplace, Wall/Wall Carpet
Level: Lower
Dining room
Features: Hardwood Floor
Level: Main
Living room
Features: Fireplace, Hardwood Floor
Level: Main
Heating
Hot Water, Oil
Cooling
Central Air
Appliances
Included: Electric Range, Convection Range, Microwave, Refrigerator, Dishwasher, Washer, Dryer, Water Heater, Humidifier
Laundry: Lower Level
Features
Wired for Data
Basement: Full,Partially Finished
Attic: Access Via Hatch
Number of fireplaces: 2
Interior area
Total structure area: 1,808
Total interior livable area: 1,808 sqft
Finished area above ground: 1,404
Finished area below ground: 404
Property
Parking
Total spaces: 5
Parking features: Attached, Paved, Driveway, Garage Door Opener, Private, Asphalt
Attached garage spaces: 1
Has uncovered spaces: Yes
Features
Levels: Multi/Split
Lot
Size: 0.35 Acres
Features: Corner Lot, Few Trees, Rolling Slope
Details
Parcel number: 1304762
Zoning: RES
Construction
Type & style
Home type: SingleFamily
Architectural style: Split Level
Property subtype: Single Family Residence
Materials
Vinyl Siding
Foundation: Concrete Perimeter
Roof: Asphalt
Condition
New construction: No
Year built: 1961
Utilities & green energy
Sewer: Septic Tank
Water: Public
Utilities for property: Cable Available
Community & HOA
Community
Features: Golf, Health Club, Lake, Library, Medical Facilities, Playground, Pool, Public Rec Facilities