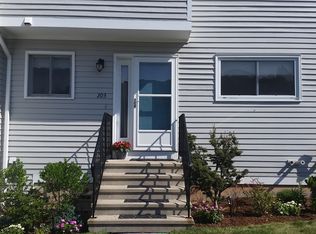
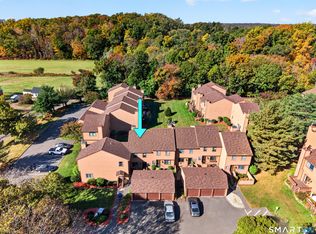
This spacious, beautifully remodeled 3-bedroom, 2.5-bath townhouse offers the space, updates, and amenities you've been looking for! The inviting open floor plan features hardwood floors throughout the main level, a gas fireplace with stone surround, and a combined living and dining area. The updated kitchen boasts granite countertops, stainless steel appliances, and soft-close drawers. A dedicated laundry room and half bath complete the main level. Upstairs, the primary bedroom offers a beautifully renovated private full bath, while two additional bedrooms share a full bath. Generous closet space throughout and a full basement with high ceilings offer excellent storage and potential for additional finished living space. Enjoy your own private, fenced grassy backyard with patio, perfect for relaxing, gardening, or outdoor dining. Additional highlights include natural gas heat and a detached one-car garage conveniently located near the unit. Residents also enjoy access to a community pool and clubhouse. Conveniently located near Branford's charming town center, shopping, restaurants, parks, beaches, and major commuter routes, this townhouse offers an exceptional combination of comfort, convenience, and low-maintenance living! Current grey washer/dryer will be swapped out with white washer/dryer as show in digitally altered MLS photo. Furnace and A/C 2016, new condensate pump and board 2023, water heater 2020.
For sale
$400,000
203 Greens Farm Road #203, Branford, CT 06405
3beds
1,499sqft
Condominium, Townhouse
Built in 1983
-- sqft lot
$-- Zestimate®
$267/sqft
$432/mo HOA
What's special
- 2 days
- 276
- 28
Zillow last checked:
Listing updated:
Listed by:
Linda Toscano (203)520-7899,
Coldwell Banker Realty 203-245-4700
Source: Smart MLS,MLS#: 24217088
Facts & features
Interior
Bedrooms & bathrooms
- Bedrooms: 3
- Bathrooms: 3
- Full bathrooms: 2
- 1/2 bathrooms: 1
Rooms
- Room types: Laundry
Primary bedroom
- Features: Ceiling Fan(s), Full Bath, Hardwood Floor
- Level: Upper
Bedroom
- Features: Ceiling Fan(s), Hardwood Floor
- Level: Upper
Bedroom
- Features: Ceiling Fan(s), Hardwood Floor
- Level: Upper
Dining room
- Features: Combination Liv/Din Rm, Hardwood Floor
- Level: Main
Kitchen
- Features: Remodeled, Granite Counters, Hardwood Floor
- Level: Main
Living room
- Features: Gas Log Fireplace, Hardwood Floor
- Level: Main
Heating
- Forced Air, Natural Gas
Cooling
- Central Air
Appliances
- Included: Gas Range, Range Hood, Refrigerator, Dishwasher, Washer, Dryer, Gas Water Heater, Water Heater
- Laundry: Main Level
Features
- Open Floorplan
- Windows: Thermopane Windows
- Basement: Full,Unfinished,Interior Entry
- Attic: Access Via Hatch
- Number of fireplaces: 1
Interior area
- Total structure area: 1,499
- Total interior livable area: 1,499 sqft
- Finished area above ground: 1,499
Property
Parking
- Total spaces: 1
- Parking features: Detached
- Garage spaces: 1
Features
- Stories: 2
- Patio & porch: Patio
- Has private pool: Yes
- Pool features: In Ground
Lot
- Features: Level
Details
- Parcel number: 1063185
- Zoning: Per Town
Construction
Type & style
- Home type: Condo
- Architectural style: Townhouse
- Property subtype: Condominium, Townhouse
Materials
- Wood Siding
Condition
- New construction: No
- Year built: 1983
Utilities & green energy
- Sewer: Public Sewer
- Water: Public
- Utilities for property: Cable Available
Green energy
- Energy efficient items: Thermostat, Windows
Community & HOA
Community
- Features: Health Club, Library, Medical Facilities, Park, Public Rec Facilities, Shopping/Mall, Tennis Court(s)
HOA
- Has HOA: Yes
- Amenities included: Clubhouse, Pool, Management
- Services included: Maintenance Grounds, Trash, Snow Removal
- HOA fee: $432 monthly
Location
- Region: Branford
Financial & listing details
- Price per square foot: $267/sqft
- Tax assessed value: $224,100
- Annual tax amount: $4,966
- Date on market: 10/26/2026
Estimated market value
Not available
Estimated sales range
Not available
Not available
Price history
| Date | Event | Price |
|---|---|---|
| 10/29/2026 | Listed for sale | $400,000+110.4%$267/sqft |
Source:  Smart MLS #24217088 Report a problem | ||
| 10/30/2015 | Sold | $190,101-11.9%$127/sqft |
Source: Smart MLS #N10069919 Report a problem | ||
| 4/28/2004 | Sold | $215,900$144/sqft |
Source: Smart MLS #N211197 Report a problem | ||
Public tax history
Tax history is unavailable.
Monthly payment
Est. payment
Payment breakdown
Explore the cost of this home by adjusting the details. Changes won't be saved.Climate risks
Neighborhood: 06405
Nearby schools
Schools provided by the listing agent
- Elementary: Mary T. Murphy
- High: Branford
Source: Smart MLS. This data may not be complete. We recommend contacting the local school district to confirm school assignments for this home.

Similar homes
- $435,0003 bd3 ba1.8k sqftTurtle Bay, Branford, CT 06405For Sale

 MLS ID #24216637, E. Tyler Della Valle, Dow Della Valle. Smart MLS
- $320,0002 bd2 ba1.7k sqftCedar Knolls, Branford, CT 06405For Sale
 MLS ID #24216628, Clare Guest, William Raveis Real Estate. Smart MLS
- $327,9002 bd3 ba1.4k sqftJefferson Woods, Branford, CT 06405For Sale
 MLS ID #24216597, Charlene Erbe, Coldwell Banker Realty. Smart MLS
- $399,9003 bd2 ba1.3k sqft492 Russell Street, New Haven, CT 06513For Sale
 MLS ID #24217428, Sherina C. Baker, SB Realty Group, LLC. Smart MLS
- $379,9002 bd3 ba1.3k sqftHarbour Village, Branford, CT 06405For SaleMLS ID #24210640, Jules G Etes, William Pitt Sotheby's Int'l. Smart MLS
- $399,0003 bd1 ba1k sqft9 Old Hickory Lane, Branford, CT 06405For SaleMLS ID #24207426, Tricia Robinson, Coldwell Banker Realty. Smart MLS
- $389,9003 bd2 ba1.1k sqft2 Arthur Road, East Haven, CT 06512For SaleMLS ID #24215676, Andrew Calamita, Coldwell Banker Realty. Smart MLS
- $295,0002 bd2 ba1.5k sqftStonegate, Branford, CT 06405For SaleMLS ID #24216159, Bria N. Durant, RE/MAX Alliance. Smart MLS
- $365,0002 bd1 ba1.1k sqft449 Brushy Plain Road, Branford, CT 06405For SaleMLS ID #24210894, Emily Lovejoy, William Raveis Real Estate. Smart MLS
- $429,9002 bd2 ba1.2k sqftTurtle Bay, Branford, CT 06405For SaleMLS ID #24209398, Amru Abo-Alaial, RE/MAX One. Smart MLS
- $499,9003 bd3 ba1.6k sqft50 Wood Terrace, East Haven, CT 06513For SaleMLS ID #24217356, Clay Janer, Clayton Property Brokers L.L.C. Smart MLS
- $250,0002 bd2 ba890 sqftRiverview Crossing, Branford, CT 06405For SaleMLS ID #24210185, Katie Westrin, William Raveis Real Estate. Smart MLS
- $339,9003 bd3 ba1.3k sqftBranford Hills Condo, Branford, CT 06405For SaleMLS ID #24210249, Deepak Khatiwada, eRealty Advisors, Inc.. Smart MLS
- $325,0003 bd2 ba1.4k sqft114 Short Beach Road, Branford, CT 06405For SaleMLS ID #24215377, Katie Breitkreutz, Dave Jones Realty, LLC. Smart MLS
- $365,0003 bd2 ba1.5k sqft84 Mountain View Terrace, North Branford, CT 06472For SaleMLS ID #24210601, Noah Gates, Real Broker CT, LLC. Smart MLS
- $399,0003 bd1 ba1.3k sqft65 Humbert Street, East Haven, CT 06512For SaleMLS ID #24215046, Jeffrey Puciato, Puciato Altieri Realty Group. Smart MLS
- $210,0002 bd1 ba840 sqftOak Woods, Branford, CT 06405For SaleMLS ID #24217640, Janelle Maffeo, Realty ONE Group Connect. Smart MLS
- $320,0002 bd2 ba1k sqftThe Greens, Branford, CT 06405For SaleMLS ID #24215002, Stacy Lombardi, Carbutti & Co., Realtors. Smart MLS
- $524,9003 bd2 ba1.9k sqft15 Barker Place, Branford, CT 06405For SaleMLS ID #24216361, Gene Pica, RE/MAX Alliance. Smart MLS
- $433,5004 bd2 ba1.3k sqft2 Jerz Lane, North Branford, CT 06471For SaleMLS ID #24215921, Diane Beckwith Popolizio, William Raveis Real Estate. Smart MLS
