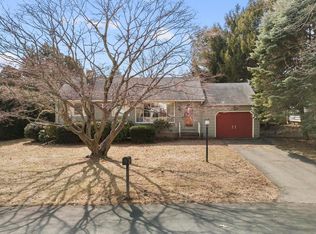
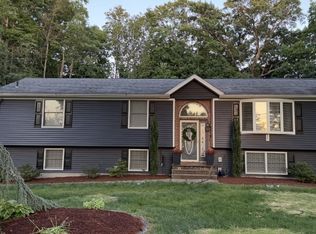
Beautiful Home in a Fabulous Branford Location! Built in 2002 and nestled on a quaint street between Branford's charming downtown and the shoreline, this bright and spacious three-bedroom, two-full-bath home offers a wonderful open floor plan and beautiful hardwood floors throughout the main level! The inviting living room features a lovely bay window and flows seamlessly into the dining area, perfect for entertaining. The kitchen offers an abundance of cabinet space, step out from the kitchen to the wonderful back deck overlooking the large, level, fully fenced backyard, ideal for outdoor gatherings and relaxation. Three generously sized bedrooms feature hardwood floors, along with a full bathroom on the main level. The finished lower level boasts impressive ceiling height and a spacious family room, perfect for recreation, a home office, or possible in-law setup, subject to town approval. A large laundry room with a second full bathroom and a two-car garage add to the home's appeal. Enjoy a fabulous location within walking distance of downtown Branford's restaurants, shops, breweries, Foote Memorial Park, marinas, the scenic Shoreline Greenway Trail, and the train station! A wonderful place to call home!
Accepting backups
$524,900
15 Barker Place, Branford, CT 06405
3beds
1,986sqft
Single Family Residence
Built in 2002
0.26 Acres Lot
$-- Zestimate®
$264/sqft
$-- HOA
What's special
Two-car garageLarge laundry roomLovely bay windowWonderful open floor plan
- 14 days
- 1,152
- 59
Likely to sell faster than
Zillow last checked:
Listing updated:
Listed by:
Gene Pica (203)314-7578,
RE/MAX Alliance 203-488-1641
Source: Smart MLS,MLS#: 24216361
Facts & features
Interior
Bedrooms & bathrooms
- Bedrooms: 3
- Bathrooms: 2
- Full bathrooms: 2
Primary bedroom
- Features: Hardwood Floor
- Level: Main
- Area: 184.96 Square Feet
- Dimensions: 13.6 x 13.6
Bedroom
- Features: Hardwood Floor
- Level: Main
- Area: 141.6 Square Feet
- Dimensions: 11.8 x 12
Bedroom
- Features: Hardwood Floor
- Level: Main
- Area: 138.06 Square Feet
- Dimensions: 11.7 x 11.8
Dining room
- Features: Hardwood Floor
- Level: Main
- Area: 158.73 Square Feet
- Dimensions: 11.1 x 14.3
Family room
- Features: Vinyl Floor
- Level: Lower
- Area: 298.86 Square Feet
- Dimensions: 11.11 x 26.9
Kitchen
- Features: Hardwood Floor
- Level: Main
- Area: 130.13 Square Feet
- Dimensions: 9.1 x 14.3
Living room
- Features: Bay/Bow Window, Combination Liv/Din Rm, Hardwood Floor
- Level: Main
- Area: 181.09 Square Feet
- Dimensions: 11.11 x 16.3
Heating
- Forced Air, Oil
Cooling
- Central Air
Appliances
- Included: Oven/Range, Refrigerator, Dishwasher, Washer, Dryer, Water Heater
- Laundry: Lower Level
Features
- Open Floorplan
- Windows: Thermopane Windows
- Basement: Full,Finished
- Attic: Access Via Hatch
- Has fireplace: No
Interior area
- Total structure area: 1,986
- Total interior livable area: 1,986 sqft
- Finished area above ground: 1,426
- Finished area below ground: 560
Property
Parking
- Total spaces: 2
- Parking features: Attached, Garage Door Opener
- Attached garage spaces: 2
Features
- Patio & porch: Deck, Patio
Lot
- Size: 0.26 Acres
- Features: Level
Details
- Parcel number: 1066766
- Zoning: R3
Construction
Type & style
- Home type: SingleFamily
- Architectural style: Ranch
- Property subtype: Single Family Residence
Materials
- Vinyl Siding
- Foundation: Concrete Perimeter, Raised
- Roof: Asphalt
Condition
- New construction: No
- Year built: 2002
Utilities & green energy
- Sewer: Public Sewer
- Water: Public
Green energy
- Energy efficient items: Windows
Community & HOA
Community
- Features: Library, Park, Playground, Public Rec Facilities, Shopping/Mall, Tennis Court(s)
HOA
- Has HOA: No
Location
- Region: Branford
Financial & listing details
- Price per square foot: $264/sqft
- Tax assessed value: $361,500
- Annual tax amount: $8,011
- Date on market: 10/23/2026
Estimated market value
Not available
Estimated sales range
Not available
Not available
Price history
| Date | Event | Price |
|---|---|---|
| 10/23/2026 | Listed for sale | $524,900+81%$264/sqft |
Source:  Smart MLS #24216361 Report a problem | ||
| 1/11/2005 | Sold | $290,000-1.7%$146/sqft |
Source: Public Record Report a problem | ||
| 10/25/2002 | Sold | $295,000+110.7%$149/sqft |
Source: Public Record Report a problem | ||
| 3/22/2001 | Sold | $140,000$70/sqft |
Source: Public Record Report a problem | ||
Public tax history
| Year | Property taxes | Tax assessment |
|---|---|---|
| 2025 | $7,736 +17.4% | $361,500 +67.3% |
| 2024 | $6,587 +2% | $216,100 |
| 2023 | $6,459 +1.5% | $216,100 |
| 2022 | $6,364 | $216,100 |
| 2021 | $6,364 0% | $216,100 |
| 2020 | $6,364 +2.5% | $216,100 +1.2% |
| 2019 | $6,206 +1.5% | $213,500 |
| 2018 | $6,115 +0.6% | $213,500 |
| 2017 | $6,078 +5.7% | $213,500 |
| 2015 | $5,750 -6.4% | $213,500 -8.8% |
| 2014 | $6,143 +2.5% | $234,100 |
| 2013 | $5,991 +2.6% | $234,100 |
| 2012 | $5,841 +2.8% | $234,100 |
| 2011 | $5,682 +3% | $234,100 |
| 2010 | $5,518 +2.8% | $234,100 +2.8% |
| 2009 | $5,369 +1.6% | $227,700 |
| 2008 | $5,285 +3.9% | $227,700 |
| 2007 | $5,085 +2.6% | $227,700 |
| 2006 | $4,955 +3.8% | $227,700 |
| 2005 | $4,775 +18.4% | $227,700 +28.6% |
| 2003 | $4,034 +188.3% | $177,000 +175.7% |
| 1994 | $1,399 | $64,190 |
Find assessor info on the county website
Monthly payment
Est. payment
Payment breakdown
Explore the cost of this home by adjusting the details. Changes won't be saved.Climate risks
Neighborhood: 06405

Similar homes
- $439,0002 bd2 ba1k sqft33 Breezy Lane, Branford, CT 06405For Sale
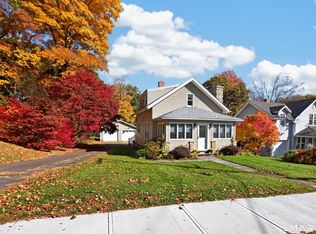
 MLS ID #24218331, Camille Ackermann, Berkshire Hathaway NE Prop.. Smart MLS
- $639,0003 bd2 ba1.8k sqft45 Taylor Place, Branford, CT 06405For Sale
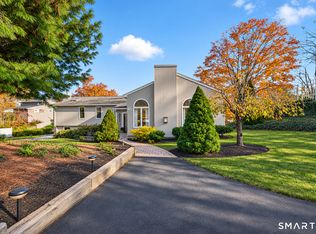 MLS ID #24219447, Bria N. Durant, RE/MAX Alliance. Smart MLS
- $--4 bd2 ba2.2k sqft21 Brainerd Rd, Branford, CT 06405Auction
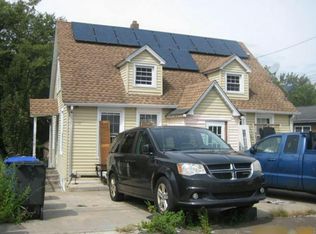 Auction.com 1
- $559,0003 bd3 ba2.4k sqft319 Strong Street, East Haven, CT 06512For Sale
 MLS ID #24219565, Derek Eisenberg, Continental Real Estate. Smart MLS
- $475,0003 bd2 ba1.9k sqft120 Highland Avenue, Branford, CT 06405For SaleMLS ID #24214728, Devon Taylor Assael, Dave Jones Realty, LLC. Smart MLS
- $439,9002 bd2 ba1.4k sqft6 Willow Road, Branford, CT 06405For SaleMLS ID #24216548, Steve Burke, Coldwell Banker Realty. Smart MLS
- $599,0004 bd3 ba1.8k sqft118-B Limewood Avenue, Branford, CT 06405For SaleMLS ID #24200932, Katie Westrin, William Raveis Real Estate. Smart MLS
- $549,9003 bd3 ba2.3k sqft24 Meadow Brook Drive, North Branford, CT 06471For SaleMLS ID #24217684, Donna Ricci, Coldwell Banker Realty. Smart MLS
- $439,5003 bd3 ba2.3k sqftSummit Hills (27), Branford, CT 06405For SaleMLS ID #24215691, Patrick Callahan, Coldwell Banker Realty. Smart MLS
- $749,0003 bd3 ba2.8k sqft44 Cherry Street, Branford, CT 06405For SaleMLS ID #24211350, Hui Wang, JJ HOMES REAL ESTATE, LLC. Smart MLS
- $495,0003 bd1 ba1.2k sqft27 School Street, Branford, CT 06405For SaleMLS ID #24207190, Linda Coyle, William Raveis Real Estate. Smart MLS
- $580,0002 bd2 ba1.3k sqft20 Bradley Avenue, Branford, CT 06405For SaleMLS ID #24192966, Jennifer M. D'Amato, Real Broker CT, LLC. Smart MLS
- $489,0002 bd3 ba1.9k sqft18 Deer Path Lane, North Branford, CT 06471For SaleMLS ID #24217420, Bonnie Leavy, Berkshire Hathaway NE Prop.. Smart MLS
- $480,0004 bd3 ba1.1k sqft2 Vineyard Lane, East Haven, CT 06512For SaleMLS ID #24218793, Jessica R. Milano, Eagle Eye Realty PLLC. Smart MLS
- $549,0004 bd2 ba1.5k sqft23 Bungalow Lane, Branford, CT 06405For SaleMLS ID #24217929, Lisa Liscio, Century 21 AllPoints Realty. Smart MLS
- $499,9003 bd3 ba1.6k sqft50 Wood Terrace, East Haven, CT 06513For SaleMLS ID #24217356, Clay Janer, Clayton Property Brokers L.L.C. Smart MLS
- $630,0002 bd2 ba1.3k sqft132 Limewood Avenue, Branford, CT 06405For SaleMLS ID #24206570, Vicky Welch, William Raveis Real Estate. Smart MLS
- $490,0003 bd2 ba1.8k sqft162 Short Beach Road, East Haven, CT 06512For SaleMLS ID #24207915, Donald Currie, Coldwell Banker Realty. Smart MLS
- $449,9002 bd2 ba1.2k sqftWatch Hill, Branford, CT 06405For SaleMLS ID #24218747, Lisa M. Thompson, Calcagni Real Estate. Smart MLS
- $399,5003 bd3 ba2.4k sqftFoxbridge, Branford, CT 06405For SaleMLS ID #24218777, Andrea M. Viscuso, Compass Connecticut, LLC. Smart MLS
