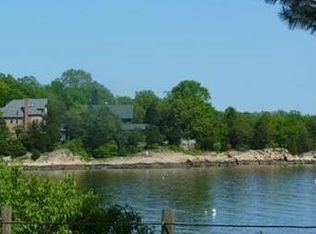
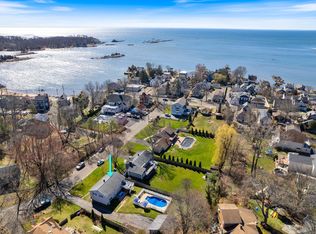
Your own peaceful retreat in the heart of Short Beach, just a stroll from the water! Tucked back from the road, this inviting 3-bedroom, 2-bath home offers a rare combination of privacy, spacious living, and the coastal lifestyle that makes this Branford neighborhood so special. Freshly painted on the exterior, the home features an expansive living room with soaring ceilings, a gas fireplace, and slider to the patio. Andersen casement windows throughout bring in abundant natural light, while hardwood floors extend through much of the home, complemented by a tiled entry and wood-look luxury vinyl flooring in the living room. The spacious eat-in kitchen opens to a rear deck, perfect for outdoor dining and entertaining. The primary suite offers a generous walk-in closet and private bath with walk-in shower and laundry. An enormous unfinished walkout basement provides tremendous potential for additional living space. Outside, the lovely yard features natural rock outcroppings, fencing, a patio, and storage shed. Additional highlights include natural gas heat, city water, and city sewer. As part of the Short Beach Association, residents enjoy access to the neighborhood beach and multiple playgrounds, all just a short stroll away. A wonderful opportunity to enjoy privacy, space, and the coastal charm of Short Beach!
For sale
$639,000
45 Taylor Place, Branford, CT 06405
3beds
1,837sqft
Single Family Residence
Built in 1975
0.36 Acres Lot
$-- Zestimate®
$348/sqft
$-- HOA
What's special
Gas fireplaceTiled entrySlider to the patio
- 1 day
- 1,231
- 115
Zillow last checked:
Listing updated:
Listed by:
Bria N. Durant (203)228-0816,
RE/MAX Alliance 203-488-1641
Source: Smart MLS,MLS#: 24219447
Facts & features
Interior
Bedrooms & bathrooms
- Bedrooms: 3
- Bathrooms: 2
- Full bathrooms: 2
Primary bedroom
- Features: Bedroom Suite, Hardwood Floor
- Level: Main
Bedroom
- Features: Hardwood Floor
- Level: Main
Bedroom
- Features: Hardwood Floor
- Level: Main
Dining room
- Features: Hardwood Floor
- Level: Main
Kitchen
- Features: Balcony/Deck, Sliders, Hardwood Floor
- Level: Main
Living room
- Features: Palladian Window(s), High Ceilings, Gas Log Fireplace, Patio/Terrace, Sliders
- Level: Lower
Heating
- Hot Water, Natural Gas
Cooling
- Wall Unit(s)
Appliances
- Included: Gas Range, Oven/Range, Microwave, Range Hood, Refrigerator, Dishwasher, Washer, Dryer, Gas Water Heater, Water Heater
- Laundry: Main Level
Features
- Basement: Partial,Walk-Out Access
- Attic: Access Via Hatch
- Number of fireplaces: 1
Interior area
- Total structure area: 1,837
- Total interior livable area: 1,837 sqft
- Finished area above ground: 1,837
Property
Features
- Levels: Multi/Split
- Patio & porch: Deck, Patio
- Exterior features: Lighting
- Waterfront features: Walk to Water, Beach Access, Water Community, Access
Lot
- Size: 0.36 Acres
- Features: Landscaped
Details
- Additional structures: Shed(s)
- Parcel number: 1060407
- Zoning: B
Construction
Type & style
- Home type: SingleFamily
- Architectural style: Contemporary,Split Level
- Property subtype: Single Family Residence
Materials
- Wood Siding
- Foundation: Concrete Perimeter
- Roof: Asphalt
Condition
- New construction: No
- Year built: 1975
Utilities & green energy
- Sewer: Public Sewer
- Water: Public
Community & HOA
Community
- Subdivision: Short Beach
HOA
- Has HOA: No
Location
- Region: Branford
Financial & listing details
- Price per square foot: $348/sqft
- Tax assessed value: $366,900
- Annual tax amount: $8,131
- Date on market: 11/5/2026
Estimated market value
Not available
Estimated sales range
Not available
Not available
Price history
| Date | Event | Price |
|---|---|---|
| 11/5/2026 | Listed for sale | $639,000+78%$348/sqft |
Source:  Smart MLS #24219447 Report a problem | ||
| 9/24/2020 | Listing removed | $359,000$195/sqft |
Source: RE/MAX Alliance #170294070 Report a problem | ||
| 9/2/2020 | Listed for sale | $359,000$195/sqft |
Source: RE/MAX Alliance #170294070 Report a problem | ||
| 9/2/2020 | Pending sale | $359,000$195/sqft |
Source: RE/MAX Alliance #170294070 Report a problem | ||
| 7/20/2020 | Sold | $359,000$195/sqft |
Source: Smart MLS #170294070 Report a problem | ||
Public tax history
| Year | Property taxes | Tax assessment |
|---|---|---|
| 2025 | $7,852 +26.1% | $366,900 +79.6% |
| 2024 | $6,227 +2% | $204,300 |
| 2023 | $6,107 +1.5% | $204,300 |
| 2022 | $6,017 | $204,300 |
| 2021 | $6,017 +1.8% | $204,300 |
| 2020 | $5,908 +0% | $204,300 +0.5% |
| 2019 | $5,907 +1.5% | $203,200 |
| 2018 | $5,820 +0.6% | $203,200 |
| 2017 | $5,785 +5.7% | $203,200 |
| 2015 | $5,472 +0.3% | $203,200 -2.3% |
| 2014 | $5,458 +2.5% | $208,000 |
| 2013 | $5,323 +2.6% | $208,000 |
| 2012 | $5,190 +2.8% | $208,000 |
| 2011 | $5,048 +3% | $208,000 |
| 2010 | $4,903 +4.7% | $208,000 +4.7% |
| 2009 | $4,683 +1.6% | $198,600 |
| 2008 | $4,610 +3.9% | $198,600 |
| 2007 | $4,435 +2.6% | $198,600 |
| 2006 | $4,322 +3.8% | $198,600 |
| 2005 | $4,165 +12.5% | $198,600 +22.2% |
| 2003 | $3,703 +15.6% | $162,500 +10.6% |
| 1994 | $3,203 | $146,930 |
Find assessor info on the county website
Monthly payment
Est. payment
Payment breakdown
Explore the cost of this home by adjusting the details. Changes won't be saved.Climate risks
Neighborhood: 06405
Nearby schools
Schools provided by the listing agent
- High: Branford
Source: Smart MLS. This data may not be complete. We recommend contacting the local school district to confirm school assignments for this home.
Similar homes
- $--4 bd2 ba2.2k sqft21 Brainerd Rd, Branford, CT 06405Auction
 Auction.com 1
- $439,0002 bd2 ba1k sqft33 Breezy Lane, Branford, CT 06405For Sale
 MLS ID #24218331, Camille Ackermann, Berkshire Hathaway NE Prop.. Smart MLS
- $454,9002 bd1 ba1.7k sqft3 Riverside Drive, Branford, CT 06405For Sale
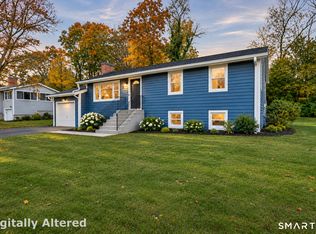 MLS ID #24219832, Meg Farmer, RE/MAX Heritage. Smart MLS
- $850,0003 bd3 ba2.5k sqft8 Homestead Place, Branford, CT 06405For Sale
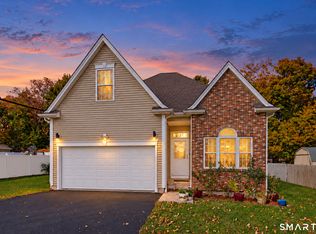 MLS ID #24218219, Anubha Agarwal, Reddy Realty, LLC. Smart MLS
- $549,0004 bd2 ba1.5k sqft23 Bungalow Lane, Branford, CT 06405For SaleMLS ID #24217929, Lisa Liscio, Century 21 AllPoints Realty. Smart MLS
- $559,0003 bd3 ba2.4k sqft319 Strong Street, East Haven, CT 06512For SaleMLS ID #24219565, Derek Eisenberg, Continental Real Estate. Smart MLS
- $649,0003 bd1 ba1.4k sqft207 Pawson Road, Branford, CT 06405For SaleMLS ID #24195855, Philip Maguire, Keller Williams Realty. Smart MLS
- $475,0003 bd2 ba1.9k sqft120 Highland Avenue, Branford, CT 06405For SaleMLS ID #24214728, Devon Taylor Assael, Dave Jones Realty, LLC. Smart MLS
- $630,0002 bd2 ba1.3k sqft132 Limewood Avenue, Branford, CT 06405For SaleMLS ID #24206570, Vicky Welch, William Raveis Real Estate. Smart MLS
- $650,0006 bd4 ba2.1k sqft430 Silver Sands Road, East Haven, CT 06512For SaleMLS ID #24208972, Chaz Koch, William Raveis Real Estate. Smart MLS
- $439,5003 bd3 ba2.3k sqftSummit Hills (27), Branford, CT 06405For SaleMLS ID #24215691, Patrick Callahan, Coldwell Banker Realty. Smart MLS
- $599,0004 bd3 ba1.8k sqft118-B Limewood Avenue, Branford, CT 06405For SaleMLS ID #24200932, Katie Westrin, William Raveis Real Estate. Smart MLS
- $334,9003 bd3 ba1.3k sqftBranford Hills Condo, Branford, CT 06405For SaleMLS ID #24219146, Deepak Khatiwada, eRealty Advisors, Inc.. Smart MLS
- $480,0004 bd3 ba1.1k sqft2 Vineyard Lane, East Haven, CT 06512For SaleMLS ID #24218793, Jessica R. Milano, Eagle Eye Realty PLLC. Smart MLS
- $399,5003 bd3 ba2.4k sqftFoxbridge, Branford, CT 06405For SaleMLS ID #24218777, Andrea M. Viscuso, Compass Connecticut, LLC. Smart MLS
- $435,0003 bd3 ba1.8k sqftTurtle Bay, Branford, CT 06405For SaleMLS ID #24216637, E. Tyler Della Valle, Dow Della Valle. Smart MLS
- $350,0003 bd2 ba1.7k sqft65 Borrmann Road, East Haven, CT 06512For SaleMLS ID #24219049, Nicholas Tarquino, Carbutti & Co., Realtors. Smart MLS
- $490,0003 bd2 ba1.8k sqft162 Short Beach Road, East Haven, CT 06512For SaleMLS ID #24207915, Donald Currie, Coldwell Banker Realty. Smart MLS
- $449,9002 bd2 ba1.2k sqftWatch Hill, Branford, CT 06405For SaleMLS ID #24218747, Lisa M. Thompson, Calcagni Real Estate. Smart MLS
- $580,0002 bd2 ba1.3k sqft20 Bradley Avenue, Branford, CT 06405For SaleMLS ID #24192966, Jennifer M. D'Amato, Real Broker CT, LLC. Smart MLS
