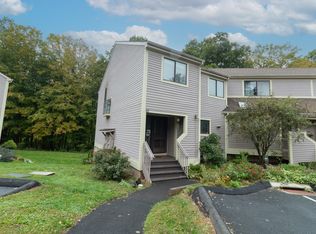
Tucked within Branford's desirable Foxbridge community, this spacious 3-bedroom, 2.5-bathroom semi-detached townhouse-style home offers the best combination in a new home: modern updates, privacy and convenience. This condo lives like a single family home, it's only attached by one wall inside and boasts a gracious backyard with views overlooking a nature preserve, creating a peaceful setting rarely found in condo living! The inviting layout is tastefully designed with hardwood flooring throughout beginning with a beautiful foyer! The main level features a welcoming living room with built-ins, fireplace and large windows bringing the outside-in. The dining room is open to the kitchen with a slider to the deck. The kitchen has solid oak cabinetry, quartz countertops, tile backsplash, stainless steel appliances and is the perfect space to cook! The primary bedroom suite features an updated full bathroom, walk-in closet and gorgeous built-ins. Two additional generously sized bedrooms provide flexibility for family. Enjoy serene wooded views and a beautiful natural setting right outside your door. Foxbridge residents enjoy amenities including a pool, clubhouse, tennis courts, and basketball courts, while HOA services provide the ease of low-maintenance living. Convenient to Yale, Metro North, the beach, shopping and many amenities!
For sale
$399,500
260 Opening Hill Road #260, Branford, CT 06405
3beds
2,471sqft
Condominium, Townhouse
Built in 1981
-- sqft lot
$-- Zestimate®
$162/sqft
$435/mo HOA
What's special
Serene wooded viewsQuartz countertopsWalk-in closetBeautiful foyerHardwood flooring throughoutTile backsplashStainless steel appliances
- 1 day
- 390
- 29
Zillow last checked:
Listing updated:
Listed by:
Forte Team At Compass,
Andrea M. Viscuso (203)627-7767,
Compass Connecticut, LLC 203-489-6499
Source: Smart MLS,MLS#: 24218777
Facts & features
Interior
Bedrooms & bathrooms
- Bedrooms: 3
- Bathrooms: 3
- Full bathrooms: 2
- 1/2 bathrooms: 1
Rooms
- Room types: Laundry
Primary bedroom
- Features: Remodeled, Built-in Features, Hardwood Floor
- Level: Upper
- Area: 200.43 Square Feet
- Dimensions: 13.1 x 15.3
Bedroom
- Features: Hardwood Floor
- Level: Upper
- Area: 129.71 Square Feet
- Dimensions: 11.9 x 10.9
Bedroom
- Features: Hardwood Floor
- Level: Upper
- Area: 108.18 Square Feet
- Dimensions: 10.11 x 10.7
Primary bathroom
- Features: Built-in Features, Quartz Counters, Dressing Room, Tub w/Shower, Walk-In Closet(s), Tile Floor
- Level: Upper
- Area: 61.2 Square Feet
- Dimensions: 5.1 x 12
Bathroom
- Level: Main
- Area: 24.48 Square Feet
- Dimensions: 5.1 x 4.8
Bathroom
- Features: Tub w/Shower, Tile Floor
- Level: Upper
- Area: 45.57 Square Feet
- Dimensions: 9.3 x 4.9
Dining room
- Features: Balcony/Deck, Sliders, Hardwood Floor
- Level: Main
- Area: 199.08 Square Feet
- Dimensions: 12.6 x 15.8
Kitchen
- Features: Quartz Counters, Pantry, Tile Floor
- Level: Main
- Area: 149.35 Square Feet
- Dimensions: 10.3 x 14.5
Living room
- Features: Remodeled, Built-in Features, Combination Liv/Din Rm, Fireplace, Hardwood Floor
- Level: Main
- Area: 284.27 Square Feet
- Dimensions: 13.1 x 21.7
Rec play room
- Features: Sliders, Engineered Wood Floor
- Level: Lower
- Area: 284.27 Square Feet
- Dimensions: 13.1 x 21.7
Heating
- Forced Air, Natural Gas
Cooling
- Central Air
Appliances
- Included: Gas Range, Range Hood, Refrigerator, Dishwasher, Washer, Dryer, Water Heater
- Laundry: Lower Level
Features
- Entrance Foyer
- Basement: Full,Heated,Finished,Cooled,Interior Entry,Walk-Out Access
- Attic: None
- Number of fireplaces: 1
- Common walls with other units/homes: End Unit
Interior area
- Total structure area: 2,471
- Total interior livable area: 2,471 sqft
- Finished area above ground: 1,690
- Finished area below ground: 781
Video & virtual tour
Property
Parking
- Total spaces: 2
- Parking features: Off Street, Assigned
Features
- Stories: 3
- Patio & porch: Enclosed, Porch, Deck
- Exterior features: Tennis Court(s), Rain Gutters, Garden, Lighting
- Has private pool: Yes
- Pool features: In Ground
- Waterfront features: Beach Access
Lot
- Features: Few Trees, Wooded, Cul-De-Sac
Details
- Parcel number: 1061030
- Zoning: 0102
Construction
Type & style
- Home type: Condo
- Architectural style: Townhouse
- Property subtype: Condominium, Townhouse
- Attached to another structure: Yes
Materials
- Clapboard
Condition
- New construction: No
- Year built: 1981
Utilities & green energy
- Sewer: Public Sewer
- Water: Public
Community & HOA
Community
- Features: Golf, Library, Park, Playground, Private School(s), Public Rec Facilities, Near Public Transport, Shopping/Mall
- Subdivision: Brushy Plain
HOA
- Has HOA: Yes
- Amenities included: Clubhouse, Pool, Tennis Court(s), Management
- Services included: Maintenance Grounds, Trash, Snow Removal, Water, Pool Service, Insurance
- HOA fee: $435 monthly
Location
- Region: Branford
Financial & listing details
- Price per square foot: $162/sqft
- Tax assessed value: $220,000
- Annual tax amount: $4,875
- Date on market: 11/4/2026
- Exclusions: dining room chandelier (1), second floor bathroom sconces (2)
Estimated market value
Not available
Estimated sales range
Not available
Not available
Price history
| Date | Event | Price |
|---|---|---|
| 11/4/2026 | Listed for sale | $399,500$162/sqft |
Source:  Smart MLS #24218777 Report a problem | ||
Public tax history
Tax history is unavailable.
Monthly payment
Est. payment
Payment breakdown
Explore the cost of this home by adjusting the details. Changes won't be saved.Climate risks
Neighborhood: 06405
Nearby schools
Schools provided by the listing agent
- Elementary: Mary T. Murphy
- Middle: Francis Walsh
- High: Branford
Source: Smart MLS. This data may not be complete. We recommend contacting the local school district to confirm school assignments for this home.

Similar homes
- $369,9003 bd3 ba1.5k sqftStonegate, Branford, CT 06405For Sale
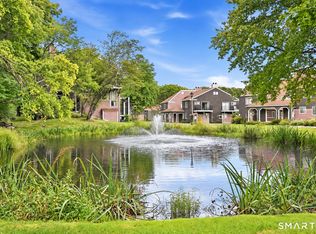
 MLS ID #24208961, Deanna Ruggio, Century 21 AllPoints Realty. Smart MLS
- $379,9002 bd3 ba1.3k sqftHarbour Village, Branford, CT 06405For Sale
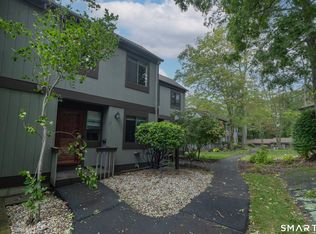 MLS ID #24210640, Jules G Etes, William Pitt Sotheby's Int'l. Smart MLS
- $429,9002 bd2 ba1.2k sqftTurtle Bay, Branford, CT 06405For Sale
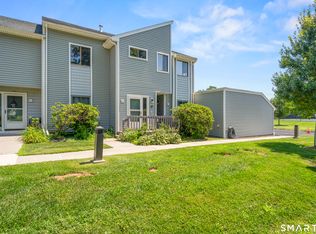 MLS ID #24209398, Amru Abo-Alaial, RE/MAX One. Smart MLS
- $425,0004 bd3 ba2.2k sqft60 Briarcliff Road, Hamden, CT 06518For Sale
 MLS ID #24218689, John Hill, Seabury Hill REALTORS. Smart MLS
- $419,9004 bd3 ba1.9k sqft1190 North High Street, East Haven, CT 06512For SaleMLS ID #24215764, Natuzza Dimasi, William Raveis Real Estate. Smart MLS
- $365,0003 bd2 ba1.5k sqft84 Mountain View Terrace, North Branford, CT 06472For SaleMLS ID #24210601, Noah Gates, Real Broker CT, LLC. Smart MLS
- $464,9003 bd2 ba2.4k sqft62 Charnes Drive, East Haven, CT 06512For SaleMLS ID #24216322, David Campbell, RE/MAX One. Smart MLS
- $399,9003 bd3 ba2.2k sqft224 Putnam Avenue, Hamden, CT 06517For SaleMLS ID #24174686, Christina Reinhard, Salzillo Realty Company. Smart MLS
- $449,9003 bd3 ba1.8k sqft123 River Road, Shelton, CT 06484For SaleMLS ID #24218889, Marissa Papa, Preston Gray Real Estate. Smart MLS
- $439,9004 bd2 ba2.2k sqft84 North Meadow Lane, Meriden, CT 06450For SaleMLS ID #24219327, Heather Crabtree, RE/MAX RISE. Smart MLS
- $409,9903 bd2 ba1.2k sqft251 Holland Road, Bridgeport, CT 06610For SaleMLS ID #24219236, Jonathan M. Santos, Social & Co Realty. Smart MLS
- $425,0003 bd2 ba1.4k sqft83 Bradley Avenue, East Haven, CT 06512For SaleMLS ID #24217067, Lorrie Maiorano, Calcagni Real Estate. Smart MLS
- $525,0003 bd4 ba1.3k sqft18 Surrey Drive, North Haven, CT 06473For SaleMLS ID #24214743, Steven Miller, Coldwell Banker Realty. Smart MLS
- $399,9003 bd2 ba2.7k sqft25 Booth Terrace, Hamden, CT 06518For SaleMLS ID #24211442, Susan Warner-Lambert, Carbutti & Co., Realtors. Smart MLS
- $399,9003 bd3 ba1.6k sqft430 Shepard Avenue, Hamden, CT 06514For SaleMLS ID #24182665, Arthur Alsdorf JR, Showcase Realty, Inc.. Smart MLS
- $374,9003 bd2 ba1.7k sqft290 Bradley Avenue, Meriden, CT 06451For SaleMLS ID #24218225, Gene Pica, RE/MAX Alliance. Smart MLS
- $549,9004 bd3 ba1.9k sqft245 Chestnut Hill Road, Killingworth, CT 06419For SaleMLS ID #24219383, Linda Toscano, Coldwell Banker Realty. Smart MLS
- $465,0003 bd3 ba1.7k sqft179 Schwink Drive, Meriden, CT 06450For SaleMLS ID #24218512, Heather Chandler, RE/MAX RISE. Smart MLS
- $399,9005 bd3 ba2.3k sqft14 Jeralds Avenue, Wallingford, CT 06492For SaleMLS ID #24214393, Patrick R. Combs, Dan Combs Real Estate. Smart MLS
- $469,9003 bd2 ba1.9k sqft30 State Street, North Haven, CT 06473For SaleMLS ID #24217324, Anna Buono, Berkshire Hathaway NE Prop.. Smart MLS
