Welcome Home to 9 Old Hickory Lane! Nestled on a beautiful level lot in Branford, 9 Old Hickory Lane is a warm and inviting home that blends comfortable living with thoughtful updates. From the moment you arrive, you'll appreciate the welcoming setting, established surroundings, and the sense that this is a home meant to be enjoyed for years to come. Inside, the fireplace creates a cozy focal point, perfect for gathering with family and friends or enjoying a quiet evening at home. The home offers a wonderful opportunity to make the space your own while benefiting from an impressive list of important updates already completed. Recent improvements include a newer roof, chimney, boiler, oil tank, gutters, and skylights, along with a shed for additional storage. A generator hookup adds convenience and peace of mind. The level lot offers plenty of flexibility for outdoor enjoyment, gardening, entertaining, or simply relaxing in your own private space. Whether you're looking for a comfortable place to settle in, a home with room to grow, or a property where many of the major updates have already been addressed, this Branford home is ready to welcome its next owners. Warm, comfortable, well-maintained, and thoughtfully updated - 9 Old Hickory Lane is a place you'll be proud to call home.
Coming soon 09/27
$399,000
9 Old Hickory Lane, Branford, CT 06405
3beds
1,040sqft
Single Family Residence
Built in 1955
0.44 Acres Lot
$-- Zestimate®
$384/sqft
$-- HOA
What's special
- 5 days
- 912
- 76
Zillow last checked:
Listing updated:
Listed by:
Tricia Robinson (203)444-9965,
Coldwell Banker Realty 203-239-2553,
Eric Radziunas 203-530-9244,
Coldwell Banker Realty
Source: Smart MLS,MLS#: 24207426
Facts & features
Interior
Bedrooms & bathrooms
- Bedrooms: 3
- Bathrooms: 1
- Full bathrooms: 1
Primary bedroom
- Level: Main
Bedroom
- Level: Main
Bedroom
- Level: Main
Bathroom
- Level: Main
Kitchen
- Level: Main
Living room
- Level: Main
Sun room
- Level: Main
Heating
- Hot Water, Oil
Cooling
- Window Unit(s)
Appliances
- Included: Oven/Range, Microwave, Refrigerator, Dishwasher, Water Heater
- Laundry: Main Level
Features
- Basement: None
- Attic: Access Via Hatch
- Number of fireplaces: 1
Interior area
- Total structure area: 1,040
- Total interior livable area: 1,040 sqft
- Finished area above ground: 1,040
Property
Parking
- Total spaces: 3
- Parking features: Attached, Driveway, Paved
- Attached garage spaces: 1
- Has uncovered spaces: Yes
Lot
- Size: 0.44 Acres
- Features: Level
Details
- Additional structures: Shed(s)
- Parcel number: 999999999
- Zoning: R5
Construction
Type & style
- Home type: SingleFamily
- Architectural style: Ranch
- Property subtype: Single Family Residence
Materials
- Vinyl Siding
- Foundation: Slab
- Roof: Asphalt
Condition
- New construction: No
- Year built: 1955
Utilities & green energy
- Sewer: Septic Tank
- Water: Public
Community & HOA
HOA
- Has HOA: No
Location
- Region: Branford
Financial & listing details
- Price per square foot: $384/sqft
- Tax assessed value: $267,700
- Annual tax amount: $5,932
- Date on market: 9/20/2026
Estimated market value
Not available
Estimated sales range
Not available
Not available
Price history
| Date | Event | Price |
|---|---|---|
| 7/30/2004 | Sold | $230,000+60.8%$221/sqft |
Source:  Smart MLS #N217304 Report a problem Smart MLS #N217304 Report a problem | ||
| 6/16/1997 | Sold | $143,000+11.7%$138/sqft |
Source: Public Record Report a problem | ||
| 8/28/1989 | Sold | $128,000$123/sqft |
Source: Public Record Report a problem | ||
Public tax history
| Year | Property taxes | Tax assessment |
|---|---|---|
| 2025 | $5,729 +6.1% | $267,700 +51.2% |
| 2024 | $5,398 +2% | $177,100 |
| 2023 | $5,294 +1.5% | $177,100 |
| 2022 | $5,216 | $177,100 |
| 2021 | $5,216 +0% | $177,100 |
| 2020 | $5,216 +2.2% | $177,100 +0.9% |
| 2019 | $5,105 +1.5% | $175,600 |
| 2018 | $5,029 +0.6% | $175,600 |
| 2017 | $4,999 +5.7% | $175,600 |
| 2015 | $4,729 +0.9% | $175,600 -1.7% |
| 2014 | $4,689 +2.5% | $178,700 |
| 2013 | $4,573 +2.6% | $178,700 |
| 2012 | $4,459 +2.8% | $178,700 |
| 2011 | $4,337 +3% | $178,700 |
| 2010 | $4,212 +5.3% | $178,700 +5.4% |
| 2009 | $3,999 +1.6% | $169,600 |
| 2008 | $3,936 +3.9% | $169,600 |
| 2007 | $3,787 +2.6% | $169,600 |
| 2006 | $3,690 +3.7% | $169,600 |
| 2005 | $3,557 +13.1% | $169,600 +22.9% |
| 2003 | $3,145 +61.4% | $138,000 +54.4% |
| 1994 | $1,949 | $89,390 |
Find assessor info on the county website
Monthly payment
Est. payment
Payment breakdown
Explore the cost of this home by adjusting the details. Changes won't be saved.Climate risks
Neighborhood: 06405
Nearby schools
Schools provided by the listing agent
- Elementary: Mary R. Tisko
- High: Branford
Source: Smart MLS. This data may not be complete. We recommend contacting the local school district to confirm school assignments for this home.
Similar homes
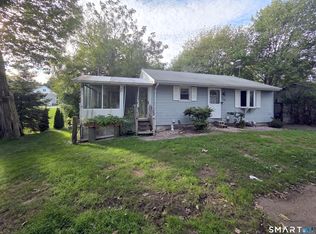
- $389,9002 bd1 ba1.1k sqft449 Brushy Plain Road, Branford, CT 06405For Sale

 MLS ID #24191849, Emily Lovejoy, William Raveis Real Estate. Smart MLS
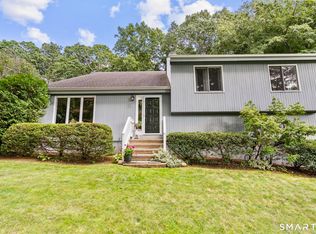
 - $375,0002 bd2 ba720 sqft6 Woodland, AKA 6 West Side Avenue Road, Branford, CT 06405For Sale
 MLS ID #24197721, Wojtek Borowski, Pearce Real Estate. Smart MLS
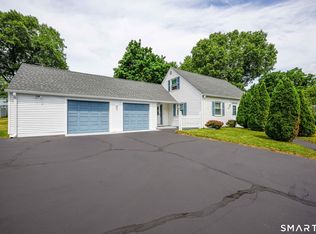
 - $499,9993 bd2 ba1.3k sqft62 Featherbed Lane, Branford, CT 06405For Sale
 MLS ID #24194752, Lauren Freedman, Coldwell Banker Realty. Smart MLS
 - $389,9004 bd2 ba1.4k sqft93 Pool Road, North Haven, CT 06473For Sale
 MLS ID #24191080, Janie Ouellette, Coldwell Banker Realty. Smart MLS
 - $399,9003 bd2 ba1.2k sqft102 Vista Drive, East Haven, CT 06512For SaleMLS ID #24206765, Jean C. Gagliardi, Century 21 AllPoints Realty. Smart MLS
- $369,0003 bd2 ba1k sqft57 Burr Street, East Haven, CT 06512For SaleMLS ID #24209502, Marcos Flores, Ideal Real Estate, Inc.. Smart MLS
- $399,9004 bd2 ba1.1k sqft3198 Durham Road, Guilford, CT 06437For SaleMLS ID #24208406, Shawna Rohan, eXp Realty. Smart MLS
- $369,9003 bd3 ba1.5k sqftStonegate, Branford, CT 06405For SaleMLS ID #24208961, Deanna Ruggio, Century 21 AllPoints Realty. Smart MLS
- $399,9003 bd2 ba1.5k sqft53 Park Road, Hamden, CT 06517For SaleMLS ID #24209204, Tony S. Marques, Golden Rule Realty. Smart MLS
- $369,9003 bd2 ba1.2k sqft495 Fort Hale Road, New Haven, CT 06512For SaleMLS ID #24208912, Dee Mattera, Luxe Realty LLC. Smart MLS
- $449,0003 bd2 ba1.3k sqft527 Clintonville Road, North Haven, CT 06473For SaleMLS ID #24208617, Jane Cardarelli, William Raveis Real Estate. Smart MLS
- $420,0003 bd1 ba1.5k sqft108 Pleasant Avenue, East Haven, CT 06512For SaleMLS ID #24201887, Christian Flores, mygoodagent. Smart MLS
- $429,9002 bd2 ba1.2k sqftTurtle Bay, Branford, CT 06405For SaleMLS ID #24209398, Amru Abo-Alaial, RE/MAX One. Smart MLS
- $425,0003 bd2 ba1.3k sqft22 Overbrook Road, North Haven, CT 06473For SaleMLS ID #24204247, Caitlin E. Coppola, William Raveis Real Estate. Smart MLS
- $535,0003 bd1 ba1.2k sqft27 School Street, Branford, CT 06405For SaleMLS ID #24207190, Linda Coyle, William Raveis Real Estate. Smart MLS
- $529,0003 bd4 ba1.5k sqft10 Carle Road, Branford, CT 06405For SaleMLS ID #24207498, Judith C. Rush, Dave Jones Realty, LLC. Smart MLS
- $399,9993 bd1 ba1.3k sqft35 Sherman Terrace, North Haven, CT 06473For SaleMLS ID #24194657, Mark DeCola, Coldwell Banker Realty. Smart MLS
- $330,0003 bd1 ba776 sqft98-B Limewood Avenue, Branford, CT 06405For SaleMLS ID #24190598, Lauren Freedman, Coldwell Banker Realty. Smart MLS
- $380,0003 bd1 ba1.2k sqft304 Summit Street, New Haven, CT 06513For SaleMLS ID #24204700, Maricela Herrera, eXp Realty. Smart MLS
- $325,0002 bd1 ba1k sqft606 North Madison Road, Guilford, CT 06437For SaleMLS ID #24206710, Sarah Doyle, Century 21 Scala Group. Smart MLS
