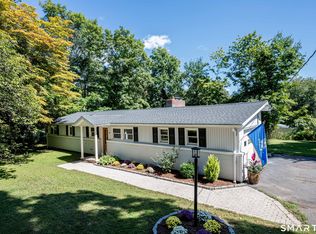
Move-in ready mid-century ranch with plentiful natural light! This 3-bedroom, 1-bathroom has plenty to offer! New engineered hardwood floors have been installed throughout. The living room/dining room combination space is highlighted with a large wall of windows, bridging the gap between the indoors and outdoors. It also features a wood-burning fireplace that provides great heat during the colder months. The updated kitchen features granite countertops and stainless-steel appliances. All three bedrooms are on the same side of the house, with the back bedroom housing the washer and dryer units. The house is on a slab foundation but there is a pull-down attic above the front porch and another in the garage for additional storage. Spend time outside with family and friends on the front porch, back patio, or flat backyard. Other highlights include a one-car garage, new oil tank in 2023, and a ductless mini-split unit in the living room that provides cooling to the entire house. Public water and septic. Easy access to beautiful downtown Branford, less than 20 minutes to New Haven/Yale.
Accepting backups
$409,900
7 Old Hickory Lane, Branford, CT 06405
3beds
1,137sqft
Single Family Residence
Built in 1953
0.44 Acres Lot
$422,100 Zestimate®
$361/sqft
$-- HOA
What's special
- 14 days
- 2,270
- 177
Likely to sell faster than
Zillow last checked:
Listing updated:
Listed by:
Rob Curry (203)927-8947,
Pearce Real Estate 203-453-2737
Source: Smart MLS,MLS#: 24205119
Facts & features
Interior
Bedrooms & bathrooms
- Bedrooms: 3
- Bathrooms: 1
- Full bathrooms: 1
Primary bedroom
- Features: Engineered Wood Floor
- Level: Main
- Area: 110 Square Feet
- Dimensions: 10 x 11
Bedroom
- Features: Engineered Wood Floor
- Level: Main
- Area: 110 Square Feet
- Dimensions: 10 x 11
Bedroom
- Features: Laundry Hookup, Engineered Wood Floor
- Level: Main
- Area: 88 Square Feet
- Dimensions: 8 x 11
Bathroom
- Features: Full Bath, Tub w/Shower, Laminate Floor
- Level: Main
- Area: 56 Square Feet
- Dimensions: 7 x 8
Dining room
- Features: Engineered Wood Floor
- Level: Main
- Area: 80 Square Feet
- Dimensions: 8 x 10
Kitchen
- Features: Engineered Wood Floor
- Level: Main
- Area: 104 Square Feet
- Dimensions: 8 x 13
Living room
- Features: Fireplace, Engineered Wood Floor
- Level: Main
- Area: 336 Square Feet
- Dimensions: 21 x 16
Heating
- Hot Water, Oil
Cooling
- Ductless
Appliances
- Included: Oven/Range, Microwave, Refrigerator, Dishwasher, Washer, Dryer, Water Heater
- Laundry: Main Level
Features
- Basement: None
- Attic: Pull Down Stairs
- Number of fireplaces: 1
Interior area
- Total structure area: 1,137
- Total interior livable area: 1,137 sqft
- Finished area above ground: 1,137
- Finished area below ground: 0
Property
Parking
- Total spaces: 1
- Parking features: Attached
- Attached garage spaces: 1
Lot
- Size: 0.44 Acres
- Features: Interior Lot, Few Trees
Details
- Parcel number: 1068938
- Zoning: R5
Construction
Type & style
- Home type: SingleFamily
- Architectural style: Ranch
- Property subtype: Single Family Residence
Materials
- Vinyl Siding
- Foundation: Slab
- Roof: Asphalt
Condition
- New construction: No
- Year built: 1953
Utilities & green energy
- Sewer: Septic Tank
- Water: Public
Community & HOA
HOA
- Has HOA: No
Location
- Region: Branford
Financial & listing details
- Price per square foot: $361/sqft
- Tax assessed value: $282,600
- Annual tax amount: $6,262
- Date on market: 9/8/2026
Estimated market value
$422,100
$401,000 - $443,000
$2,765/mo
Price history
| Date | Event | Price |
|---|---|---|
| 9/12/2026 | Listed for sale | $409,900+64%$361/sqft |
Source:  Smart MLS #24205119 Report a problem Smart MLS #24205119 Report a problem | ||
| 9/30/2013 | Sold | $250,000$220/sqft |
Source: Smart MLS #M9142559 Report a problem | ||
Public tax history
| Year | Property taxes | Tax assessment |
|---|---|---|
| 2025 | $6,048 +7.6% | $282,600 +53.3% |
| 2024 | $5,621 +2% | $184,400 |
| 2023 | $5,512 +1.5% | $184,400 |
| 2022 | $5,431 | $184,400 |
| 2021 | $5,431 +0% | $184,400 |
| 2020 | $5,431 +0.7% | $184,400 -0.6% |
| 2019 | $5,395 +1.5% | $185,600 |
| 2018 | $5,316 +0.6% | $185,600 |
| 2017 | $5,284 +5.7% | $185,600 |
| 2015 | $4,998 +2.8% | $185,600 +0.2% |
| 2014 | $4,860 +2.6% | $185,200 |
| 2013 | $4,739 +2.6% | $185,200 |
| 2012 | $4,621 +2.8% | $185,200 |
| 2011 | $4,495 +3% | $185,200 |
| 2010 | $4,365 +3.8% | $185,200 +3.8% |
| 2009 | $4,207 +2.9% | $178,400 +1.2% |
| 2008 | $4,090 +10.7% | $176,200 +6.5% |
| 2007 | $3,696 +2.6% | $165,500 |
| 2006 | $3,601 +3.7% | $165,500 |
| 2005 | $3,471 +14.4% | $165,500 +24.3% |
| 2003 | $3,033 +60.1% | $133,100 +53.1% |
| 1994 | $1,895 | $86,940 |
Find assessor info on the county website
Monthly payment
Est. payment
Payment breakdown
Explore the cost of this home by adjusting the details. Changes won't be saved.Climate risks
Neighborhood: 06405
Nearby schools
Schools provided by the listing agent
- High: Branford
Source: Smart MLS. This data may not be complete. We recommend contacting the local school district to confirm school assignments for this home.
Similar homes
- $499,0004 bd3 ba1.5k sqft12 Homestead Place, Branford, CT 06405For Sale
 MLS ID #24207837, Carmen Desiato, Serhant Connecticut, LLC. Smart MLS
 - $389,9002 bd1 ba1.1k sqft449 Brushy Plain Road, Branford, CT 06405For Sale
 MLS ID #24191849, Emily Lovejoy, William Raveis Real Estate. Smart MLS
 - $449,9003 bd2 ba1.3k sqft9 Rose Hill Road, Branford, CT 06405For Sale
 MLS ID #24204949, Nora C. Ryan, Houlihan Lawrence WD. Smart MLS
 - $499,9993 bd2 ba1.3k sqft62 Featherbed Lane, Branford, CT 06405For Sale
 MLS ID #24194752, Lauren Freedman, Coldwell Banker Realty. Smart MLS
 - $375,0002 bd2 ba720 sqft6 Woodland, AKA 6 West Side Avenue Road, Branford, CT 06405For SaleMLS ID #24197721, Wojtek Borowski, Pearce Real Estate. Smart MLS
- $399,9004 bd2 ba1.1k sqft3198 Durham Road, Guilford, CT 06437For SaleMLS ID #24208406, Shawna Rohan, eXp Realty. Smart MLS
- $420,0003 bd1 ba1.5k sqft108 Pleasant Avenue, East Haven, CT 06512For SaleMLS ID #24201887, Christian Flores, mygoodagent. Smart MLS
- $489,9003 bd2 ba1.6k sqft206 Alps Road, Branford, CT 06405For SaleMLS ID #24203991, Amanda Popplewell Pena, Coldwell Banker Realty. Smart MLS
- $425,0003 bd2 ba1.3k sqft22 Overbrook Road, North Haven, CT 06473For SaleMLS ID #24204247, Caitlin E. Coppola, William Raveis Real Estate. Smart MLS
- $529,0003 bd4 ba1.5k sqft10 Carle Road, Branford, CT 06405For SaleMLS ID #24207498, Judith C. Rush, Dave Jones Realty, LLC. Smart MLS
- $399,9993 bd1 ba1.3k sqft35 Sherman Terrace, North Haven, CT 06473For SaleMLS ID #24194657, Mark DeCola, Coldwell Banker Realty. Smart MLS
- $380,0003 bd1 ba1.2k sqft304 Summit Street, New Haven, CT 06513For SaleMLS ID #24204700, Maricela Herrera, eXp Realty. Smart MLS
- $410,0003 bd3 ba1.4k sqft30 Wright Lane, Hamden, CT 06517For SaleMLS ID #24197926, Timothy Serpe, Citi Atlas Real Estate Co LLC. Smart MLS
- $419,0003 bd1 ba1.3k sqft28 North Avenue, North Haven, CT 06473For SaleMLS ID #24148679, Marybeth Keating, Keating Real Estate, LLC. Smart MLS
- $330,0003 bd1 ba776 sqft98-B Limewood Avenue, Branford, CT 06405For SaleMLS ID #24190598, Lauren Freedman, Coldwell Banker Realty. Smart MLS
- $425,0003 bd2 ba1.5k sqft75 Meadow View Road, New Haven, CT 06519For SaleMLS ID #24204012, Kate Esposito, William Pitt Sotheby's Int'l. Smart MLS
- $469,9003 bd2 ba1.3k sqft18 Papa Lane, North Haven, CT 06473For SaleMLS ID #24205610, Donna L. Frandy, Coldwell Banker Realty. Smart MLS
- $399,0003 bd2 ba1.5k sqft195 Montowese Avenue, North Haven, CT 06473For SaleMLS ID #24184236, Patrick Garrett, Exceptional Real Estate LLC. Smart MLS
- $429,0003 bd2 ba1.6k sqft38 Charter Oak Avenue, East Haven, CT 06512For SaleMLS ID #24191659, David E. Candelora, RE/MAX RISE. Smart MLS
- $489,9002 bd3 ba1.5k sqftTurtle Bay, Branford, CT 06405For SaleMLS ID #24208717, Barbara Altieri, Coldwell Banker Realty. Smart MLS
