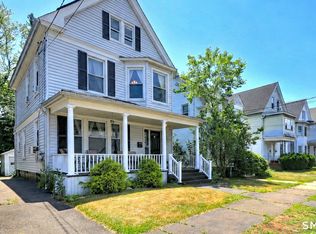
Experience refined coastal living just moments from the shoreline, where the sandy edges of Long Island Sound become an effortless extension of your day. Rise each morning to the calming rhythm of waves and the crisp, salt-kissed air that defines true seaside living. Whether it's an early walk along the beach, a leisurely pass down the nearby boardwalk, or quiet time on your private deck, this is coastal charm made beautifully simple. An original cast-iron and copper staircase anchors the open-concept layout with sculptural elegance, while the newly remodeled eat-in kitchen delivers a chef-caliber experience-complete with premium appliances, quartz surfaces, and custom cabinetry. The sun-filled living room, finished with rich hardwood floors, offers a warm and inviting setting ideal for everyday living or elevated entertaining. A full bath and laundry room on the main level add convenience without compromise. Upstairs, the primary bedroom becomes your private haven, opening directly to a serene deck-perfect for morning coffee, quiet reflection, and gentle ocean breezes. Two additional bedrooms and a well-appointed half bath round out the upper level, providing comfort and flexibility for family or guests. With a new electrical panel, updated HVAC system, and a new water heater, the home combines classic charm with modern peace of mind. Just minutes from sandy beaches, local parks, and shoreline dining. "Sale subject to short sale approval"
Under contract
$355,000
45 Arlington Street, West Haven, CT 06516
3beds
1,408sqft
:
Get pre-qualified$2,271/mo
Single Family Residence
Built in 1920
2,178 Square Feet Lot
$351,400 Zestimate®
$252/sqft
$-- HOA
What's special
Private deckQuartz surfacesPremium appliancesCustom cabinetry
- 243 days |
- 82 |
- 1 |
Zillow last checked:
Listing updated:
Listed by:
Mustafa Muaremi (860)877-4682,
Coldwell Banker Realty 860-674-0300
Source: Smart MLS,MLS#: 24142152
Facts & features
Interior
Bedrooms & bathrooms
- Bedrooms: 3
- Bathrooms: 2
- Full bathrooms: 1
- 1/2 bathrooms: 1
Primary bedroom
- Features: Remodeled
- Level: Upper
Bedroom
- Level: Upper
Bedroom
- Level: Upper
Bathroom
- Level: Main
Bathroom
- Level: Upper
Dining room
- Level: Main
Living room
- Features: Remodeled
- Level: Main
Sun room
- Level: Main
Heating
- Forced Air, Natural Gas
Cooling
- Central Air
Appliances
- Included: Convection Range, Refrigerator, Dishwasher, Water Heater
- Laundry: Main Level, Mud Room
Features
- Basement: Crawl Space
- Attic: None
- Has fireplace: No
Interior area
- Total structure area: 1,408
- Total interior livable area: 1,408 sqft
- Finished area above ground: 1,408
Property
Parking
- Total spaces: 1
- Parking features: Paved, Off Street, Driveway, Private
- Has uncovered spaces: Yes
Features
- Has view: Yes
- View description: Water
- Has water view: Yes
- Water view: Water
- Waterfront features: Beach
Lot
- Size: 2,178 Square Feet
Details
- Parcel number: 1419679
- Zoning: R2
- Special conditions: Potential Short Sale
Construction
Type & style
- Home type: SingleFamily
- Architectural style: Cottage
- Property subtype: Single Family Residence
Materials
- Vinyl Siding
- Foundation: Brick/Mortar, Concrete Perimeter
- Roof: Asphalt
Condition
- New construction: No
- Year built: 1920
Utilities & green energy
- Sewer: Public Sewer
- Water: Public
Community & HOA
Community
- Subdivision: West Shore
HOA
- Has HOA: No
Location
- Region: West Haven
Financial & listing details
- Price per square foot: $252/sqft
- Tax assessed value: $242,130
- Annual tax amount: $7,959
- Date on market: 11/25/2025
Estimated market value
$351,400
$334,000 - $369,000
$3,364/mo
Price history
| Date | Event | Price |
|---|---|---|
| 4/16/2026 | Pending sale | $355,000$252/sqft |
Source:  Smart MLS #24142152 Report a problem Smart MLS #24142152 Report a problem | ||
| 2/22/2026 | Price change | $355,000-2.7%$252/sqft |
Source: Smart MLS #24142152 Report a problem | ||
| 12/19/2025 | Price change | $365,000-2.7%$259/sqft |
Source: Smart MLS #24142152 Report a problem | ||
| 11/25/2025 | Listed for sale | $375,000+1.6%$266/sqft |
Source: Smart MLS #24142152 Report a problem | ||
| 10/24/2025 | Listing removed | $369,000$262/sqft |
Source: Smart MLS #24091249 Report a problem | ||
| 8/4/2025 | Pending sale | $369,000$262/sqft |
Source: Smart MLS #24091249 Report a problem | ||
| 4/27/2025 | Listed for sale | $369,000$262/sqft |
Source: Smart MLS #24091249 Report a problem | ||
| 11/13/2024 | Listing removed | $2,800$2/sqft |
Source: Smart MLS #24050884 Report a problem | ||
| 10/4/2024 | Listed for rent | $2,800$2/sqft |
Source: Smart MLS #24050884 Report a problem | ||
| 9/29/2024 | Listing removed | $369,000$262/sqft |
Source: Smart MLS #24048532 Report a problem | ||
| 9/25/2024 | Listed for sale | $369,000-0.1%$262/sqft |
Source: Smart MLS #24048532 Report a problem | ||
| 5/7/2024 | Listing removed | -- |
Source: Smart MLS #170624444 Report a problem | ||
| 4/17/2024 | Listed for sale | $369,500$262/sqft |
Source: Smart MLS #170624444 Report a problem | ||
| 4/2/2024 | Pending sale | $369,500$262/sqft |
Source: Smart MLS #170624444 Report a problem | ||
| 3/27/2024 | Price change | $369,500-0.1%$262/sqft |
Source: Smart MLS #170624444 Report a problem | ||
| 2/13/2024 | Listed for sale | $369,900$263/sqft |
Source: Smart MLS #170624444 Report a problem | ||
| 2/2/2024 | Listing removed | -- |
Source: Smart MLS #170607823 Report a problem | ||
| 1/23/2024 | Price change | $369,900-2.6%$263/sqft |
Source: Smart MLS #170607823 Report a problem | ||
| 12/4/2023 | Price change | $379,900-1.2%$270/sqft |
Source: Smart MLS #170607823 Report a problem | ||
| 11/4/2023 | Listed for sale | $384,500+89.9%$273/sqft |
Source: Smart MLS #170607823 Report a problem | ||
| 10/5/2023 | Sold | $202,500-7.5%$144/sqft |
Source: Smart MLS #170594256 Report a problem | ||
| 10/4/2023 | Pending sale | $219,000$156/sqft |
Source: Smart MLS #170594256 Report a problem | ||
| 9/5/2023 | Contingent | $219,000$156/sqft |
Source: Smart MLS #170594256 Report a problem | ||
| 8/28/2023 | Listed for sale | $219,000$156/sqft |
Source: Smart MLS #170594256 Report a problem | ||
Public tax history
| Year | Property taxes | Tax assessment |
|---|---|---|
| 2025 | $7,959 +17.5% | $242,130 +67.5% |
| 2024 | $6,774 +33.5% | $144,550 +28.4% |
| 2023 | $5,076 +1.8% | $112,560 |
| 2022 | $4,985 | $112,560 |
| 2021 | $4,985 +1.9% | $112,560 +11.9% |
| 2020 | $4,890 +3.3% | $100,590 |
| 2019 | $4,734 +1.5% | $100,590 |
| 2018 | $4,666 +2.8% | $100,590 |
| 2017 | $4,541 +1.1% | $100,590 |
| 2016 | $4,490 +0.3% | $100,590 -10.4% |
| 2015 | $4,478 | $112,280 |
| 2014 | $4,478 | $112,280 |
| 2013 | $4,478 | $112,280 |
| 2012 | $4,478 | $112,280 |
| 2011 | $4,478 +9.2% | $112,280 -1.7% |
| 2010 | $4,102 +3.5% | $114,240 +3.6% |
| 2009 | $3,962 +6.1% | $110,320 |
| 2008 | $3,734 -0.3% | $110,320 |
| 2007 | $3,746 +14.7% | $110,320 +70.6% |
| 2005 | $3,266 +14.2% | $64,680 |
| 2003 | $2,861 +14.3% | $64,680 +6.2% |
| 2001 | $2,502 | $60,900 |
Find assessor info on the county website
Monthly payment
Est. payment
Payment breakdown
Explore the cost of this home by adjusting the details. Changes won't be saved.Climate risks
Neighborhood: 06516
Nearby schools
GreatSchools rating
- 5/10Seth G. Haley SchoolGrades: PK-4Distance: 0.8 mi
- 5/10Harry M. Bailey Middle SchoolGrades: 7-8Distance: 0.8 mi
- 3/10West Haven High SchoolGrades: 9-12Distance: 0.9 mi
- $181,0003 bd2 ba1.5k sqft47 Arlington St, West Haven, CT 06516Sold

- $180,0003 bd2 ba1.2k sqft39 Arlington St, West Haven, CT 06516Sold
- $346,9002 bd2 ba1.4k sqft49 Arlington St, West Haven, CT 06516Off Market
- $375,4002 bd1 ba1.2k sqft35 Arlington St, West Haven, CT 06516Off Market
- $492,7003 bd2 ba1.7k sqft44 Prospect Ave, West Haven, CT 06516Off Market
- $379,0003 bd2 ba1.9k sqft40 Prospect Ave, West Haven, CT 06516Sold
- $287,0003 bd1 ba1.2k sqft33 Arlington St, West Haven, CT 06516Sold
- $322,7002 bd1 ba1.1k sqft38 Prospect Ave, West Haven, CT 06516Off Market
A local agent can set up tours, give advice and negotiate with sellers.
Similar homes
- $385,0003 bd2 ba1.1k sqft156 Highland Avenue, West Haven, CT 06516For Sale

 MLS ID #24186654, Tracy Edwards, Stacy Blake Realty LLC. Smart MLS
 - $365,0005 bd2 ba1.6k sqft82 Leete Street, West Haven, CT 06516For Sale
 MLS ID #24187851, Nick J. Mastrangelo, Coldwell Banker Realty. Smart MLS
 - $430,0004 bd2 ba1.8k sqft54 Overlook Avenue, West Haven, CT 06516For Sale
 MLS ID #24176323, Corinne Mucherino, Realty ONE Group Connect. Smart MLS
 - $435,0003 bd2 ba1.9k sqft35 Cove Street, West Haven, CT 06516For Sale
 MLS ID #24190102, Marie Santiago, BHGRE Gaetano Marra Homes. Smart MLS
 - $375,9003 bd2 ba1.1k sqft698 Second Avenue, West Haven, CT 06516For SaleMLS ID #24168363, Frantz Paulemon, Global Real Estate Services, LLC. Smart MLS
- $390,0003 bd2 ba1.8k sqft70 Lambert Street, West Haven, CT 06516For SaleMLS ID #24185189, Douglas Woods Jr., Douglas Allen Real Estate. Smart MLS
- $414,9003 bd2 ba1.6k sqft106 Peck Avenue, West Haven, CT 06516For SaleMLS ID #24184136, Anthony D'Amore, eXp Realty. Smart MLS
- $314,9004 bd1 ba1.5k sqft42 Wade Street, West Haven, CT 06516For SaleMLS ID #24190551, John Armellino, William Raveis Real Estate. Smart MLS
- $389,9993 bd1 ba1k sqft89 Ogden Street, West Haven, CT 06516For SaleMLS ID #24184818, Jodi Nero, Kelsey & Co. Real Estate. Smart MLS
- $449,9003 bd2 ba1.4k sqft430 Platt Avenue, West Haven, CT 06516For SaleMLS ID #24189221, Michael Wright, RE/MAX Right Choice. Smart MLS
- $450,0003 bd2 ba1.2k sqft19 Lake Avenue, West Haven, CT 06516For SaleMLS ID #24188607, Peter Digangi, Dow Della Valle. Smart MLS
- $469,5003 bd2 ba1.6k sqft164 Church Street, West Haven, CT 06516For SaleMLS ID #24182127, Cindy Cox, William Raveis Real Estate. Smart MLS
- $349,9003 bd2 ba1.7k sqft10 Addison Street, Ansonia, CT 06401For SaleMLS ID #24193365, Marissa Papa, Preston Gray Real Estate. Smart MLS
- $349,9003 bd2 ba1.5k sqft31 Ann Street, East Haven, CT 06512For SaleMLS ID #24187345, Marie I. Matta-Isona, iVision Real Estate. Smart MLS
- $319,9003 bd2 ba1.6k sqft5 Lynmot Road, Hamden, CT 06514For SaleMLS ID #24191950, Matthew Thurston, KW Legacy Partners. Smart MLS
- $360,0003 bd1 ba1.2k sqft506 Lighthouse Road, New Haven, CT 06512For SaleMLS ID #24182718, Daniel R. Lussier, eXp Realty. Smart MLS
- $279,9004 bd2 ba1.1k sqft48 Dudley Street, Hamden, CT 06517For SaleMLS ID #24193660, Anthony La Penna, Exceptional Real Estate LLC. Smart MLS
- $340,0004 bd3 ba1.2k sqft26 Washington Street, Derby, CT 06418For SaleMLS ID #24190362, Sabrina A. Janco, Century 21 Bay-Mar Realty. Smart MLS
- $329,9003 bd2 ba1.2k sqft43 Barraclough Avenue, Hamden, CT 06517For SaleMLS ID #24184741, Miguel A. Castellon, ERA Blanchard & Rossetto. Smart MLS
- $499,0003 bd2 ba1.9k sqft68 Eagle Place, West Haven, CT 06516For SaleMLS ID #24152125, Santo Gulino, William Raveis Real Estate. Smart MLS
