Welcome to 10 Addison Street in Ansonia! This charming home offers the perfect blend of character, updates, and functionality. The heart of the home is the beautifully appointed gourmet kitchen featuring butcher block countertops, a 5-burner gas cooktop with stainless steel hood, microwave/oven combination, wine cooler, and ample space for cooking and entertaining. The spacious dining area flows seamlessly into the large family room, creating an ideal layout for everyday living. A full bathroom and brand-new stackable laundry are conveniently located on the main level. Upstairs, you'll find three bedrooms and an updated full bath. A walk-up attic provides excellent storage or potential expansion possibilities. Situated on an oversized .27-acre lot, the expansive backyard is perfect for family gatherings, barbecues, and outdoor entertaining. Additional features include a detached two-car garage and plenty of off-street parking. Conveniently located close to schools, shopping, restaurants, and major highways, this home offers an excellent commuter location while still providing plenty of space to enjoy both indoors and out. Don't miss your opportunity to make this wonderful property your next home!
Accepting backups
Price cut: $30K (7/23)
$349,900
10 Addison Street, Ansonia, CT 06401
2beds
1,728sqft
Single Family Residence
Built in 1907
0.27 Acres Lot
$349,700 Zestimate®
$202/sqft
$-- HOA
What's special
- 76 days
- 49
- 4
Zillow last checked:
Listing updated:
Listed by:
Marissa Papa (203)331-7043,
Preston Gray Real Estate 475-269-5100
Source: Smart MLS,MLS#: 24193365
Facts & features
Interior
Bedrooms & bathrooms
- Bedrooms: 2
- Bathrooms: 2
- Full bathrooms: 2
Primary bedroom
- Level: Upper
- Area: 117.47 Square Feet
- Dimensions: 12.11 x 9.7
Bedroom
- Level: Upper
- Area: 89.21 Square Feet
- Dimensions: 11 x 8.11
Bathroom
- Level: Main
- Area: 64.99 Square Feet
- Dimensions: 6.7 x 9.7
Dining room
- Level: Main
- Area: 135.78 Square Feet
- Dimensions: 14.6 x 9.3
Family room
- Level: Upper
- Area: 137.74 Square Feet
- Dimensions: 14.2 x 9.7
Kitchen
- Level: Main
- Area: 141.62 Square Feet
- Dimensions: 14.6 x 9.7
Living room
- Level: Main
- Area: 224.56 Square Feet
- Dimensions: 12.4 x 18.11
Other
- Level: Upper
- Area: 194.74 Square Feet
- Dimensions: 18.2 x 10.7
Heating
- Forced Air, Natural Gas
Cooling
- Ceiling Fan(s), Wall Unit(s)
Appliances
- Included: Gas Cooktop, Cooktop, Oven, Microwave, Refrigerator, Washer, Dryer, Gas Water Heater, Water Heater
- Laundry: Upper Level
Features
- Basement: Full,Unfinished
- Attic: Heated,Partially Finished,Walk-up
- Has fireplace: No
Interior area
- Total structure area: 1,728
- Total interior livable area: 1,728 sqft
- Finished area above ground: 1,728
Property
Parking
- Total spaces: 6
- Parking features: Detached, Paved, Driveway, Private
- Garage spaces: 2
- Has uncovered spaces: Yes
Lot
- Size: 0.27 Acres
- Features: Few Trees, Wooded, Cul-De-Sac
Details
- Parcel number: 1046048
- Zoning: B
Construction
Type & style
- Home type: SingleFamily
- Architectural style: Colonial
- Property subtype: Single Family Residence
Materials
- Aluminum Siding
- Foundation: Concrete Perimeter
- Roof: Asphalt
Condition
- New construction: No
- Year built: 1907
Utilities & green energy
- Sewer: Public Sewer
- Water: Public
Community & HOA
Community
- Features: Medical Facilities, Shopping/Mall
HOA
- Has HOA: No
Location
- Region: Ansonia
Financial & listing details
- Price per square foot: $202/sqft
- Tax assessed value: $165,340
- Annual tax amount: $4,871
- Date on market: 7/23/2026
Estimated market value
$349,700
$332,000 - $367,000
$2,287/mo
Price history
| Date | Event | Price |
|---|---|---|
| 7/23/2026 | Price change | $349,900-7.9%$202/sqft |
Source:  Smart MLS #24193365 Report a problem Smart MLS #24193365 Report a problem | ||
| 7/14/2026 | Price change | $379,900-5%$220/sqft |
Source: Smart MLS #24180768 Report a problem | ||
| 6/14/2026 | Price change | $399,900-4.8%$231/sqft |
Source: Smart MLS #24180768 Report a problem | ||
| 6/5/2026 | Listed for sale | $419,900+223%$243/sqft |
Source: Smart MLS #24180768 Report a problem | ||
| 12/8/2009 | Sold | $130,000-13.3%$75/sqft |
Source: Smart MLS #W1053839 Report a problem | ||
| 9/26/2009 | Listed for sale | $149,900$87/sqft |
Source: NRT TriStates #W1053839 Report a problem | ||
Public tax history
| Year | Property taxes | Tax assessment |
|---|---|---|
| 2025 | $4,720 +7.8% | $165,340 |
| 2024 | $4,380 +0.9% | $165,340 |
| 2023 | $4,339 +1.2% | $165,340 +45.8% |
| 2022 | $4,287 | $113,400 |
| 2021 | $4,287 | $113,400 |
| 2020 | $4,287 | $113,400 |
| 2019 | $4,287 +1.3% | $113,400 |
| 2018 | $4,232 +21.3% | $113,400 +21.3% |
| 2017 | $3,489 | $93,500 |
| 2016 | $3,489 -0.5% | $93,500 |
| 2015 | $3,508 -2.8% | $93,500 |
| 2014 | $3,610 -1.8% | $93,500 |
| 2013 | $3,678 -11% | $93,500 -37.5% |
| 2012 | $4,134 +5.4% | $149,500 |
| 2011 | $3,924 +1.9% | $149,500 |
| 2010 | $3,850 +2% | $149,500 |
| 2009 | $3,775 | $149,500 |
| 2008 | $3,775 +37.4% | $149,500 +75.9% |
| 2007 | $2,747 +0% | $85,000 |
| 2006 | $2,746 +4.7% | $85,000 |
| 2005 | $2,623 +5% | $85,000 |
| 2003 | $2,499 -3.7% | $85,000 +6.1% |
| 2001 | $2,595 | $80,080 |
Find assessor info on the county website
Monthly payment
Est. payment
Payment breakdown
Explore the cost of this home by adjusting the details. Changes won't be saved.Climate risks
Neighborhood: 06401
Nearby schools
Schools provided by the listing agent
- High: Ansonia
Source: Smart MLS. This data may not be complete. We recommend contacting the local school district to confirm school assignments for this home.
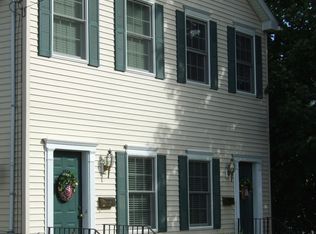
Similar homes
- $379,9004 bd2 ba1.6k sqft64 Prospect Street, Ansonia, CT 06401For Sale
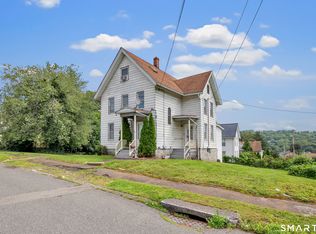
 MLS ID #24203293, Matthew Comer, William Raveis Real Estate. Smart MLS
 - $520,0003 bd3 ba1.7k sqft124 Pulaski Highway, Ansonia, CT 06401For Sale
 MLS ID #24209181, Eric Bergers, William Raveis Real Estate. Smart MLS
 - $374,9003 bd2 ba1.5k sqft31 Ann Street, East Haven, CT 06512For Sale
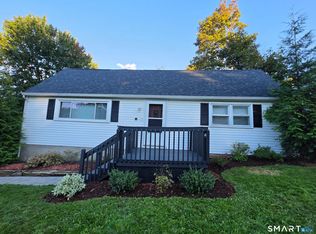 MLS ID #24208893, Marie I. Matta-Isona, iVision Real Estate. Smart MLS
 - $499,9004 bd3 ba2.4k sqft1 Rev Taylor Drive, Ansonia, CT 06401For Sale
 MLS ID #24192653, Lauren Levey, Real Broker CT, LLC. Smart MLS
 - $370,0003 bd2 ba1.5k sqft169 Derby Avenue, Seymour, CT 06483For SaleMLS ID #24191775, Antonino Mogavero, William Raveis Real Estate. Smart MLS
- $375,0003 bd3 ba1.5k sqft683 Woodin Street, Hamden, CT 06514For SaleMLS ID #24194110, Jerard Gibson, Coldwell Banker Realty. Smart MLS
- $310,0004 bd3 ba1.2k sqft26 Washington Street, Derby, CT 06418For SaleMLS ID #24190362, Sabrina A. Janco, Century 21 Bay-Mar Realty. Smart MLS
- $349,9993 bd3 ba1.3k sqft172 Andrew Avenue, Naugatuck, CT 06770For SaleMLS ID #24211398, JR B. Torchon, Jr., eXp Realty. Smart MLS
- $374,9003 bd2 ba2k sqft306 Wintergreen Avenue, Hamden, CT 06514For SaleMLS ID #24207000, Joseph F. Cafasso, Jr., mygoodagent. Smart MLS
- $399,9004 bd2 ba2.4k sqft32 Union Street, Seymour, CT 06483For SaleMLS ID #24197488, Byron Campos, eXp Realty. Smart MLS
- $355,0003 bd2 ba1.3k sqft24 Pleasant Avenue, Naugatuck, CT 06770For SaleMLS ID #24177519, Heather Rodriguez, Family Realty Group, LLC. Smart MLS
- $345,0003 bd2 ba1.5k sqft250 Bradley Avenue, Waterbury, CT 06708For SaleMLS ID #24182603, Sarah Devino, Showcase Realty, Inc.. Smart MLS
- $350,0003 bd3 ba1.4k sqft54 Exeter Road, Hamden, CT 06518For SaleMLS ID #24193865, Sherri L. Ciotto, Berkshire Hathaway NE Prop.. Smart MLS
- $340,0003 bd2 ba1.2k sqft160 Sanford Street, Hamden, CT 06514For SaleMLS ID #24192710, Lauren Levey, Real Broker CT, LLC. Smart MLS
- $349,9003 bd2 ba1.3k sqft85 Ford Street, Hamden, CT 06517For SaleMLS ID #24207102, Olivia N. Iorio, eXp Realty. Smart MLS
- $345,9003 bd4 ba2k sqft475 West Woods Road, Hamden, CT 06518For SaleMLS ID #24204347, Kevin P. Kennedy, Coldwell Banker Realty. Smart MLS
- $464,9003 bd2 ba1.4k sqft52 West Street, Shelton, CT 06484For SaleMLS ID #24202614, Rick Vazzano, Coldwell Banker Realty. Smart MLS
- $324,9003 bd2 ba1.5k sqft63 Long Meadow Avenue, Hamden, CT 06514For SaleMLS ID #24197406, Fabian M. Weir, PrefeQ Realty. Smart MLS
- $350,0005 bd2 ba1.6k sqft82 Leete Street, West Haven, CT 06516For SaleMLS ID #24187851, Nick J. Mastrangelo, Coldwell Banker Realty. Smart MLS
- $369,7005 bd2 ba1.6k sqft31 Batter Terrace, New Haven, CT 06511For SaleMLS ID #24194593, Minellys M. Dejesus, Real Broker CT, LLC. Smart MLS
