Southington's best! This 4-bed, 2.5-bath split-level greets you with cathedral ceilings and light pouring in from every angle. The formal dining room flows out to a deck made for entertaining, while the family room below offers a working fireplace and direct garage access. Upstairs you'll find two more bedrooms and a primary suite with its own en-suite bath, plus a basement that adds extra space to finish or store as you please. Newer mechanicals as well. Set on a quiet cul-de-sac near Hawk's Landing Golf Course, this home is full of potential in a location that's hard to beat. Schedule your showing today!
For sale
$477,000
45 Quail Hollow Drive, Southington, CT 06489
4beds
2,176sqft
:
Get pre-qualified$3,170/mo
Single Family Residence
Built in 1978
0.57 Acres Lot
$476,900 Zestimate®
$219/sqft
$-- HOA
What's special
Cathedral ceilingsFormal dining roomQuiet cul-de-sacDeck made for entertaining
- 17 days |
- 1,330 |
- 27 |
Likely to sell faster than
Zillow last checked:
Listing updated:
Listed by:
Eli Joseph (860)502-8691,
eXp Realty 866-828-3951,
Peter Cintron 866-828-3951,
eXp Realty
Source: Smart MLS,MLS#: 24190171
Facts & features
Interior
Bedrooms & bathrooms
- Bedrooms: 4
- Bathrooms: 3
- Full bathrooms: 2
- 1/2 bathrooms: 1
Primary bedroom
- Level: Upper
Bedroom
- Level: Upper
Bedroom
- Level: Upper
Bedroom
- Level: Other
Bathroom
- Level: Upper
Bathroom
- Level: Other
Dining room
- Level: Main
Family room
- Level: Other
Kitchen
- Level: Main
Living room
- Level: Main
Heating
- Forced Air, Oil
Cooling
- Central Air
Appliances
- Included: Electric Cooktop, Oven/Range, Refrigerator, Dishwasher, Water Heater
Features
- Basement: Full
- Attic: Access Via Hatch
- Number of fireplaces: 1
Interior area
- Total structure area: 2,176
- Total interior livable area: 2,176 sqft
- Finished area above ground: 2,176
Property
Parking
- Total spaces: 2
- Parking features: Attached
- Attached garage spaces: 2
Features
- Levels: Multi/Split
Lot
- Size: 0.57 Acres
- Features: Wooded, Cul-De-Sac
Details
- Parcel number: 728080
- Zoning: R-80
Construction
Type & style
- Home type: SingleFamily
- Architectural style: Split Level
- Property subtype: Single Family Residence
Materials
- Cedar, Wood Siding
- Foundation: Concrete Perimeter
- Roof: Asphalt
Condition
- New construction: No
- Year built: 1978
Utilities & green energy
- Sewer: Septic Tank
- Water: Public
Community & HOA
HOA
- Has HOA: No
Location
- Region: Southington
Financial & listing details
- Price per square foot: $219/sqft
- Tax assessed value: $217,540
- Annual tax amount: $7,225
- Date on market: 7/9/2026
Estimated market value
$476,900
$453,000 - $501,000
$4,513/mo
Price history
| Date | Event | Price |
|---|---|---|
| 7/9/2026 | Listed for sale | $477,000-14.8%$219/sqft |
Source:  Smart MLS #24190171 Report a problem Smart MLS #24190171 Report a problem | ||
| 7/7/2026 | Listing removed | $559,999$257/sqft |
Source: Smart MLS #24152266 Report a problem | ||
| 3/30/2026 | Price change | $559,999-6.7%$257/sqft |
Source: Smart MLS #24152266 Report a problem | ||
| 3/20/2026 | Price change | $599,999-5.5%$276/sqft |
Source: Smart MLS #24152266 Report a problem | ||
| 2/3/2026 | Listed for sale | $635,000-2.3%$292/sqft |
Source: Smart MLS #24152266 Report a problem | ||
| 1/31/2026 | Listing removed | $650,000$299/sqft |
Source: Smart MLS #24136996 Report a problem | ||
| 11/12/2025 | Listed for sale | $650,000$299/sqft |
Source: Smart MLS #24136996 Report a problem | ||
Public tax history
| Year | Property taxes | Tax assessment |
|---|---|---|
| 2025 | $7,225 +5.6% | $217,540 |
| 2024 | $6,839 +3.5% | $217,540 |
| 2023 | $6,605 +4.2% | $217,540 |
| 2022 | $6,337 +0.3% | $217,540 |
| 2021 | $6,315 -0.8% | $217,540 +4.7% |
| 2020 | $6,363 0% | $207,750 |
| 2019 | $6,365 +0.5% | $207,750 |
| 2018 | $6,332 | $207,750 |
| 2017 | $6,332 +7.7% | $207,750 +2.9% |
| 2015 | $5,881 +2.7% | $201,820 |
| 2014 | $5,724 +3.3% | $201,820 |
| 2013 | $5,542 -0.1% | $201,820 |
| 2012 | $5,546 +8.6% | $201,820 -4% |
| 2011 | $5,106 +1.1% | $210,280 |
| 2010 | $5,051 +3.2% | $210,280 |
| 2009 | $4,893 +1.1% | $210,280 |
| 2008 | $4,841 +3.7% | $210,280 +28.1% |
| 2007 | $4,667 | $164,150 |
| 2004 | $4,667 +6.9% | $164,150 |
| 2003 | $4,366 | $164,150 |
Find assessor info on the county website
Monthly payment
Est. payment
Payment breakdown
Explore the cost of this home by adjusting the details. Changes won't be saved.Climate risks
Neighborhood: 06489
Nearby schools
GreatSchools rating
- 6/10Thalberg SchoolGrades: K-5Distance: 0.8 mi
- 9/10Joseph A. Depaolo Middle SchoolGrades: 6-8Distance: 2.4 mi
- 6/10Southington High SchoolGrades: 9-12Distance: 1.9 mi
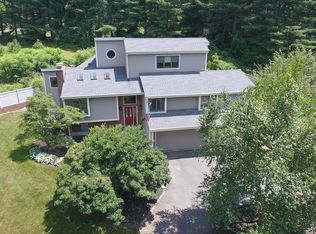
- $671,2004 bd3 ba2.7k sqft31 Quail Hollow Dr, Southington, CT 06489Off Market
- $633,6004 bd3 ba2.5k sqft61 Quail Hollow Dr, Southington, CT 06489Off Market
- $565,0004 bd2 ba2k sqft46 Quail Hollow Dr, Southington, CT 06489Off Market
- $594,8003 bd2 ba2.4k sqft34 Quail Hollow Dr, Southington, CT 06489Off Market
- $681,2003 bd2 ba2.3k sqft58 Quail Hollow Dr, Southington, CT 06489Off Market
- $492,7003 bd2 ba1.5k sqft90 Hidden Hills Dr, Southington, CT 06489Off Market
- $487,5003 bd3 ba1.4k sqft76 Hidden Hills Dr, Southington, CT 06489Off Market
- $493,9003 bd3 ba1.7k sqft77 Quail Hollow Dr, Southington, CT 06489Off Market
A local agent can set up tours, give advice and negotiate with sellers.
Similar homes
- $489,9003 bd2 ba2k sqft36 View Street, Plainville, CT 06062For Sale

 MLS ID #24193063, Sharon O'Brien, Hillside Properties. Smart MLS
 - $459,9993 bd4 ba2.1k sqft137 Corrigan Avenue, Meriden, CT 06451For Sale
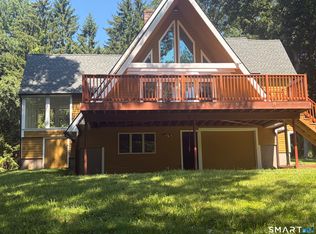 MLS ID #24192762, Amin Noori, Nationwide Homes. Smart MLS
 - $--3 bd2 ba1.4k sqft37 Rich Ln, Bristol, CT 06010Auction
 Auction.com 1
 - $439,9004 bd2 ba1.7k sqft46 Clearfield Drive, Meriden, CT 06450For Sale
 MLS ID #24193106, Jim J. Wanat, Maier Real Estate. Smart MLS
 - $439,9003 bd2 ba1.9k sqft119 Simpkins Drive, Bristol, CT 06010For SaleMLS ID #24189246, Brenda J. Volpe, Putnam Agency Real Estate LLC. Smart MLS
- $350,0003 bd2 ba1.3k sqft65 Munson Road, Wolcott, CT 06716For SaleMLS ID #24187205, Daniel P. Sullivan, Regency Real Estate, LLC. Smart MLS
- $499,0003 bd2 ba1.3k sqft446 Fall Mountain Road, Bristol, CT 06010For SaleMLS ID #24182682, Paul Roger, Full Service Realty LLC. Smart MLS
- $399,9004 bd3 ba2.1k sqft51 Towne Drive, Berlin, CT 06037For SaleMLS ID #24121856, Robert F. Rosa, Berkshire Hathaway NE Prop.. Smart MLS
- $399,9003 bd2 ba2k sqft774 Murdock Avenue, Meriden, CT 06450For SaleMLS ID #24193758, Danny Torres, Century 21 AllPoints Realty. Smart MLS
- $480,0003 bd3 ba2.2k sqft1192 Paradise Avenue, Hamden, CT 06514For SaleMLS ID #24189800, Jean-Paul Jean-Louis, One 11 Realty. Smart MLS
- $449,9004 bd3 ba2k sqft232 Lakeside Boulevard East, Waterbury, CT 06708For SaleMLS ID #24177079, Michael Vitale, Vitale Realty. Smart MLS
- $525,0003 bd3 ba1.7k sqft120 Tyler Way, Bristol, CT 06010For SaleMLS ID #24154162, Christopher Valenzuela, King Realty Group LLC. Smart MLS
- $475,0004 bd3 ba2.9k sqft130 Woodbine Street, Naugatuck, CT 06770For SaleMLS ID #24176476, Melissa Teator, RE/MAX RISE. Smart MLS
- $450,0005 bd2 ba1.5k sqft110 Green Hill Lane, Cheshire, CT 06410For SaleMLS ID #24190599, Derek Greene, Derek Greene. Smart MLS
- $449,0004 bd3 ba1.8k sqft555 Whittemore Road, Middlebury, CT 06762For SaleMLS ID #24181461, Deb Smolley, Dave Jones Realty, LLC. Smart MLS
- $500,0004 bd5 ba3.1k sqft123 Country Club Drive, Windsor, CT 06095For SaleMLS ID #24145144, Peter SN D'addeo, Commercial Services Realty. Smart MLS
- $309,0004 bd2 ba1.9k sqft24 Cottage Street, Meriden, CT 06450For SaleMLS ID #24192149, Thomas Mele, Social & Co Realty. Smart MLS
- $399,9993 bd2 ba1.7k sqft77 Osgood Avenue, New Britain, CT 06053For SaleMLS ID #24172129, Michael L. Alves, eRealty Advisors, Inc.. Smart MLS
- $344,9004 bd2 ba1.1k sqft57 Glen Eagle Drive, Bristol, CT 06010For SaleMLS ID #24191834, Alison Behlman, Tier 1 Real Estate. Smart MLS
- $399,9004 bd4 ba2k sqft54 Highlawn Street, Waterbury, CT 06705For SaleMLS ID #24172447, Michael C. Grady, Brass City Homes Real Est. LLC. Smart MLS
