Bring your buyers to this four bedroom colonial, located on a cul-de-sac in East Meriden with great highway access halfway between New Haven and Hartford! Park like grounds including an in ground pool 16x32 and separate shed. Front to back living room with fireplace and hardwood flooring & bay window, front to back country kitchen has gas fired fireplace, laundry closet, all appliances, and another beautiful bay window! Newer half bath and large sunroom in the rear. Cul-de-sac with almost 1/2 acre level yard, please put in contract being "Sold As Is" Furniture in house and enclosed sunroom will stay at no cost if buyers are interested, submit a signed list or if they want nothing it will be donated, thank you
Under contract
Price cut: $25K (8/13)
$399,900
46 Clearfield Drive, Meriden, CT 06450
4beds
1,715sqft
Single Family Residence
Built in 1968
0.47 Acres Lot
$-- Zestimate®
$233/sqft
$-- HOA
What's special
Gas fired fireplaceSeparate shedLaundry closetLocated on a cul-de-sacBay windowNewer half bathBeautiful bay window
- 81 days
- 99
- 2
Zillow last checked:
Listing updated:
Listed by:
Jim J. Wanat (203)676-9045,
Maier Real Estate 203-237-7559
Source: Smart MLS,MLS#: 24193106
Facts & features
Interior
Bedrooms & bathrooms
- Bedrooms: 4
- Bathrooms: 2
- Full bathrooms: 1
- 1/2 bathrooms: 1
Primary bedroom
- Features: Hardwood Floor
- Level: Upper
- Area: 182 Square Feet
- Dimensions: 13 x 14
Bedroom
- Level: Upper
- Area: 165 Square Feet
- Dimensions: 11 x 15
Bedroom
- Level: Upper
- Area: 120 Square Feet
- Dimensions: 10 x 12
Bedroom
- Level: Upper
- Area: 100 Square Feet
- Dimensions: 10 x 10
Kitchen
- Features: Bay/Bow Window, Beamed Ceilings, Country, Dining Area, Fireplace
- Level: Main
- Area: 252 Square Feet
- Dimensions: 12 x 21
Living room
- Features: Bay/Bow Window, Fireplace, Hardwood Floor
- Level: Main
- Area: 286 Square Feet
- Dimensions: 13 x 22
Living room
- Features: Bay/Bow Window, Combination Liv/Din Rm, Fireplace, Hardwood Floor
- Level: Main
- Area: 286 Square Feet
- Dimensions: 13 x 22
Sun room
- Features: Sliders, Wall/Wall Carpet
- Level: Main
- Area: 252 Square Feet
- Dimensions: 12 x 21
Heating
- Baseboard, Oil
Cooling
- None
Appliances
- Included: Oven/Range, Microwave, Refrigerator, Dishwasher, Water Heater
- Laundry: Main Level
Features
- Basement: Full
- Attic: Storage,Pull Down Stairs
- Number of fireplaces: 2
Interior area
- Total structure area: 1,715
- Total interior livable area: 1,715 sqft
- Finished area above ground: 1,715
Property
Parking
- Total spaces: 2
- Parking features: Attached, Garage Door Opener
- Attached garage spaces: 2
Features
- Has private pool: Yes
- Pool features: In Ground
Lot
- Size: 0.47 Acres
- Features: Level
Details
- Parcel number: 1170279
- Zoning: R
Construction
Type & style
- Home type: SingleFamily
- Architectural style: Colonial
- Property subtype: Single Family Residence
Materials
- Vinyl Siding
- Foundation: Concrete Perimeter
- Roof: Asphalt
Condition
- New construction: No
- Year built: 1968
Utilities & green energy
- Sewer: Septic Tank
- Water: Public
Community & HOA
HOA
- Has HOA: No
Location
- Region: Meriden
Financial & listing details
- Price per square foot: $233/sqft
- Tax assessed value: $261,900
- Annual tax amount: $6,804
- Date on market: 7/22/2026
Estimated market value
Not available
Estimated sales range
Not available
Not available
Price history
| Date | Event | Price |
|---|---|---|
| 9/4/2026 | Pending sale | $399,900$233/sqft |
Source:  Smart MLS #24193106 Report a problem Smart MLS #24193106 Report a problem | ||
| 9/1/2026 | Listed for sale | $399,900$233/sqft |
Source: Smart MLS #24193106 Report a problem | ||
| 8/27/2026 | Pending sale | $399,900$233/sqft |
Source: Smart MLS #24193106 Report a problem | ||
| 8/13/2026 | Price change | $399,900-5.9%$233/sqft |
Source: Smart MLS #24193106 Report a problem | ||
| 7/29/2026 | Price change | $424,900-3.4%$248/sqft |
Source: Smart MLS #24193106 Report a problem | ||
| 7/22/2026 | Listed for sale | $439,900$257/sqft |
Source: Smart MLS #24193106 Report a problem | ||
Public tax history
| Year | Property taxes | Tax assessment |
|---|---|---|
| 2025 | $7,798 +10.4% | $194,460 |
| 2024 | $7,061 +4.4% | $194,460 |
| 2023 | $6,765 +5.5% | $194,460 |
| 2022 | $6,415 +6.8% | $194,460 +32.2% |
| 2021 | $6,009 +21.2% | $147,070 |
| 2020 | $4,959 -17.5% | $147,070 |
| 2019 | $6,009 -0.4% | $147,070 |
| 2018 | $6,036 +2.8% | $147,070 |
| 2017 | $5,871 +6.1% | $147,070 -11.6% |
| 2016 | $5,532 -9.2% | $166,320 |
| 2015 | $6,092 +2.5% | $166,320 |
| 2014 | $5,944 -28.5% | $166,320 -30% |
| 2013 | $8,314 +64% | $237,600 +38.5% |
| 2010 | $5,068 +2.4% | $171,610 |
| 2009 | $4,951 -3.5% | $171,610 |
| 2008 | $5,129 +6.9% | $171,610 |
| 2007 | $4,798 -4.7% | $171,610 +43.9% |
| 2006 | $5,034 +4.6% | $119,280 |
| 2005 | $4,812 -16.6% | $119,280 -28.3% |
| 2004 | $5,771 +29.7% | $166,320 +39.4% |
| 2003 | $4,449 +24.5% | $119,280 +19.5% |
| 1995 | $3,573 | $99,800 |
Find assessor info on the county website
Monthly payment
Est. payment
Payment breakdown
Explore the cost of this home by adjusting the details. Changes won't be saved.Climate risks
Neighborhood: 06450
Nearby schools
Schools provided by the listing agent
- Elementary: Thomas Hooker
- High: Francis T. Maloney
Source: Smart MLS. This data may not be complete. We recommend contacting the local school district to confirm school assignments for this home.

Similar homes
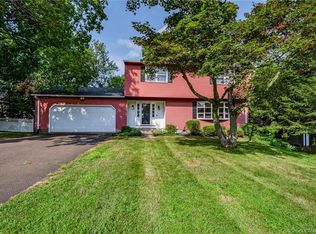
- $399,9003 bd2 ba1.7k sqft130 Lydale Place, Meriden, CT 06450For Sale
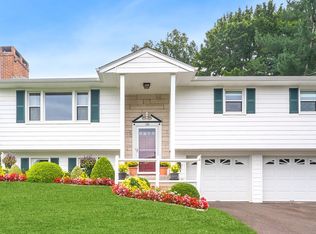
 MLS ID #24207725, Linda J. Conchado, Century 21 AllPoints Realty. Smart MLS
 - $399,9004 bd2 ba2k sqft178 Elm Street, Meriden, CT 06450For Sale
 MLS ID #24209175, Kimone Y. Vassell, eXp Realty. Smart MLS
 - $385,0003 bd2 ba1.9k sqft63 Millbrook Road, Middletown, CT 06457For Sale
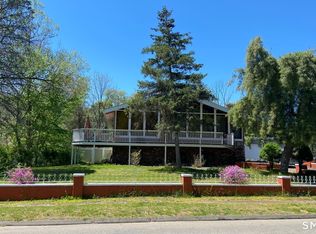 MLS ID #24210439, Robert Link, Sterling REALTORS. Smart MLS
 - $365,9002 bd2 ba1.2k sqft65 Hitchcock Drive, Meriden, CT 06450For Sale
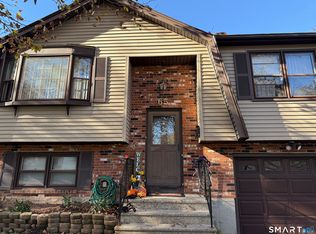 MLS ID #24207012, Joan L. Zayas, Calcagni Real Estate. Smart MLS
 - $380,0003 bd4 ba2k sqft433 Highland Drive, Waterbury, CT 06708For SaleMLS ID #24212924, Sefanja S. Soekha, Larracuente & Johnson Realty, LLC. Smart MLS
- $399,9003 bd2 ba1.1k sqft364 Alling Street, Berlin, CT 06037For SaleMLS ID #24208029, Michael J. Ferreira, Connecticut Realty Studios LLC. Smart MLS
- $409,9003 bd1 ba1.5k sqft36 Blodgett Roy Drive, New Britain, CT 06053For SaleMLS ID #24211300, Cynthia J. Rodriguez, The Property Shop CT. Smart MLS
- $395,0003 bd1 ba1.3k sqft559 North Elm Street, Wallingford, CT 06492For SaleMLS ID #24204464, Margaret J. Shea, William Raveis Real Estate. Smart MLS
- $320,0003 bd1 ba912 sqft34 Stanley Street, Meriden, CT 06450For SaleMLS ID #24155115, Sharon Boucher, KW Legacy Partners. Smart MLS
- $410,0004 bd2 ba1.8k sqft138 Red Robin Road, Naugatuck, CT 06770For SaleMLS ID #24202597, Derek Greene, Derek Greene. Smart MLS
- $419,5003 bd3 ba1.6k sqft18 Russo Drive, Hamden, CT 06518For SaleMLS ID #24211776, Kristy L. Vaiuso, Coldwell Banker Realty. Smart MLS
- $375,0003 bd2 ba1.2k sqft371 Race Hill Road, Madison, CT 06443For SaleMLS ID #24209422, Nick Richetelli, Colonial Properties Inc. Smart MLS
- $320,0004 bd2 ba1.8k sqft203 Spring Street, Meriden, CT 06451For SaleMLS ID #24149594, Courtney Sargent-Ferguson, Goregous Real Estate. Smart MLS
- $400,0003 bd2 ba1.3k sqft275 Berlin Avenue, Southington, CT 06489For SaleMLS ID #24211301, April Cova, Precision Realty LLC. Smart MLS
- $384,9003 bd1 ba1k sqft374 Moss Farms Road, Cheshire, CT 06410For SaleMLS ID #24206787, Roberta Whalen, LAER Realty Partners. Smart MLS
- $399,9994 bd2 ba1.8k sqft100 Wintergreen Avenue, Hamden, CT 06514For SaleMLS ID #24167797, Jose Almodovar, Las Americas Real Estate. Smart MLS
- $440,0004 bd2 ba1.9k sqft25 Quinnipiac Avenue, North Haven, CT 06473For SaleMLS ID #24186513, Chiranjivi Neupane, Onest Real Estate. Smart MLS
- $419,0003 bd1 ba1.3k sqft28 North Avenue, North Haven, CT 06473For SaleMLS ID #24148679, Marybeth Keating, Keating Real Estate, LLC. Smart MLS
- $425,0003 bd2 ba1.1k sqft110 Wooster Avenue, Waterbury, CT 06708For SaleMLS ID #24127905, Alexander Cruz, Great Estates, CT. Smart MLS
